
494 Bertsch DriveTallmadge, OH 44278
Mortgage Calculator
Monthly Payment (Est.)
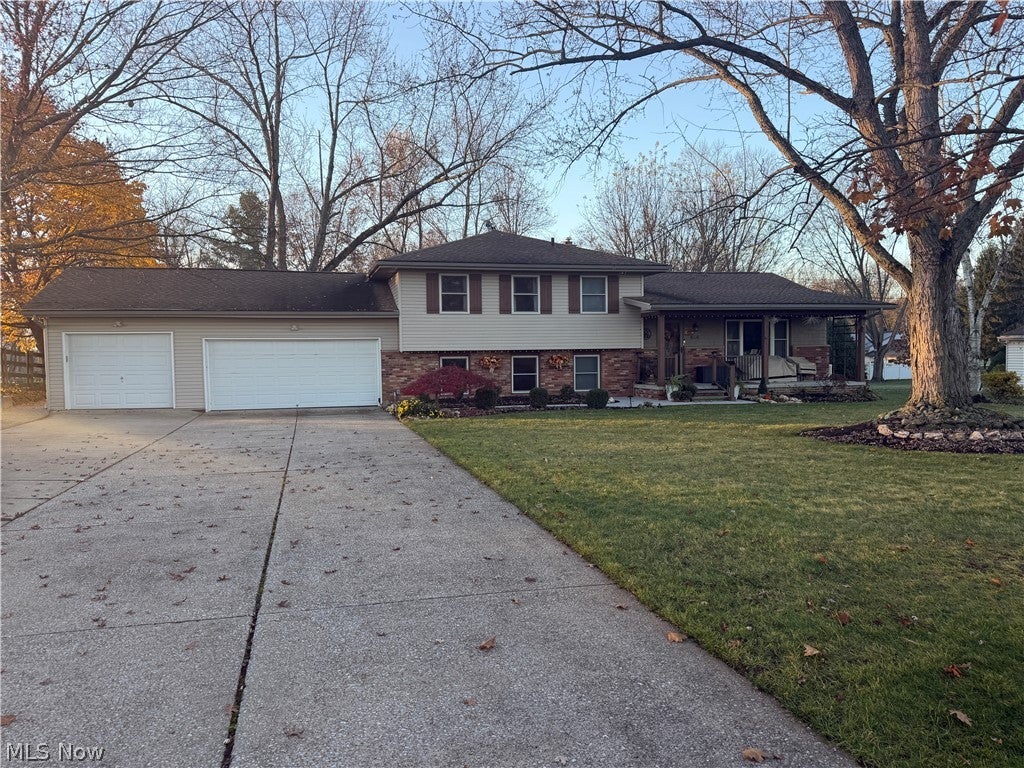
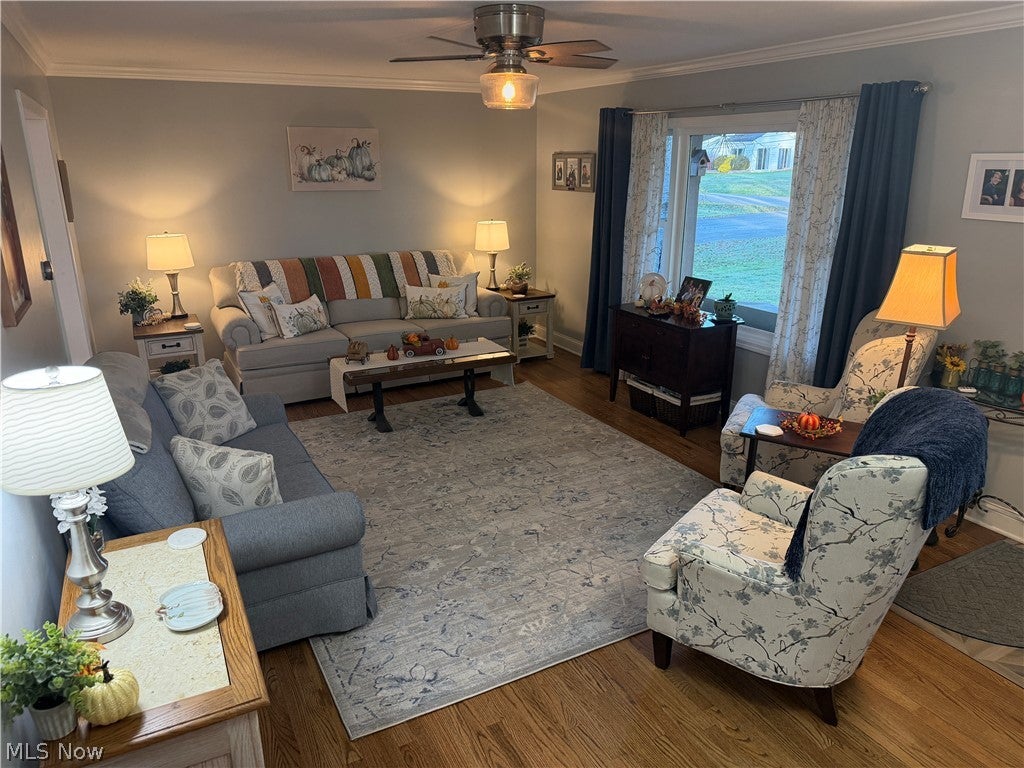
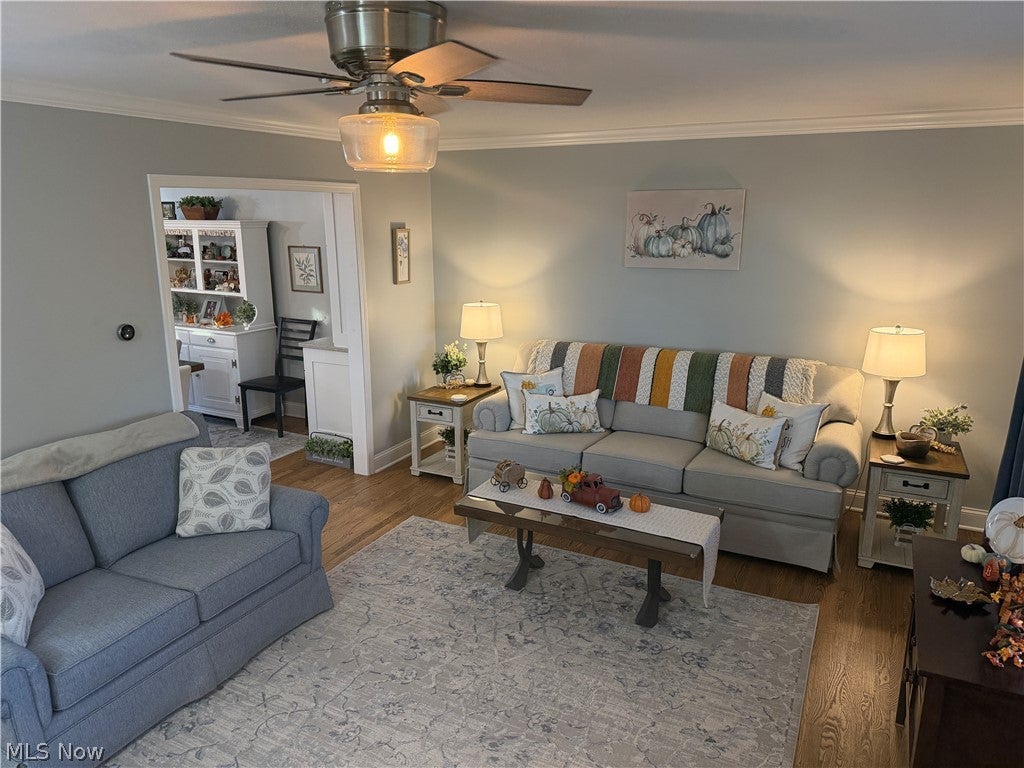
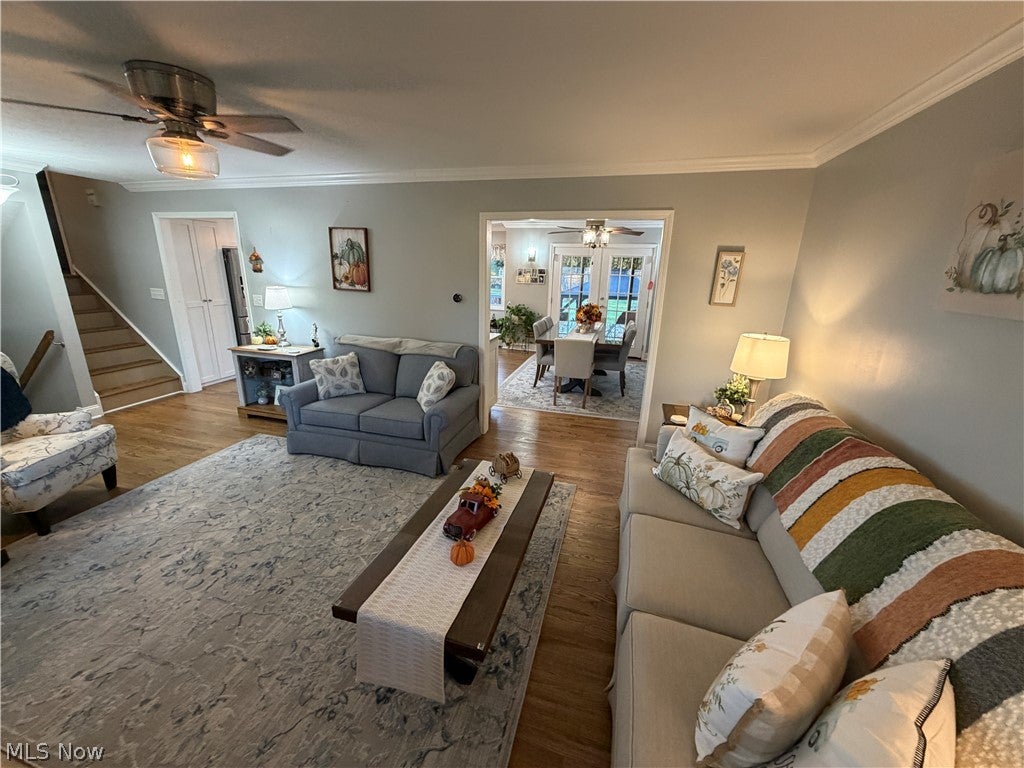
Enter an interest rate to see your estimated monthly payment.Welcome home to this spacious and versatile 4-level split offering an abundance of storage, functional living space, and a fantastic combination of indoor and outdoor amenities! Situated on approximately .72 acres in Tallmadge, this home offers room to spread out and enjoy. The updated, open kitchen is truly the heart of the home, featuring granite countertops, soft-close cabinetry, pull-out shelving, a pantry, and thoughtfully designed conveniences including a coffee station, spice rack, and broom closet. The spacious layout provides a wonderful setting for everyday living, entertaining, and gathering with family and friends. The lower level offers incredible flexibility with a large office or potential bedroom, complete with a full bathroom?perfect for working from home, guests, or additional living space. Storage is abundant throughout the home, making it easy to keep everything organized. Car enthusiasts, hobbyists, and anyone needing extra workspace will love the attached 3-car garage featuring a convenient pass-through to the backyard and workshop area. Outside, enjoy the beautiful backyard retreat featuring a brick patio and deck?ideal for summer gatherings, outdoor dining, relaxing, and entertaining. With its spacious multi-level design, updated kitchen, versatile living spaces, impressive garage, workshop, and inviting outdoor areas, this home offers so much more than meets the eye. Don't miss the opportunity to make this wonderful Tallmadge property your next home!
| 2 hours ago | Listing first seen on site | |
| 8 hours ago | Listing updated with changes from the MLS |

The data relating to real estate for sale on this website comes in part from the Internet Data Exchange program of MLS NOW. Real estate listings held by brokerage firms other than are marked with the Internet Data Exchange logo and detailed information about them includes the name of the listing broker(s). The photos may be altered, edited, enhanced or virtually staged. Information Deemed Reliable But Not Guaranteed. Copyright 2026 - Multiple Listing Service, Inc. – All Rights Reserved.




IDX information is provided exclusively for consumers’ personal, non-commercial use and that it may not be used for any purpose other than to identify prospective properties consumers may be interested in purchasing. Information deemed reliable but not guaranteed to be accurate. Listing information updated daily.
