
1724 Muirfield LanePainesville, OH 44077
Mortgage Calculator
Monthly Payment (Est.)
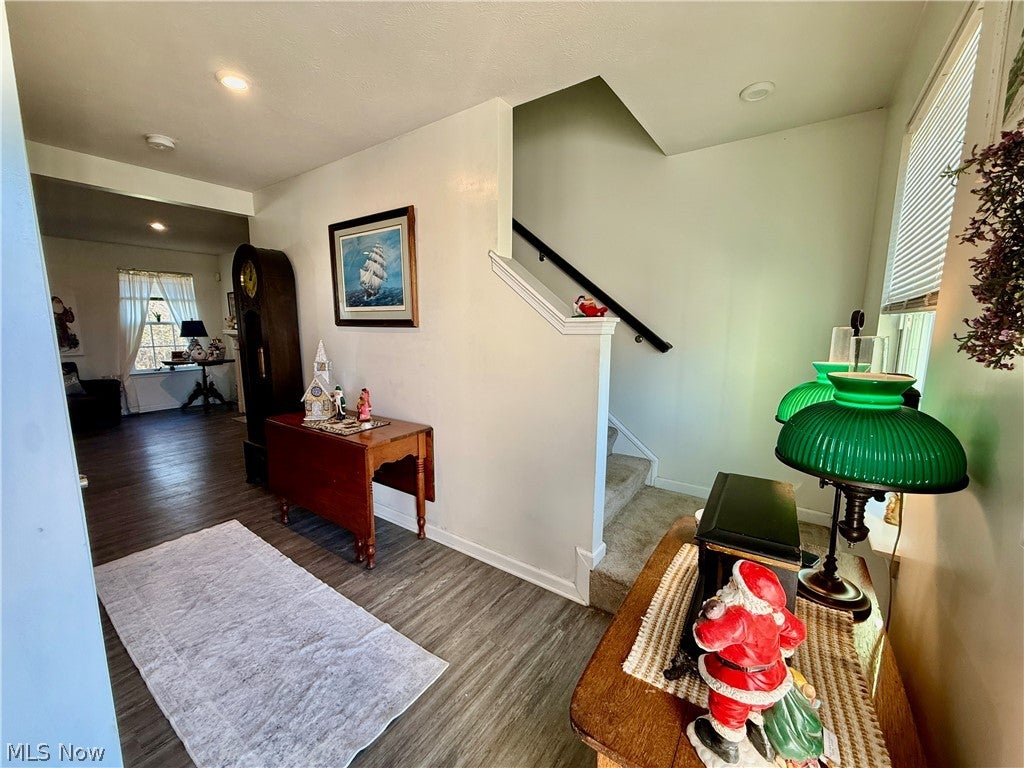
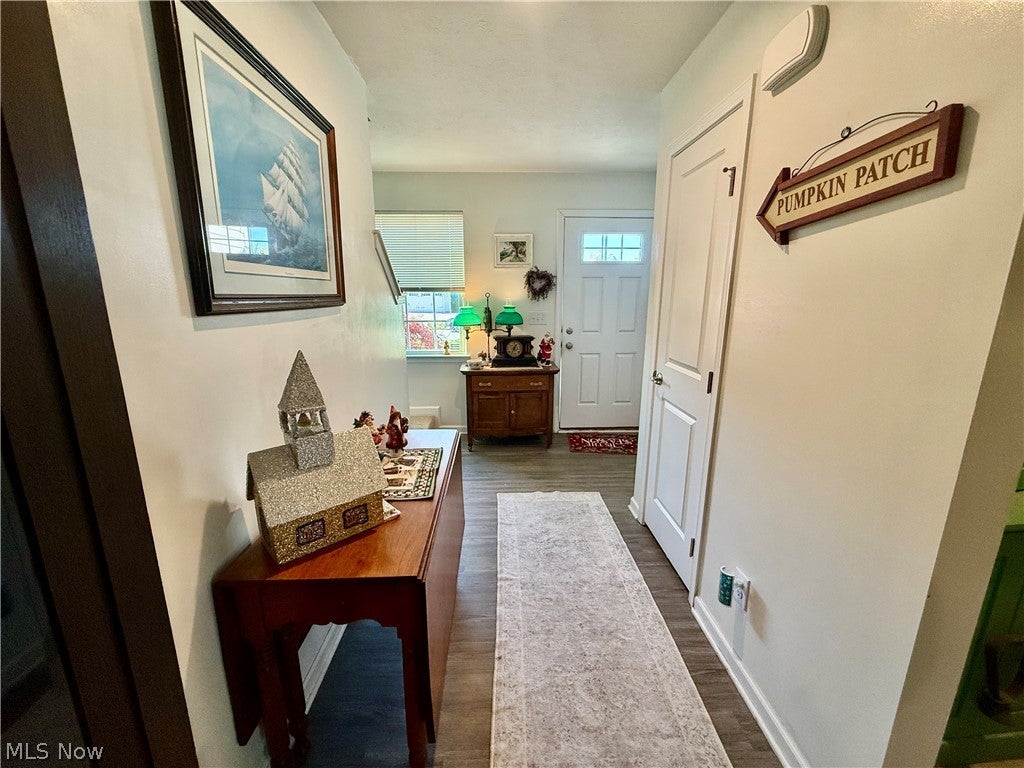
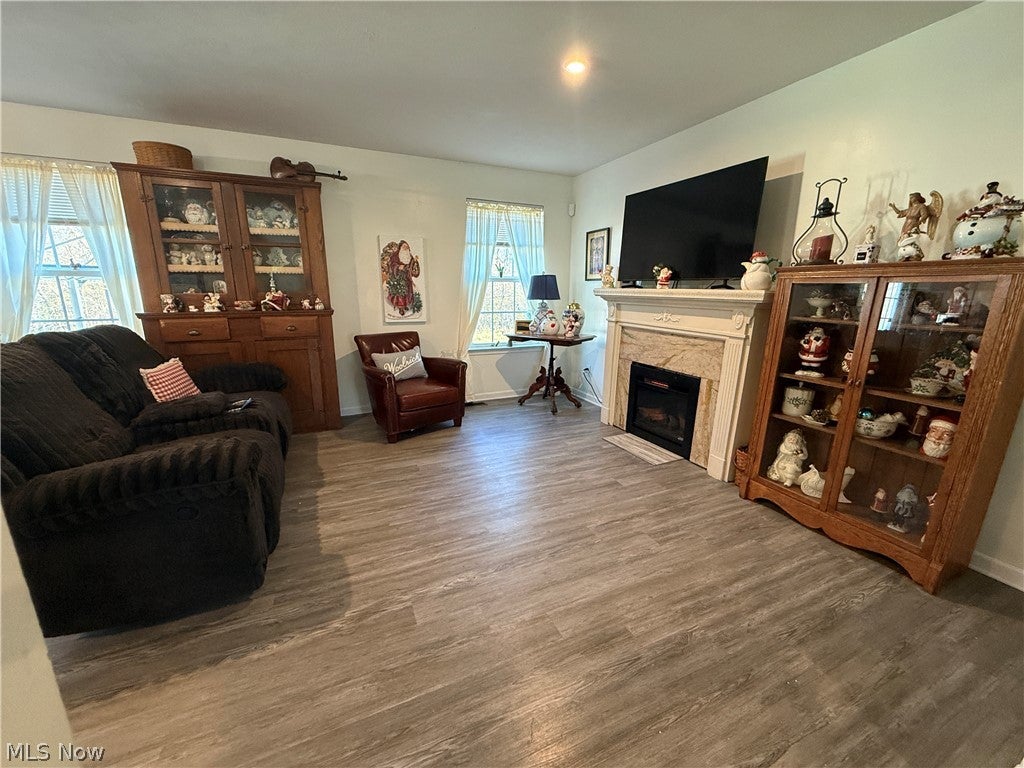
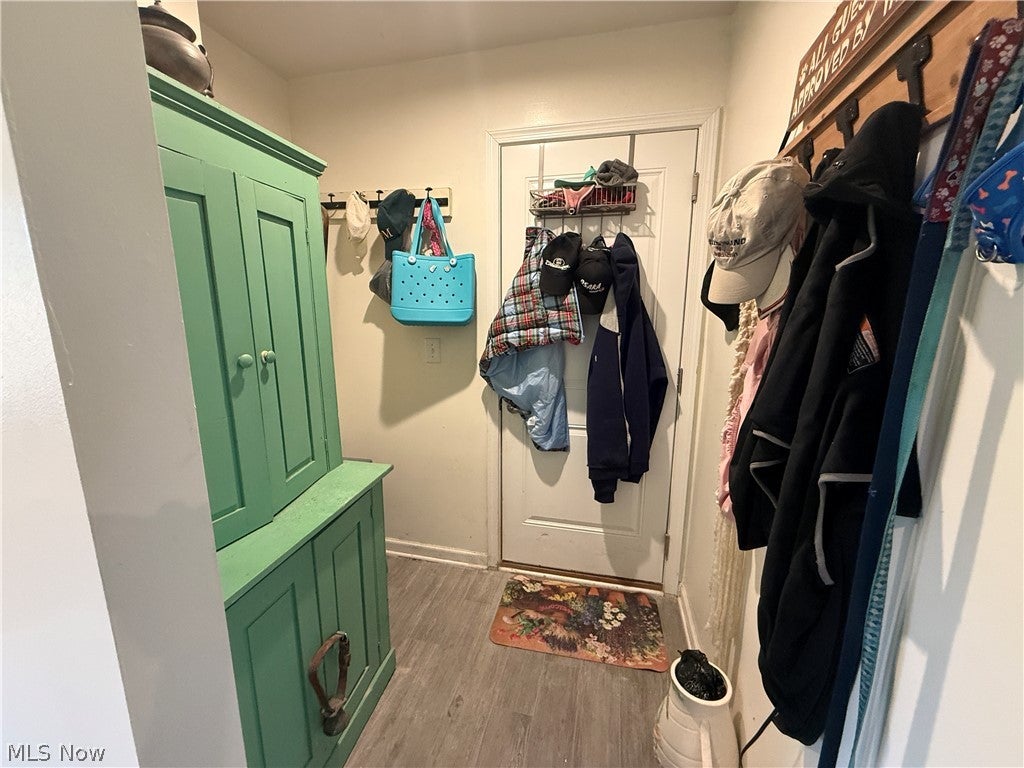
Enter an interest rate to see your estimated monthly payment.Welcome to 1724 Muirfield Lane, beautiful Meadows at Fairway Pines! Just minutes from highway access , Riverside Local Schools, this charming colonial offers comfort, As an added Your first year of community pool passes is on the house! As you arrive, you'll immediately notice the beautiful curb appeal, decorative garage door, and spacious driveway with plenty of parking for guests. The meticulously maintained lawn looks like a football field, while tasteful landscaping and a gorgeous Japanese maple add to the home's inviting appearance. An extra-wide stamped concrete leads to your private backyard oasis, featuring an stamped concrete patio, beautiful landscaping, and no rear neighbors, this is the backyard retreat you deserve! Ring doorbell-equipped front entrance into a welcoming foyer, half bath just to your left. Upstairs, you'll find three bedrooms, including a spacious primary suite with a, private full bathroom, and large closet. Charming front bedrooms features extra window space, allowing plenty of natural light to shine through. Back on the main level, you'll love the updated kitchen featuring beautiful quartz countertops, a stylish tile backsplash, newer sink, stainless steel appliances, GE range and over-the-range microwave, dishwasher, and recessed LED lighting. Coffee nook, The adjoining dining area features an adorable pineapple light. The electric fireplace provides a cozy atmosphere and can convey. More entertaining space? Head downstairs to the one-of-a-kind penny bar! The basement offers an additional recreation room, perfect for hosting friends, watching the game, or creating your own entertainment space. A huge storage area in the back room provides plenty of room to keep everything organized. This cozy colonial offers an incredible opportunity to own a beautiful home in a desirable community at an affordable price! With its well-maintained yard, private backyard oasis, inviting interior, and fantastic entertaining spaces.
| 14 hours ago | Listing first seen on site | |
| 14 hours ago | Listing updated with changes from the MLS |

The data relating to real estate for sale on this website comes in part from the Internet Data Exchange program of MLS NOW. Real estate listings held by brokerage firms other than are marked with the Internet Data Exchange logo and detailed information about them includes the name of the listing broker(s). The photos may be altered, edited, enhanced or virtually staged. Information Deemed Reliable But Not Guaranteed. Copyright 2026 - Multiple Listing Service, Inc. – All Rights Reserved.




IDX information is provided exclusively for consumers’ personal, non-commercial use and that it may not be used for any purpose other than to identify prospective properties consumers may be interested in purchasing. Information deemed reliable but not guaranteed to be accurate. Listing information updated daily.
