
8156 State Route 303Windham, OH 44288
Mortgage Calculator
Monthly Payment (Est.)
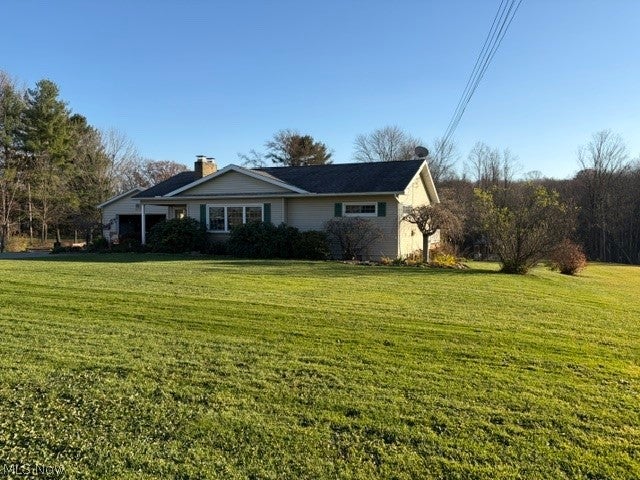
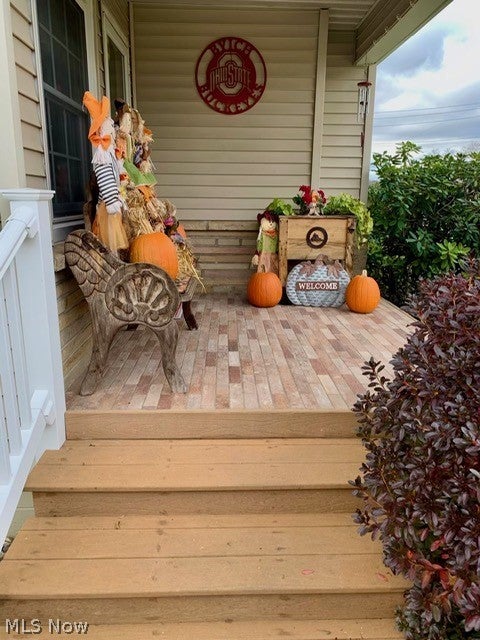
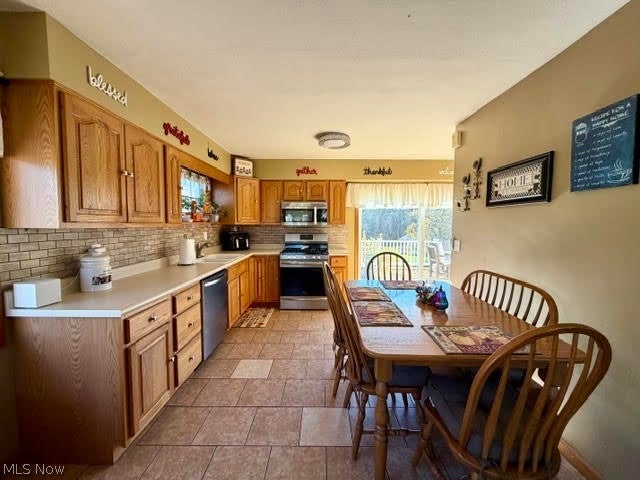
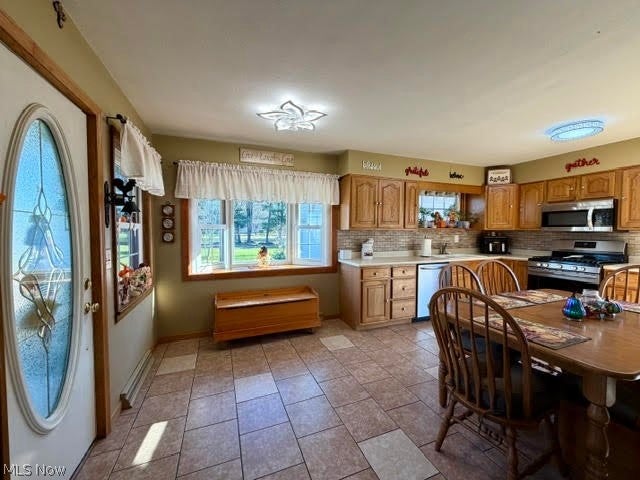
Enter an interest rate to see your estimated monthly payment.Country Charm, Room to Roam, and Endless Possibilities! Situated on 2.36 beautifully landscaped acres, this inviting 4-bedroom, 2-full-bath home offers comfortable living, thoughtful updates, and exceptional entertaining spaces! The updated kitchen features quality KraftMaid cabinetry, ceramic tile flooring, a charming bay window, and newer stainless steel appliances that stay! An oversized 8-foot sliding glass door leads to an impressive 54’ x 12’ composite Trex deck, perfect for outdoor gatherings. The welcoming living room offers laminate flooring, crown molding, and a cozy propane or wood-burning fireplace. Three bedrooms complete the main level. The spacious primary bedroom boasts a generous walk-in closet plus an additional closet, while the full bath features a custom-tiled tub surround and ceramic flooring. But there’s so much more! The beautifully finished lower level with ground-level access offers wonderful potential for multigenerational living, extended family, or a possible in-law suite! A spacious family room opens to a stunning custom bar featuring a sink, an abundance of cabinetry, six barstools, and two mini refrigerators that stay! Perfect for entertaining or accommodating extended family, this versatile space also includes a generously sized fourth bedroom large enough for two queen beds, a second full bath with a custom-tiled walk-in shower, a finished laundry room, and additional storage. Outside, enjoy the peaceful country setting from the welcoming covered front porch, expansive rear deck, or charming gazebo. Gather around the fire pit and appreciate the beautifully landscaped grounds! A 24’ x 24’ detached garage, concrete driveway with convenient turnaround, & additional storage shed add to the appeal. Whether you’re seeking flexible living arrangements, room to entertain, or a peaceful country retreat, this property offers something special inside and out! Located in a USDA-eligible area offering 100% financing to qualified buyers.
| 13 hours ago | Listing first seen on site | |
| 13 hours ago | Listing updated with changes from the MLS |

The data relating to real estate for sale on this website comes in part from the Internet Data Exchange program of MLS NOW. Real estate listings held by brokerage firms other than are marked with the Internet Data Exchange logo and detailed information about them includes the name of the listing broker(s). The photos may be altered, edited, enhanced or virtually staged. Information Deemed Reliable But Not Guaranteed. Copyright 2026 - Multiple Listing Service, Inc. – All Rights Reserved.




IDX information is provided exclusively for consumers’ personal, non-commercial use and that it may not be used for any purpose other than to identify prospective properties consumers may be interested in purchasing. Information deemed reliable but not guaranteed to be accurate. Listing information updated daily.
