
481 Cherrywood LanePainesville Twp, OH 44077
Mortgage Calculator
Monthly Payment (Est.)
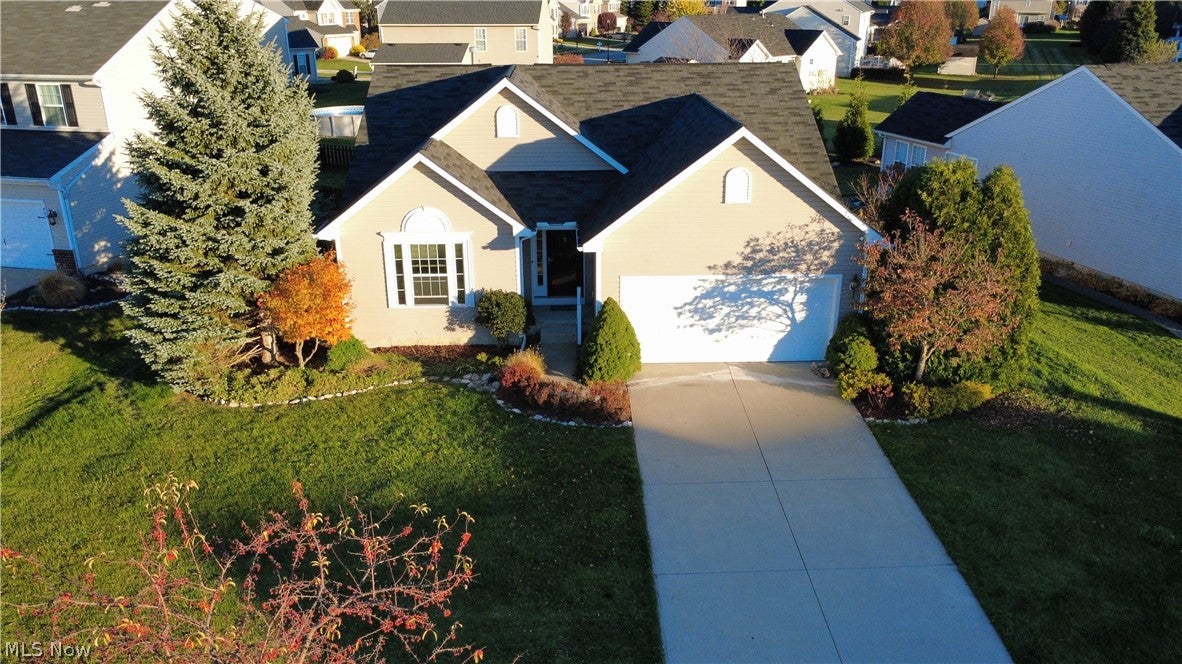
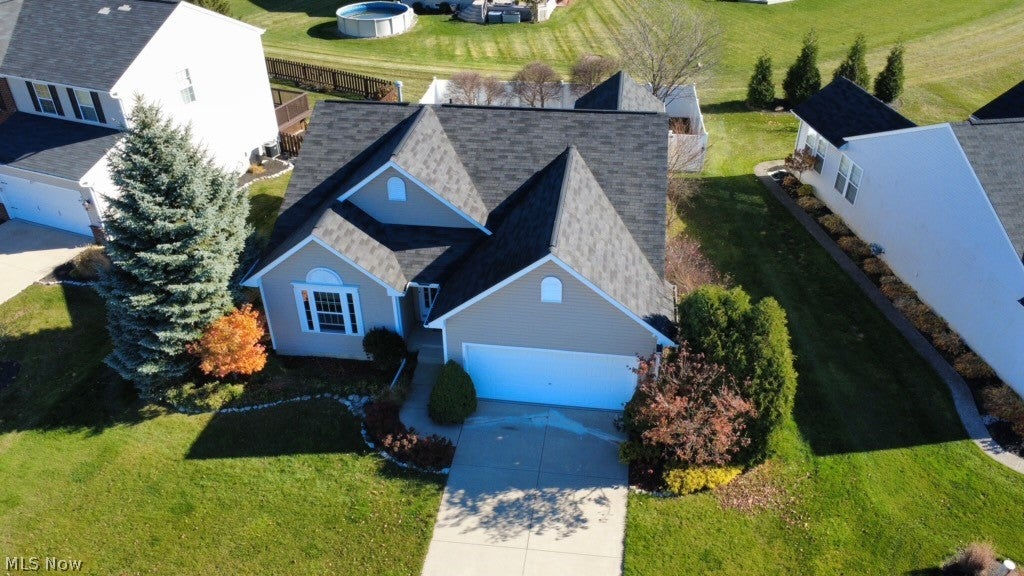
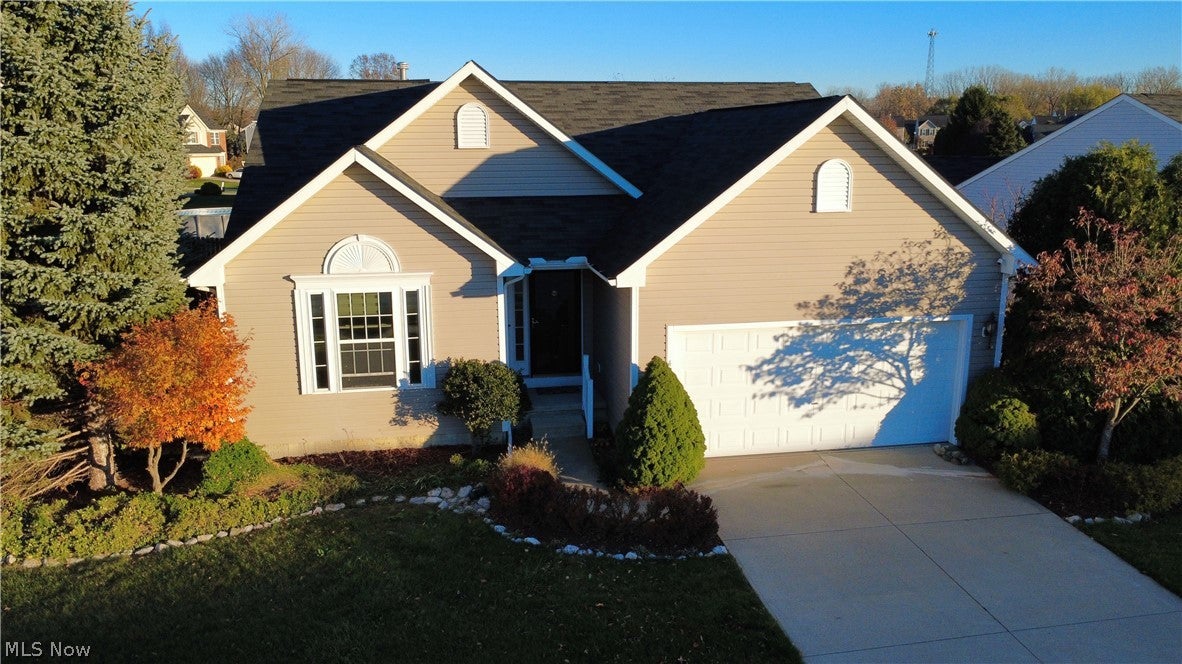
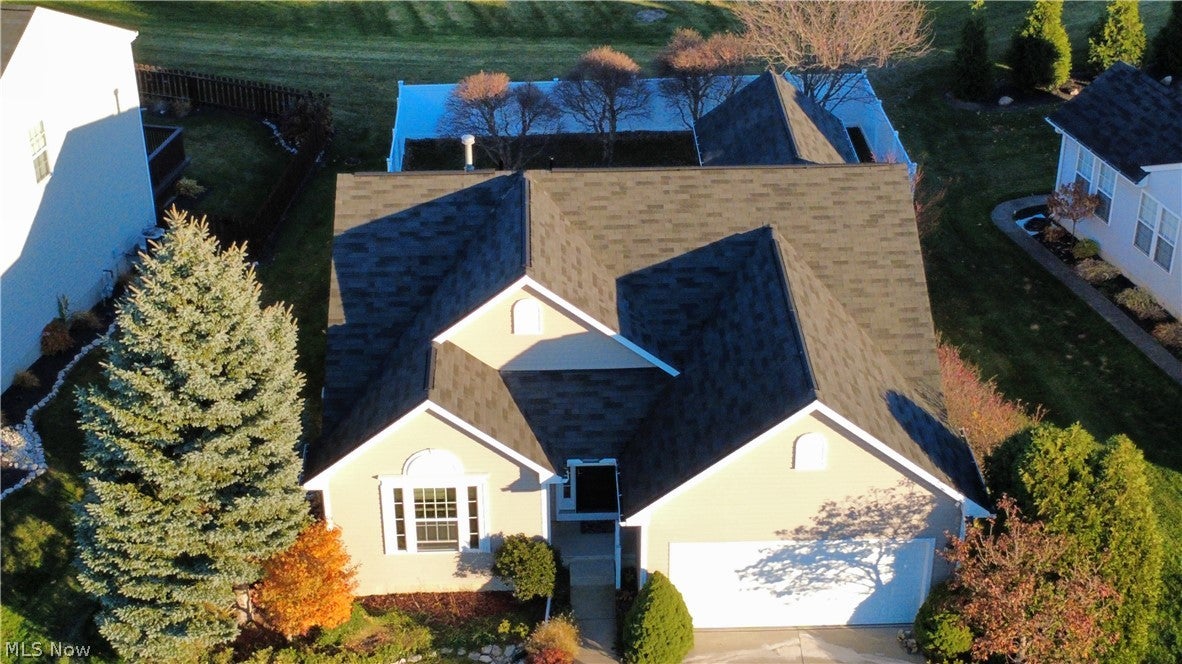
Enter an interest rate to see your estimated monthly payment.Welcome to Heisley Park, where charming sidewalk-lined streets, a strong sense of community, and festive holiday spirit make this neighborhood truly special! Known for its beautifully decorated homes during the holidays (a local attraction in its own right!), Heisley Park is the perfect place to call home. Now available is this inviting 3-bedroom, 2-full-bath ranch offering a desirable, easy-flowing layout and comfortable one-floor living. Freshly repainted throughout, with brand-new carpet in the living room and bedrooms, this home offers a fresh, welcoming feel from the moment you step inside. The open and inviting living space flows seamlessly into the eat-in kitchen, complete with a breakfast bar, dining area, and a stunning wall of windows that fills the space with natural light. The dining area opens to a composite deck overlooking a beautifully landscaped, fully fenced backyard—an ideal setting for relaxing, entertaining, or enjoying evenings around the fire pit. Ornamental trees and a full vinyl privacy fence create a peaceful outdoor retreat you'll love coming home to. The kitchen comes fully equipped with appliances, while the conveniently located first-floor laundry room doubles as a mudroom with direct access to the attached two-car garage, making everyday living that much easier. And there's even more potential waiting downstairs! The expansive unfinished basement offers an incredible opportunity to significantly expand your living space and create the additional rooms, recreation area, home gym, or entertainment space you've been dreaming of. With its desirable location, fresh interior updates, functional ranch layout, inviting outdoor living space, and room to grow, this Heisley Park home is one you won't want to miss!
| 24 hours ago | Status changed to Coming Soon | |
| 24 hours ago | Listing updated with changes from the MLS | |
| yesterday | Listing first seen on site |

The data relating to real estate for sale on this website comes in part from the Internet Data Exchange program of MLS NOW. Real estate listings held by brokerage firms other than are marked with the Internet Data Exchange logo and detailed information about them includes the name of the listing broker(s). The photos may be altered, edited, enhanced or virtually staged. Information Deemed Reliable But Not Guaranteed. Copyright 2026 - Multiple Listing Service, Inc. – All Rights Reserved.




IDX information is provided exclusively for consumers’ personal, non-commercial use and that it may not be used for any purpose other than to identify prospective properties consumers may be interested in purchasing. Information deemed reliable but not guaranteed to be accurate. Listing information updated daily.
