
4600 Cullen DriveCleveland, OH 44105
Mortgage Calculator
Monthly Payment (Est.)
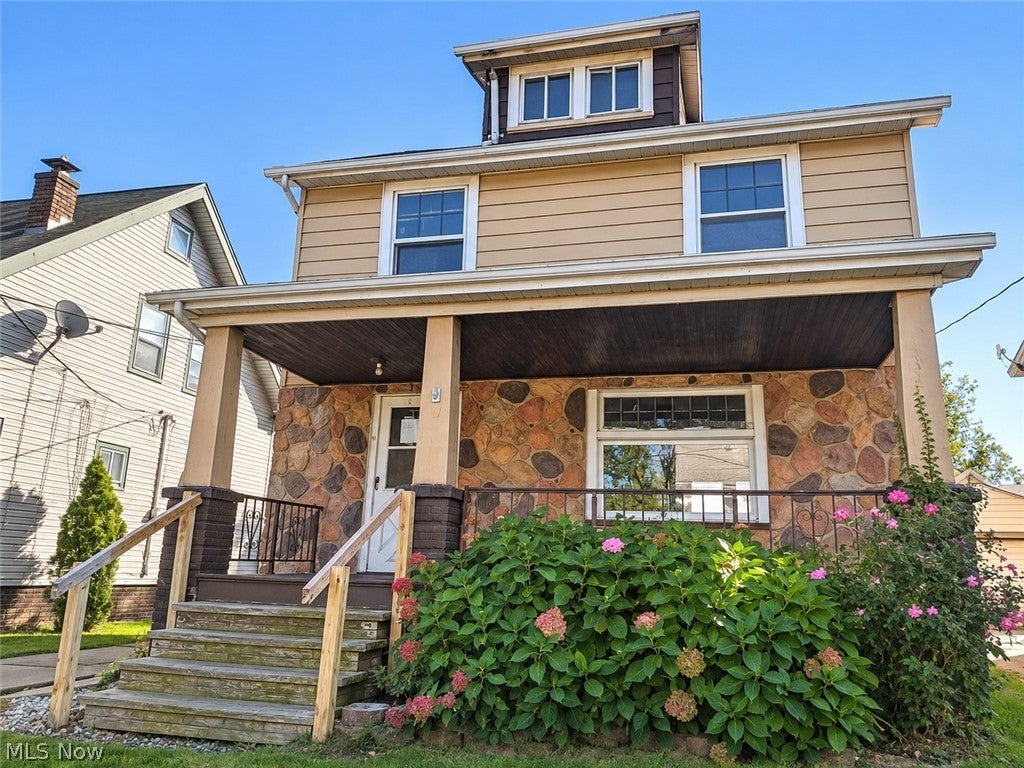
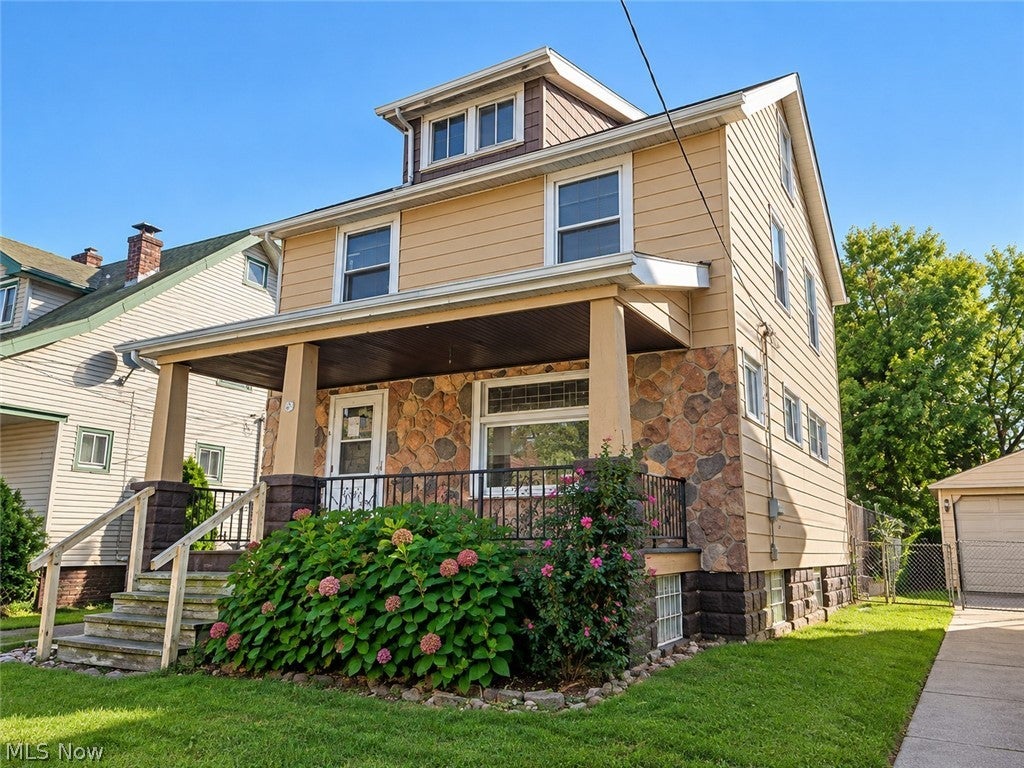
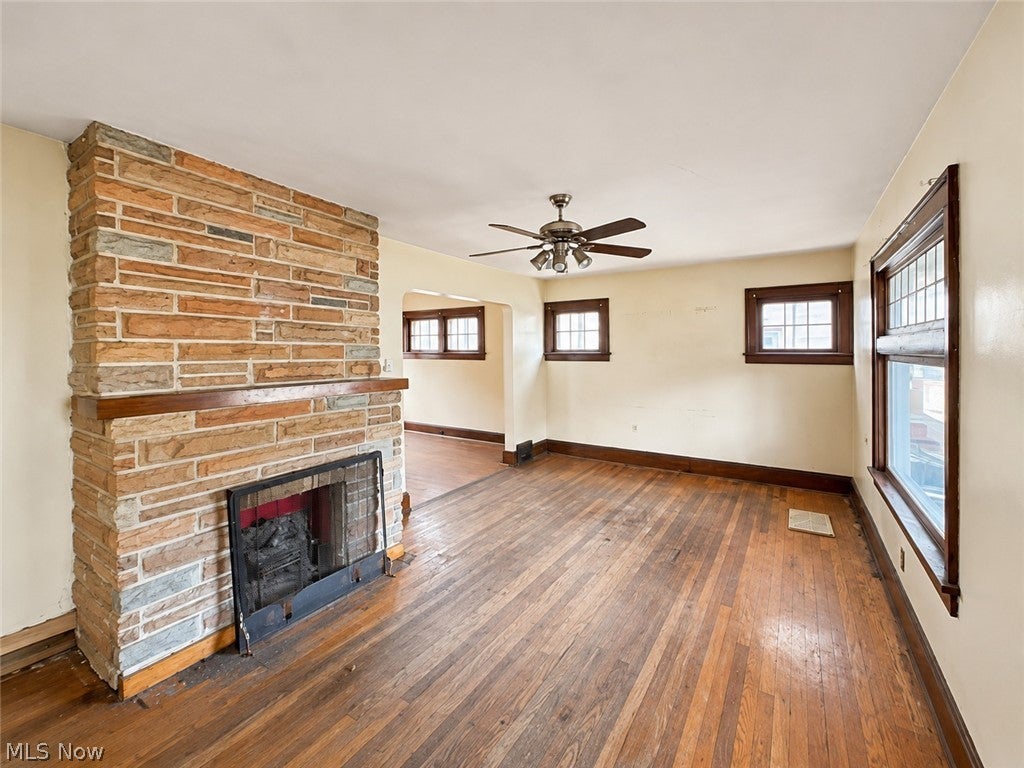
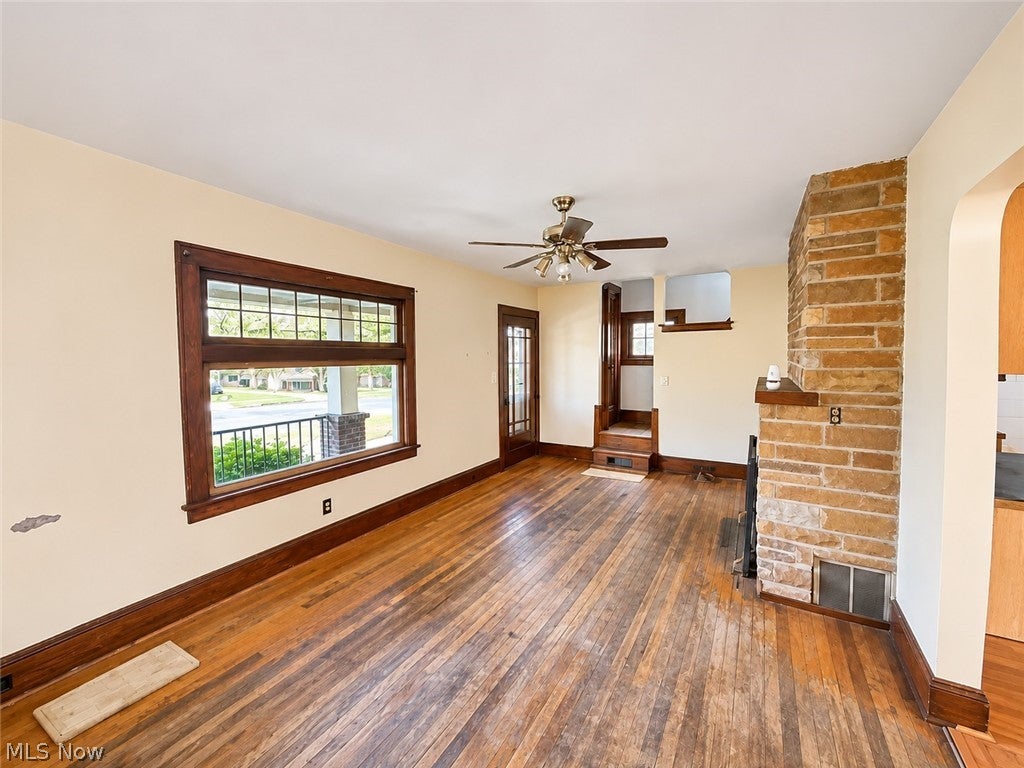
Enter an interest rate to see your estimated monthly payment.Welcome to 4600 Cullen Dr, a classic two-story Colonial offering approximately 1,268 sqft, 3 bedrooms, and 1 full bathroom. Rich in traditional character, this home presents an exciting opportunity to create a space that reflects your vision while bringing new life to its timeless design. Step inside to a welcoming living room where hardwood flooring, natural wood trim, and a brick fireplace with raised hearth create a warm focal point for relaxing or gathering. The adjoining kitchen features wood cabinetry and a central island, offering a wonderful foundation to reimagine the heart of your home. Three bedrooms provide comfortable everyday spaces, while the finished attic adds versatile bonus space for a home office, hobby room, or creative retreat. The full basement offers additional storage and utility space, along with a second bathroom area that awaits completion, presenting an opportunity to customize it to your needs. Outside, enjoy the covered front porch, elevated rear deck, and detached two-car garage. Set in a suburban Cleveland neighborhood near schools, parks, and everyday conveniences, with convenient access to I-77, this property offers plenty of possibilities for its next owner. This house is ready for someone to bring their ideas and unlock its potential. Schedule your showing today! Photos are digitally enhanced. Being sold AS IS, WHERE IS, Buyer is responsible for all required inspections & certifications (if applicable). All info & property details set forth in this listing, including all utilities & all room dimensions which are approximate, are deemed reliable but not guaranteed & should be independently verified if any person intends to engage in a transaction based upon it. Seller/current owner does not represent and/or guarantee that all property info & details have been provided in this MLS listing.
| yesterday | Listing first seen on site | |
| yesterday | Listing updated with changes from the MLS |

The data relating to real estate for sale on this website comes in part from the Internet Data Exchange program of MLS NOW. Real estate listings held by brokerage firms other than are marked with the Internet Data Exchange logo and detailed information about them includes the name of the listing broker(s). The photos may be altered, edited, enhanced or virtually staged. Information Deemed Reliable But Not Guaranteed. Copyright 2026 - Multiple Listing Service, Inc. – All Rights Reserved.




IDX information is provided exclusively for consumers’ personal, non-commercial use and that it may not be used for any purpose other than to identify prospective properties consumers may be interested in purchasing. Information deemed reliable but not guaranteed to be accurate. Listing information updated daily.
