
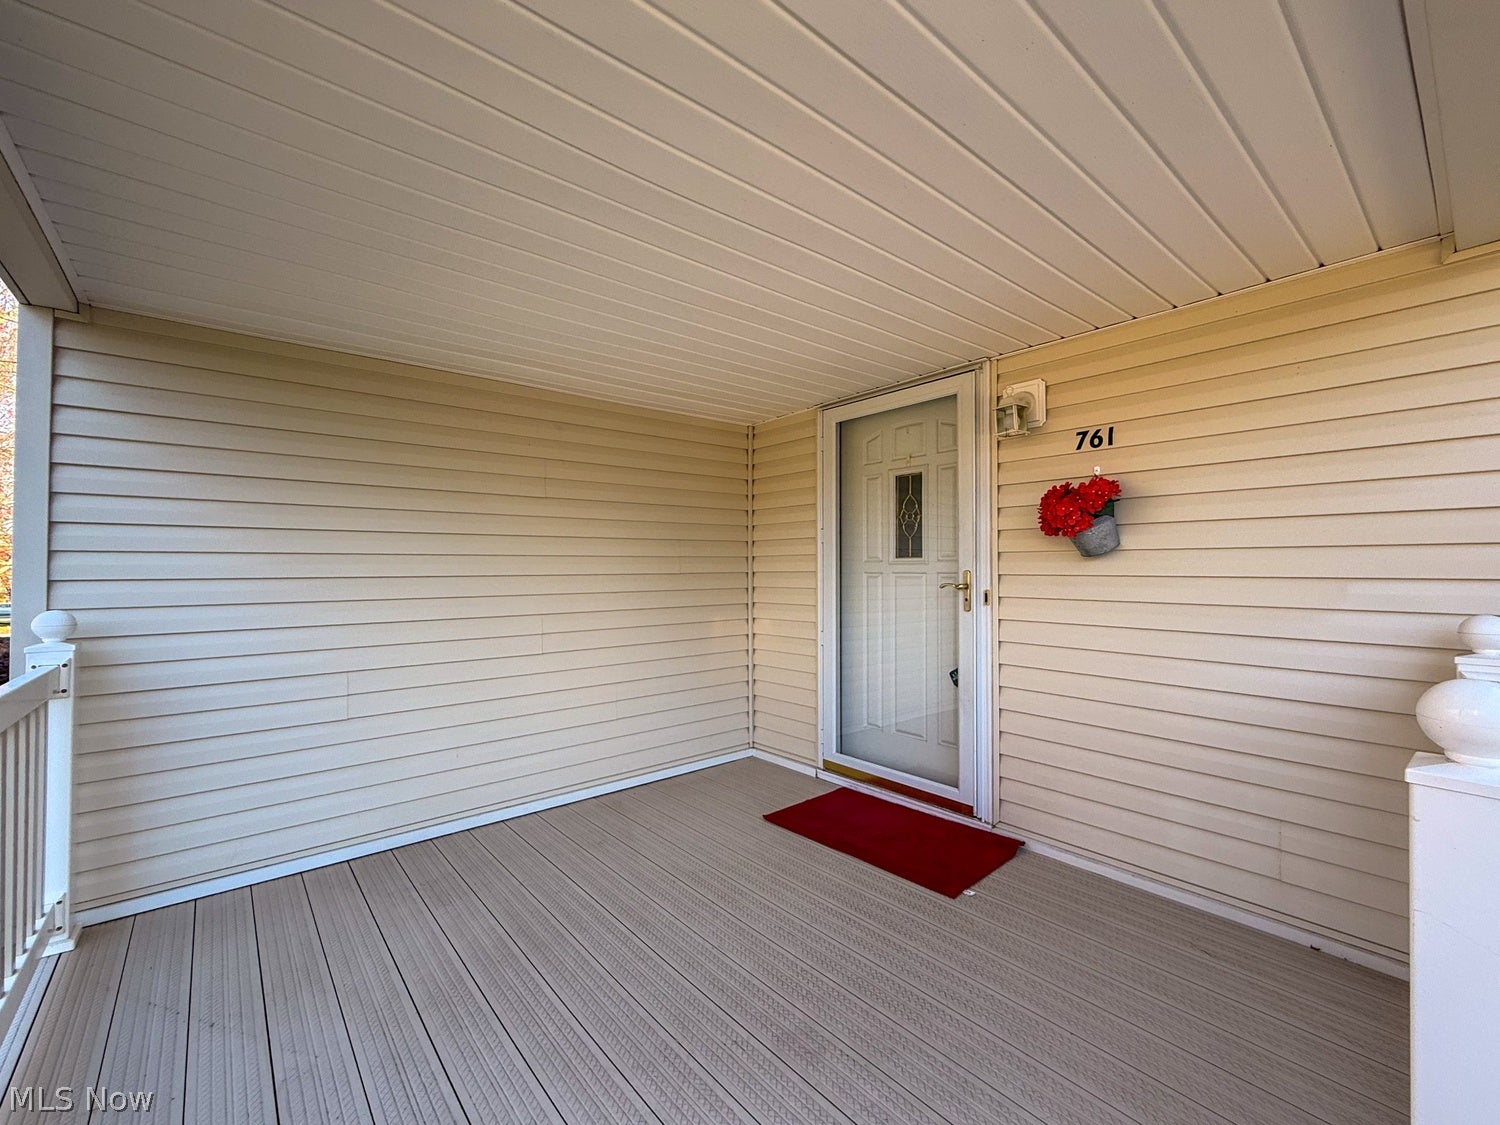
761 Woodland AvenueWadsworth, OH 44281
Mortgage Calculator
Monthly Payment (Est.)
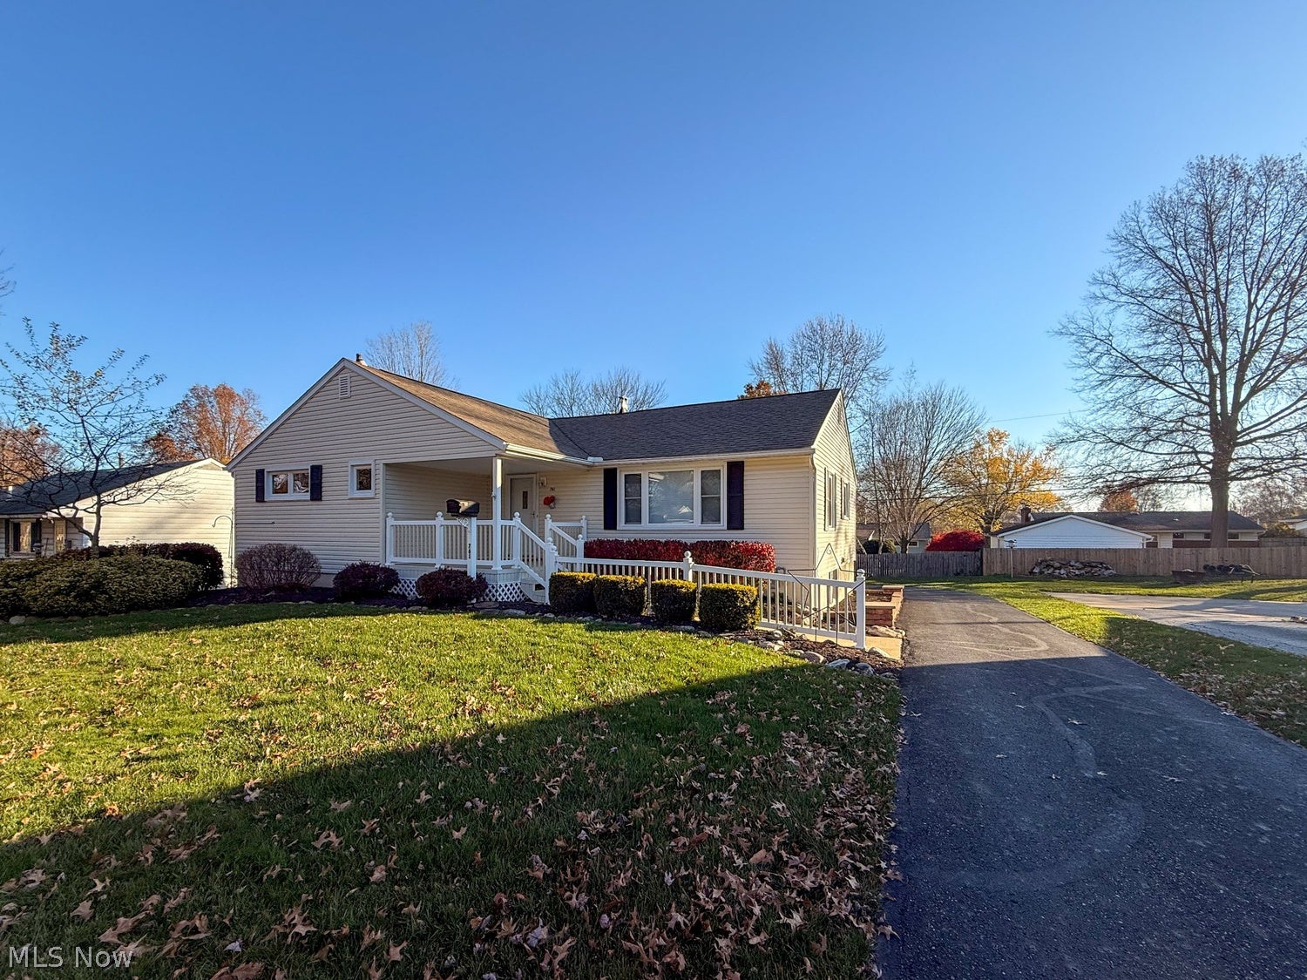
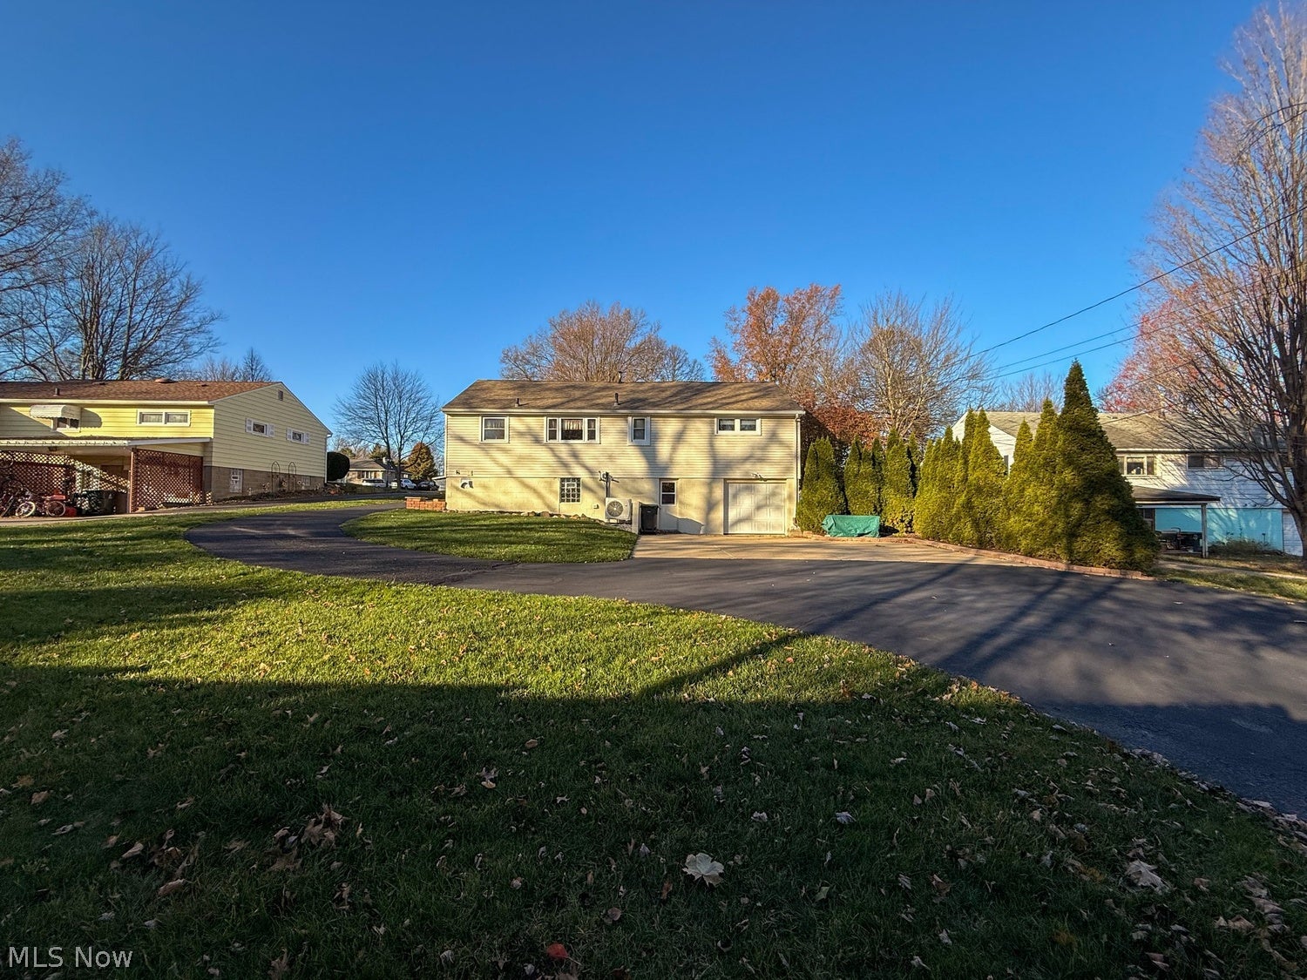
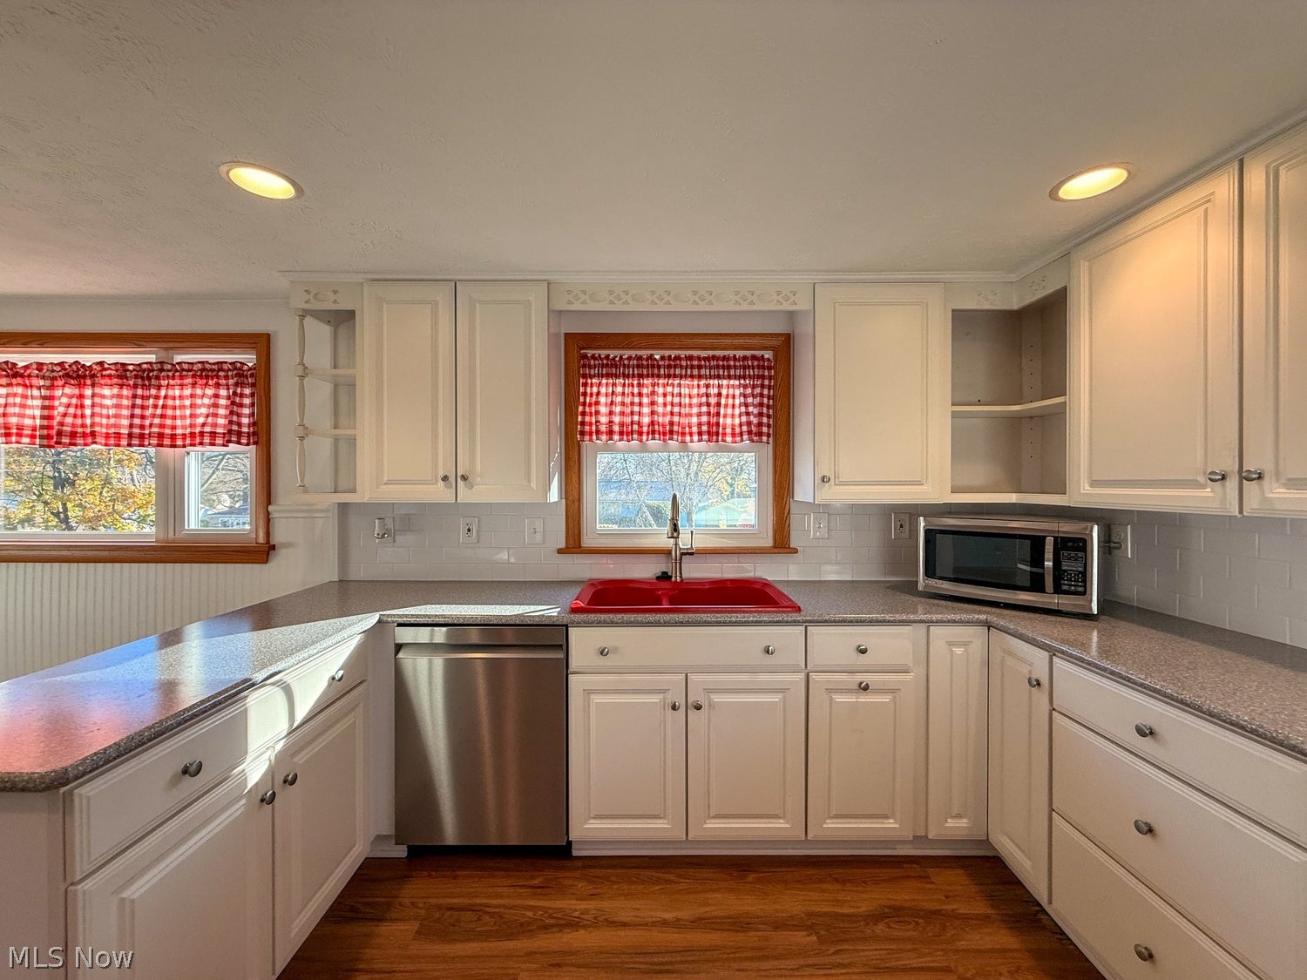
Enter an interest rate to see your estimated monthly payment.This charming ranch-style home, built in 1956, has been partially yet thoughtfully updated to blend modern comfort with classic appeal. Step inside to discover a warm and inviting interior featuring sleek simulated wood flooring that flows seamlessly throughout, accented by convenient wood built-ins and ample closet storage. The spacious eat-in kitchen is a culinary delight, equipped with essential appliances including a dishwasher, microwave, range, and refrigerator, making meal prep a breeze. With three spacious bedrooms and two and a half bathrooms, this home offers ample space for relaxation and privacy. For added peace of mind, the furnace and A/C were replaced just 2 years ago. The full basement, with glass block windows, provides endless possibilities for customization, whether you envision a recreation room, home gym, or additional storage. Outside, the property boasts a generous 0.28-acre lot, perfect for outdoor gatherings or quiet evenings in the backyard. The well-maintained exterior complements the inviting atmosphere of the home, while the attached 2-car tandem garage and paved driveway ensure convenience for your daily routines. Lots of extra parking space! Located in a vibrant community, this home is near to local parks, providing plenty of opportunities for outdoor activities and leisurely strolls. The neighborhood is known for its friendly atmosphere and accessibility to essential public services. This property is not just a house; it's a place to create lasting memories. Experience the perfect blend of comfort, community, and convenience in this delightful home.
| yesterday | Listing first seen on site | |
| yesterday | Listing updated with changes from the MLS |

The data relating to real estate for sale on this website comes in part from the Internet Data Exchange program of MLS NOW. Real estate listings held by brokerage firms other than are marked with the Internet Data Exchange logo and detailed information about them includes the name of the listing broker(s). The photos may be altered, edited, enhanced or virtually staged. Information Deemed Reliable But Not Guaranteed. Copyright 2026 - Multiple Listing Service, Inc. – All Rights Reserved.




IDX information is provided exclusively for consumers’ personal, non-commercial use and that it may not be used for any purpose other than to identify prospective properties consumers may be interested in purchasing. Information deemed reliable but not guaranteed to be accurate. Listing information updated daily.
