Save
Ask
Tour
Hide
Share
$89,900
1 Day On Site

66 Rosa
Kipton, OH 44049

For Sale|Single Family Residence|Active
2
Beds
1
Total Bath
1
Full Bath
687
SqFt
$131
/SqFt
1900
Built
County:
Lorain
Call Now: (216) 978-7933
Is this the listing for you? We can help make it yours.
(216) 978-7933
Upcoming Open Houses
Wed, Nov 25, 5:00 PM - 7:00 PM
66 Rosa66 Rosa66 Rosa66 Rosa
Save
Ask
Tour
Hide
Share

Mortgage Calculator

Monthly Payment (Est.)

Enter an interest rate to see your estimated monthly payment.
Calculator powered by Showcase IDX, a Constellation1 Company. Copyright ©2026 Information is deemed reliable but not guaranteed.

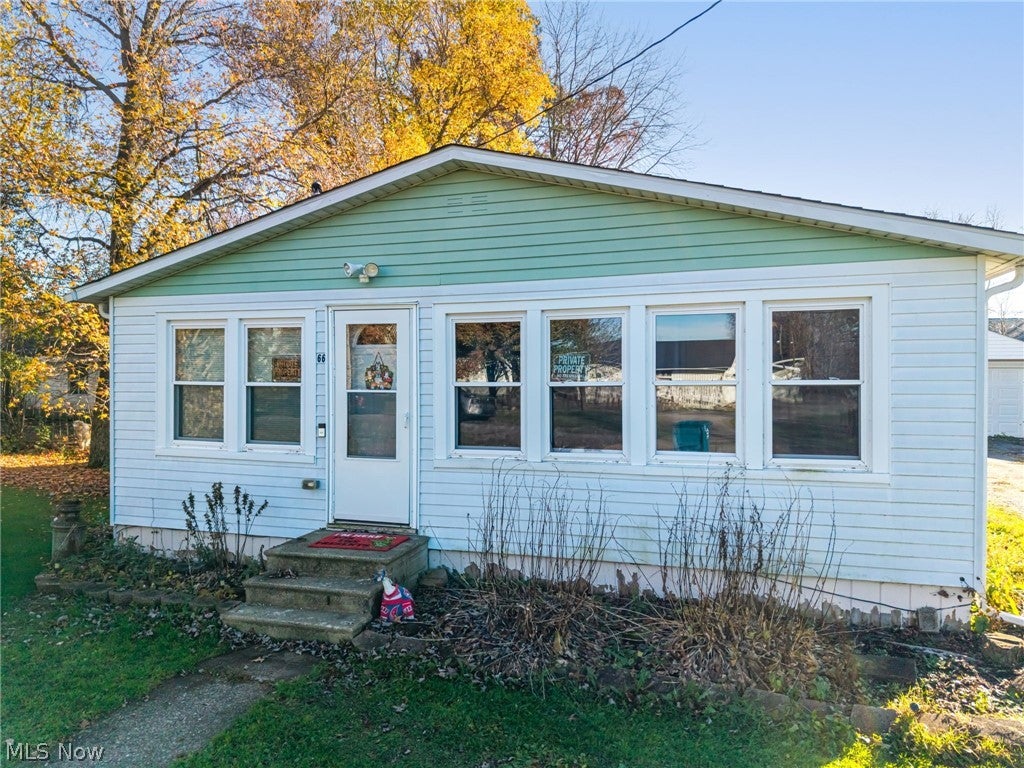
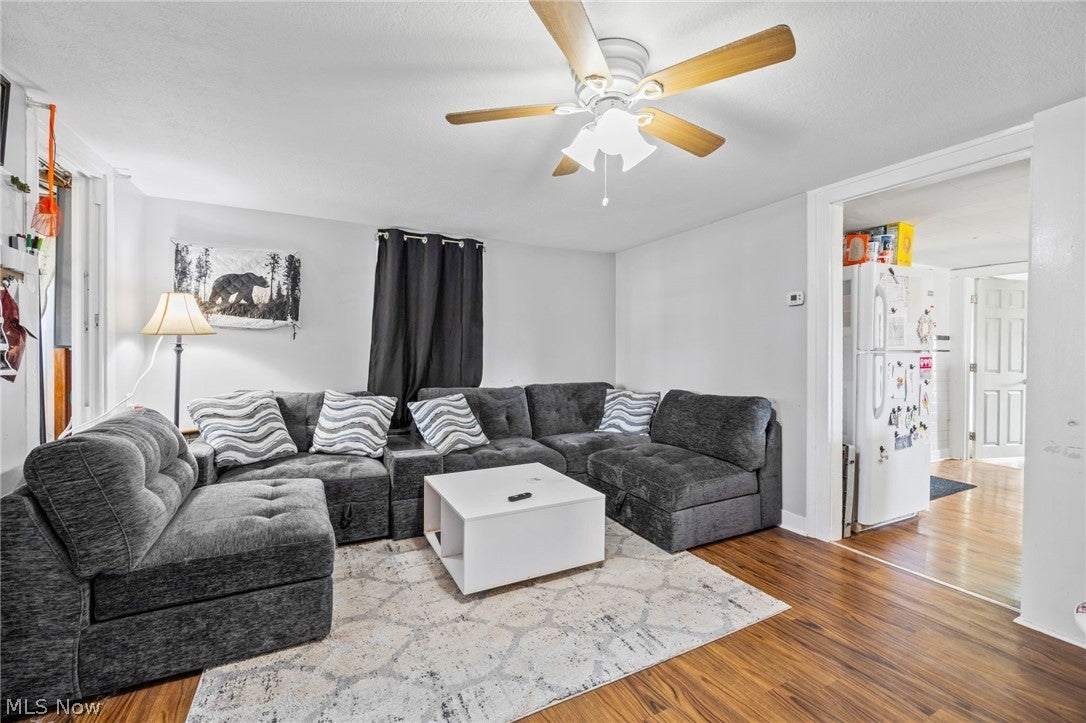
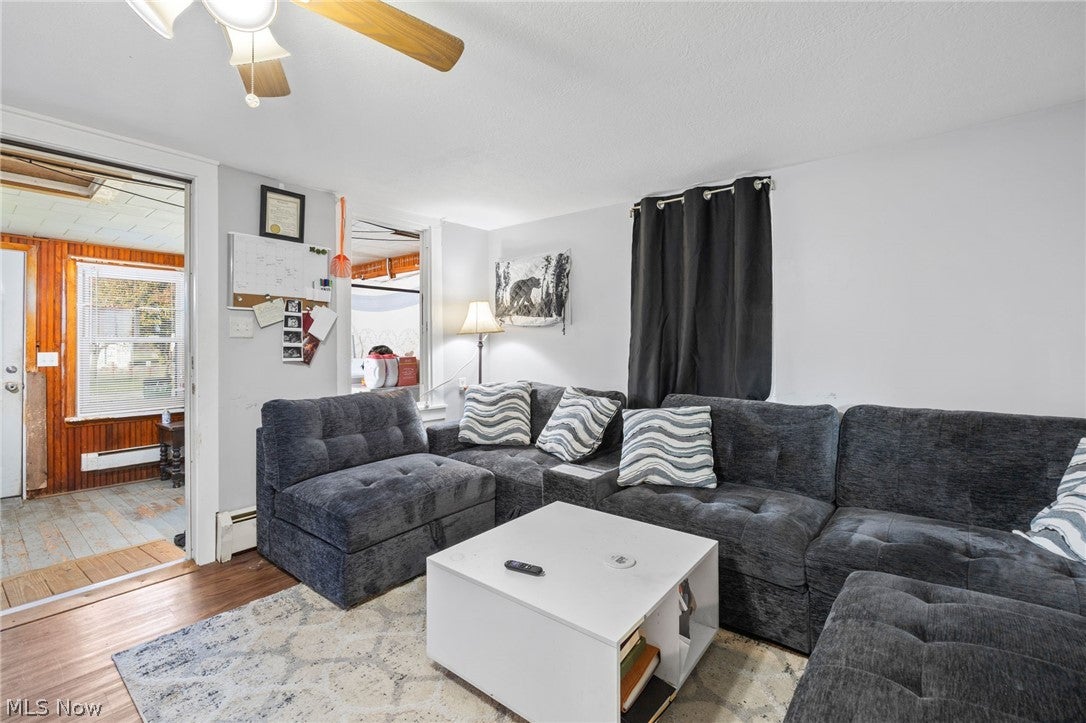
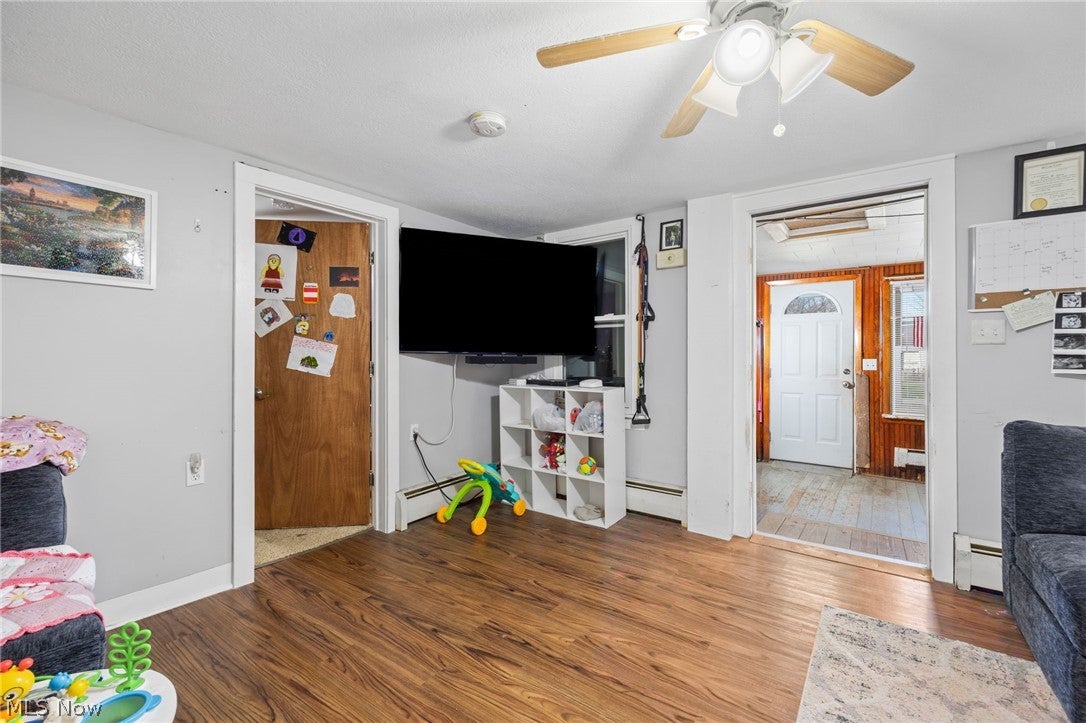
At $89,900, 66 Rosa St offers an approachable entry into homeownership with the added benefit of a large backyard and covered patio. This 2-bedroom, 1-bath home features 687 sq.ft. of manageable living space and plenty of outdoor room for entertaining, gardening, pets or simply enjoying your own private space. Whether you’re a first-time buyer, someone who is downsizing and doesn’t want a big house with big upkeep, or an investor searching for an opportunity in the under $100K price range, this property is worth a look. The home’s manageable size and generous yard offers a great combination of practicality and potential. Priced at $89,900 and being sold AS-IS. Bring your ideas and make this affordable Kipton Home your own!

Save
Ask
Tour
Hide
Share
Listing Snapshot
Price 
$89,900
Days On Site 
1 Day
Bedrooms 
2
Inside Area (SqFt) 
687 sqft
Total Baths 
1
Full Baths 
1
Partial Baths 
N/A
Lot Size 
0.21 Acres
Year Built 
1900
MLS Number 
5262398
Status 
Active
Property Tax 
$1,230
HOA/Condo/Coop Fees 
N/A
Sq Ft Source 
N/A
Friends & Family
Recent Activity
yesterdayListing first seen on site
yesterdayListing updated with changes from the MLS
General Features
Acres 
0.21
Garage 
Yes
Garage Spaces 
2
Land Lease 
No
Levels 
One
Parking 
DetachedGarageUnpaved
Property Sub Type 
Single Family Residence
Sewer 
Septic Tank
SqFt Above 
687
Style 
Ranch
Water Source 
Public
Interior Features
Appliances 
RangeRefrigerator
Basement 
Crawl Space
Heating 
Radiant
Laundry Features 
Main Level
Main Level Bedrooms 
2
Sunroom 
Dimensions - 9 x 25Level - First
Save
Ask
Tour
Hide
Share
Exterior Features
Construction Details 
Aluminum Siding
Patio And Porch 
Rear PorchCoveredEnclosedPatioPorch
Pool Features 
Private
Private Pool 
Yes
Roof 
AsphaltFiberglass
Community Features
School District 
Firelands LSD - 4707
Township 
Camden Twp
Schools
School District
Firelands LSD - 4707
Elementary School
Unknown
Middle School
Unknown
High School
Unknown
Listing courtesy of Sonja Halstead of Keller Williams Elevate


The data relating to real estate for sale on this website comes in part from the Internet Data Exchange program of MLS NOW. Real estate listings held by brokerage firms other than are marked with the Internet Data Exchange logo and detailed information about them includes the name of the listing broker(s). The photos may be altered, edited, enhanced or virtually staged. Information Deemed Reliable But Not Guaranteed. Copyright 2026 - Multiple Listing Service, Inc. – All Rights Reserved.

Neighborhood & Commute
Source: Walkscore
Disclosure: Community information and market data powered by Constellation Data Labs. Information is deemed reliable but not guaranteed.
Save
Ask
Tour
Hide
Share

Client

Reviews

REMAX Gold Transparent - 3

REMAX Above & Beyond

Tabatha Whewell | License ID: 2003018978

2

IDX information is provided exclusively for consumers’ personal, non-commercial use and that it may not be used for any purpose other than to identify prospective properties consumers may be interested in purchasing. Information deemed reliable but not guaranteed to be accurate. Listing information updated daily.