Save
Ask
Tour
Hide
Share
$194,900
1 Day On Site

2017 Grafton Road
Elyria, OH 44035

For Sale|Single Family Residence|Active
5
Beds
2
Total Baths
2
Full Baths
2,274
SqFt
$86
/SqFt
1940
Built
County:
Lorain
Call Now: (216) 978-7933
Is this the listing for you? We can help make it yours.
(216) 978-7933
2017 Grafton Road2017 Grafton Road2017 Grafton Road2017 Grafton Road
Save
Ask
Tour
Hide
Share

Mortgage Calculator

Monthly Payment (Est.)

Enter an interest rate to see your estimated monthly payment.
Calculator powered by Showcase IDX, a Constellation1 Company. Copyright ©2026 Information is deemed reliable but not guaranteed.

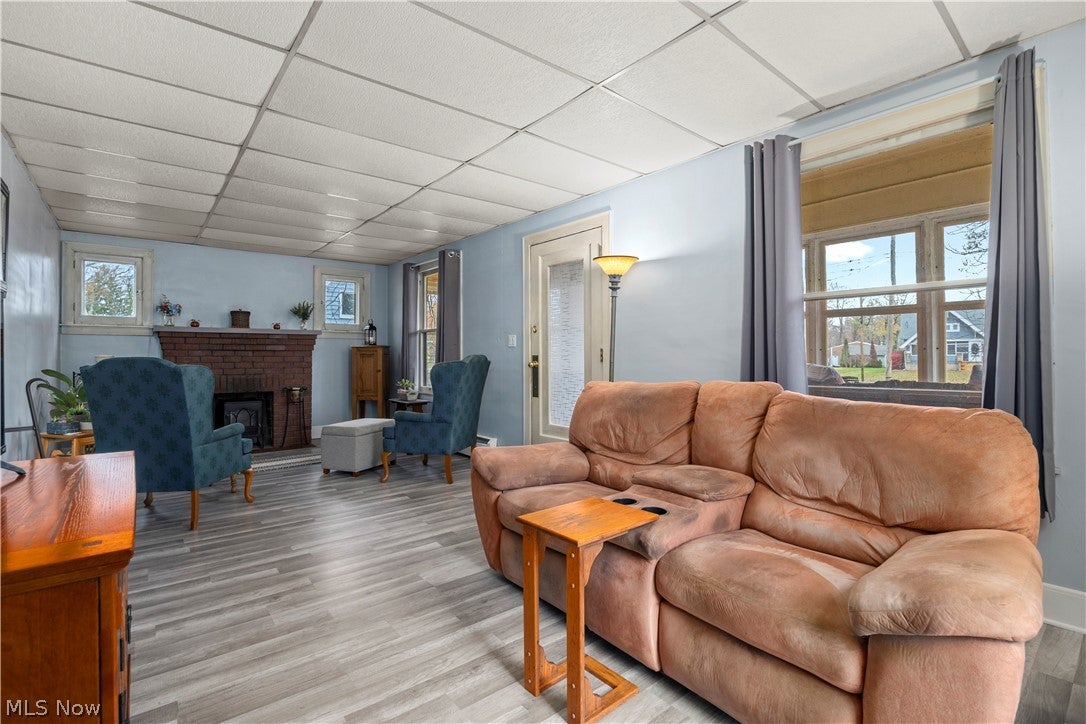
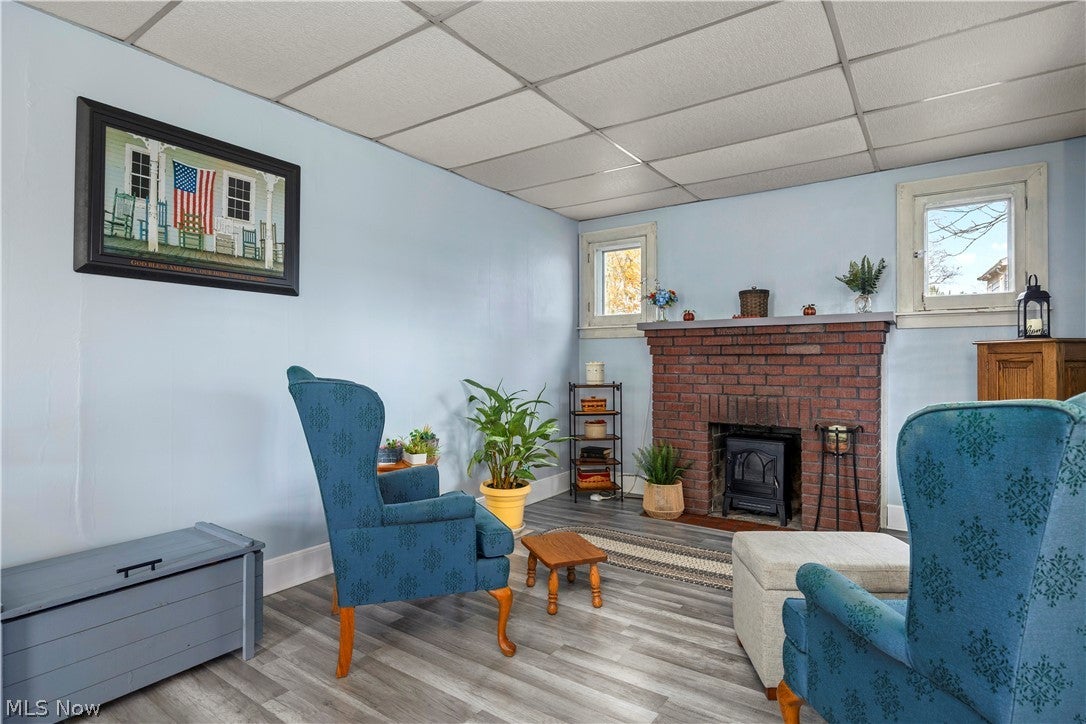
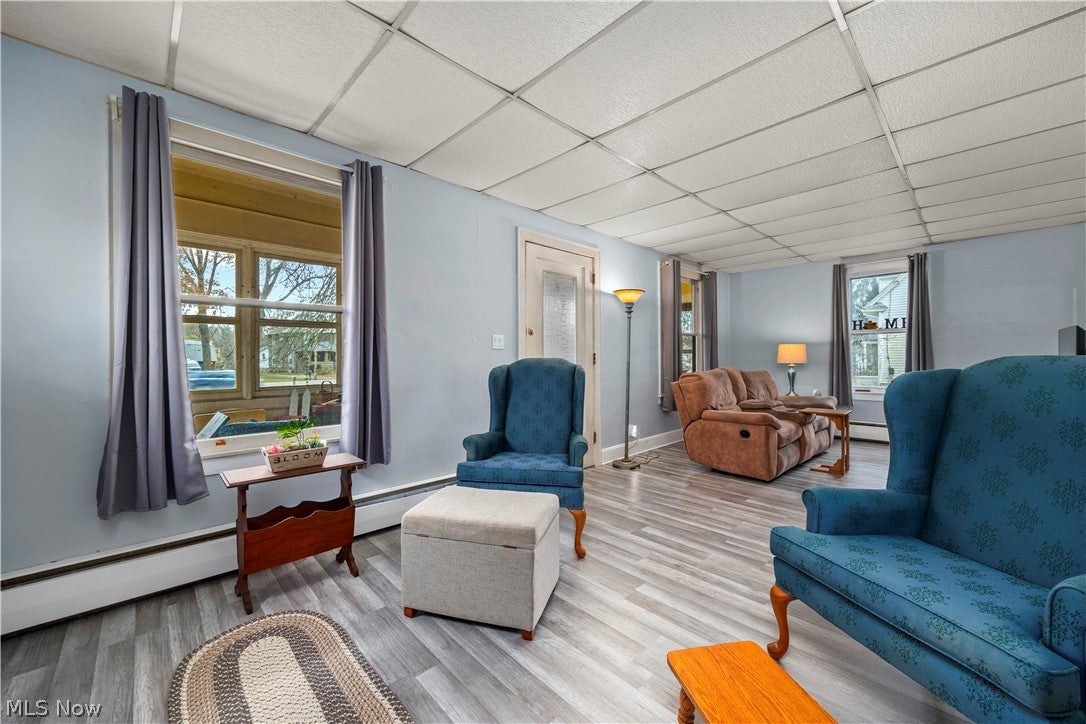
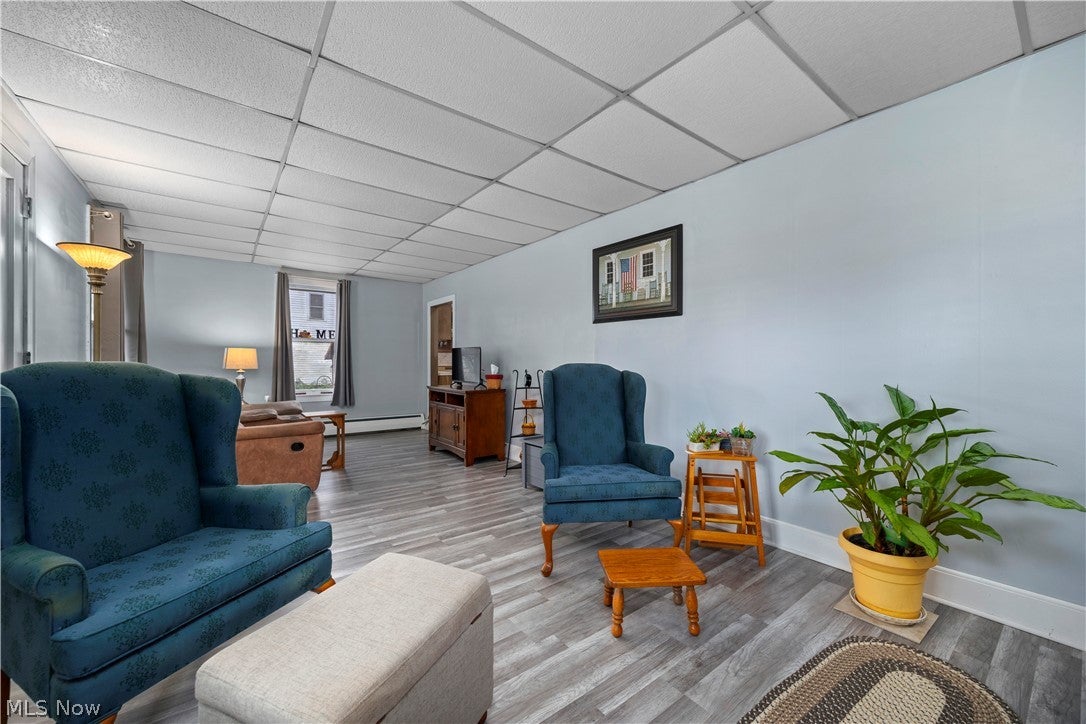
Searching for a 5 bedroom home on over a ½ acre? Then look no further. This 2,274 square foot colonial home has been loved for decades by the current owners and is ready for you to put your touches on it for years to come. The living room features a brick fireplace perfect for hanging your Christmas stockings. The family room is open to the kitchen and includes a slider door for easy access to the expansive backyard. Featuring beautiful woodwork and ceramic tile backsplash, the beamed and vaulted eat-in kitchen is the perfect place for cooking up your favorite holiday meals. Have sweet dreams in the first floor master bedroom that includes three closets. A full bath with a tub and shower combination and a great office space complete the first floor. Upstairs are 4 generous sized bedrooms, a storage closet and another full bath with a claw foot tub. The full basement includes the laundry area with a washer, dryer plus utility sink and ample room for storage, a workshop or more livable space. Enjoy the great outdoors on the fully screened in front porch and there’s plenty of green space in the backyard for gardens, firepits, games and more. The detached garage includes a loft area above. Don’t miss your opportunity for some sweat equity to turn this into a remarkable home!

Save
Ask
Tour
Hide
Share
Listing Snapshot
Price 
$194,900
Days On Site 
1 Day
Bedrooms 
5
Inside Area (SqFt) 
2,274 sqft
Total Baths 
2
Full Baths 
2
Partial Baths 
N/A
Lot Size 
0.53 Acres
Year Built 
1940
MLS Number 
5262384
Status 
Active
Property Tax 
$2,264
HOA/Condo/Coop Fees 
N/A
Sq Ft Source 
N/A
Friends & Family
Recent Activity
yesterdayListing first seen on site
yesterdayListing updated with changes from the MLS
General Features
Acres 
0.53
Disclosures 
Homestead Exemption
Garage 
Yes
Garage Spaces 
2
Land Lease 
No
Levels 
Two
Number Of Stories 
2
Parking 
DetachedGarage
Property Sub Type 
Single Family Residence
Sewer 
Public Sewer
SqFt Above 
2274
Style 
Colonial
Water Source 
Public
Interior Features
Appliances 
DryerWasher
Basement 
Full
Fireplace 
Yes
Fireplaces 
1
Heating 
BaseboardHot WaterSteam
Interior 
Beamed CeilingsCeiling Fan(s)Eat-in KitchenMaster Downstairs
Laundry Features 
Washer HookupElectric Dryer HookupIn BasementSink
Main Level Bedrooms 
1
Bathroom 
Dimensions - 10 x 6Level - Second
Bedroom 
Dimensions - 14 x 13Level - Second
EatInKitchen 
Dimensions - 20 x 12Level - FirstFeatures - Beamed Ceilings, Vaulted Ceiling(s)
Family Room 
Dimensions - 18 x 12Level - First
Laundry 
Dimensions - ND x NDLevel - Lower
Living Room 
Dimensions - 25 x 12Level - First
Office 
Dimensions - 12 x 9Level - First
PrimaryBedroom 
Dimensions - 15 x 12Level - First
Save
Ask
Tour
Hide
Share
Exterior Features
Construction Details 
BrickVinyl SidingWood Siding
Lot Features 
LandscapedLevelWooded
Patio And Porch 
EnclosedFront PorchPatioPorch
Roof 
AsphaltFiberglass
Community Features
School District 
Midview LSD - 4710
Township 
Carlisle Twp
Financing Terms Available 
CashConventional
Schools
School District
Midview LSD - 4710
Elementary School
Unknown
Middle School
Unknown
High School
Unknown
Listing courtesy of Jodi A Stevens of Russell Real Estate Services


The data relating to real estate for sale on this website comes in part from the Internet Data Exchange program of MLS NOW. Real estate listings held by brokerage firms other than are marked with the Internet Data Exchange logo and detailed information about them includes the name of the listing broker(s). The photos may be altered, edited, enhanced or virtually staged. Information Deemed Reliable But Not Guaranteed. Copyright 2026 - Multiple Listing Service, Inc. – All Rights Reserved.

Neighborhood & Commute
Source: Walkscore
Disclosure: Community information and market data powered by Constellation Data Labs. Information is deemed reliable but not guaranteed.
Save
Ask
Tour
Hide
Share

Client

Reviews

REMAX Gold Transparent - 3

REMAX Above & Beyond

Tabatha Whewell | License ID: 2003018978

2

IDX information is provided exclusively for consumers’ personal, non-commercial use and that it may not be used for any purpose other than to identify prospective properties consumers may be interested in purchasing. Information deemed reliable but not guaranteed to be accurate. Listing information updated daily.