
2062 Wyndham RoadAkron, OH 44313
Mortgage Calculator
Monthly Payment (Est.)
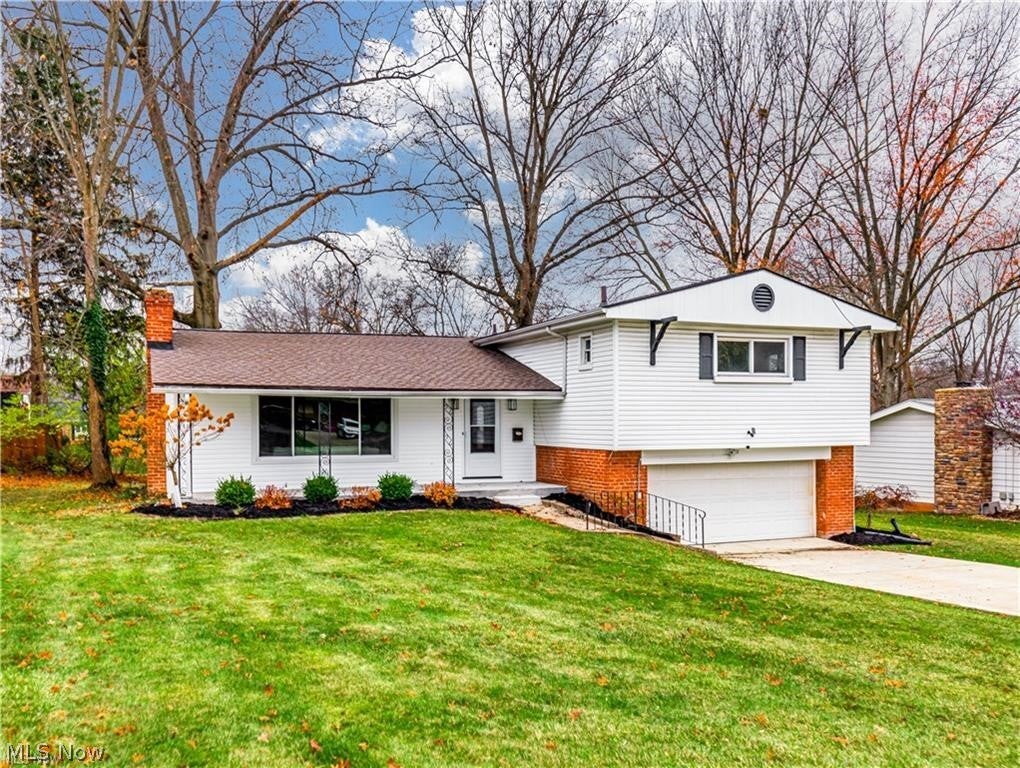
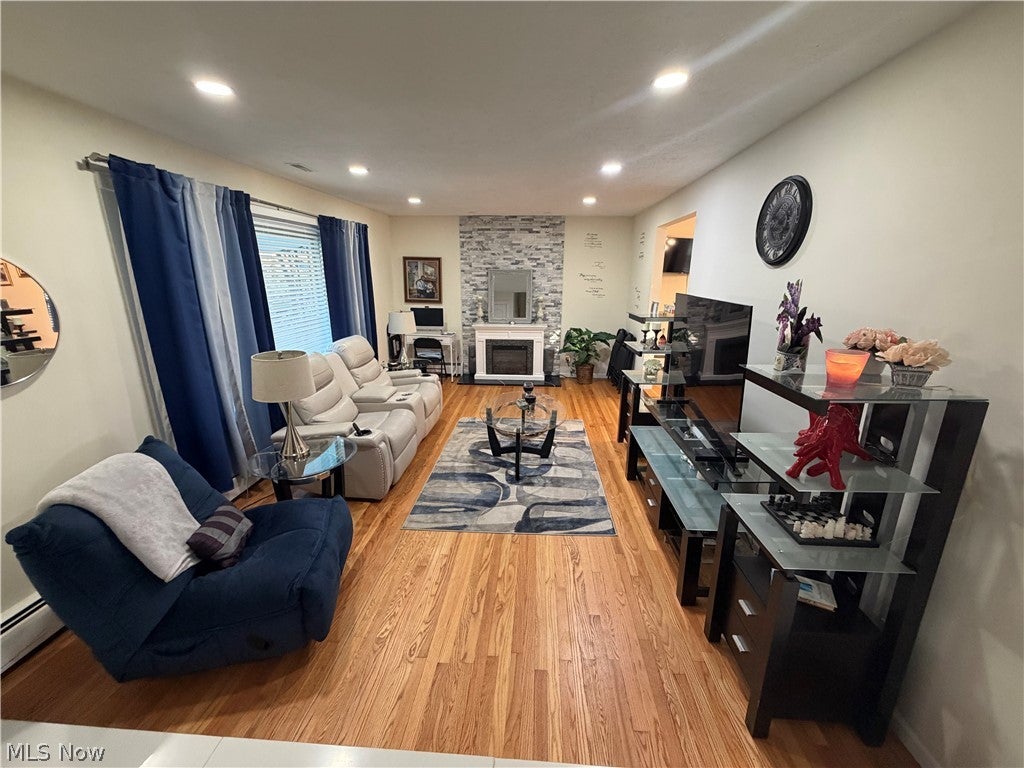
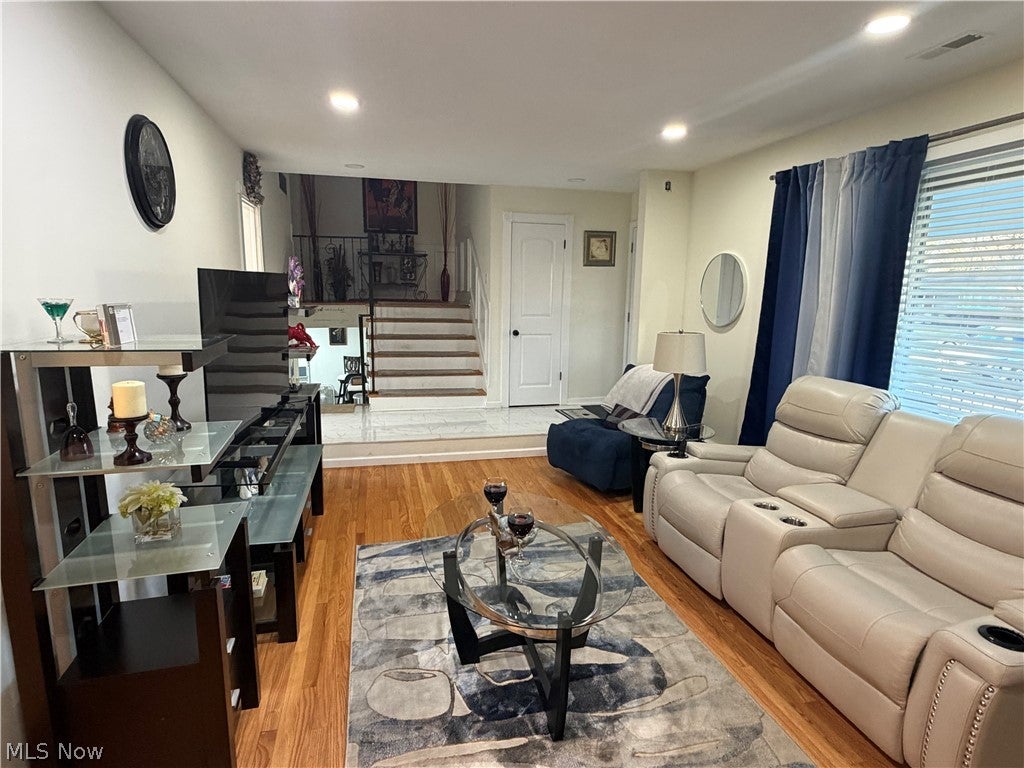
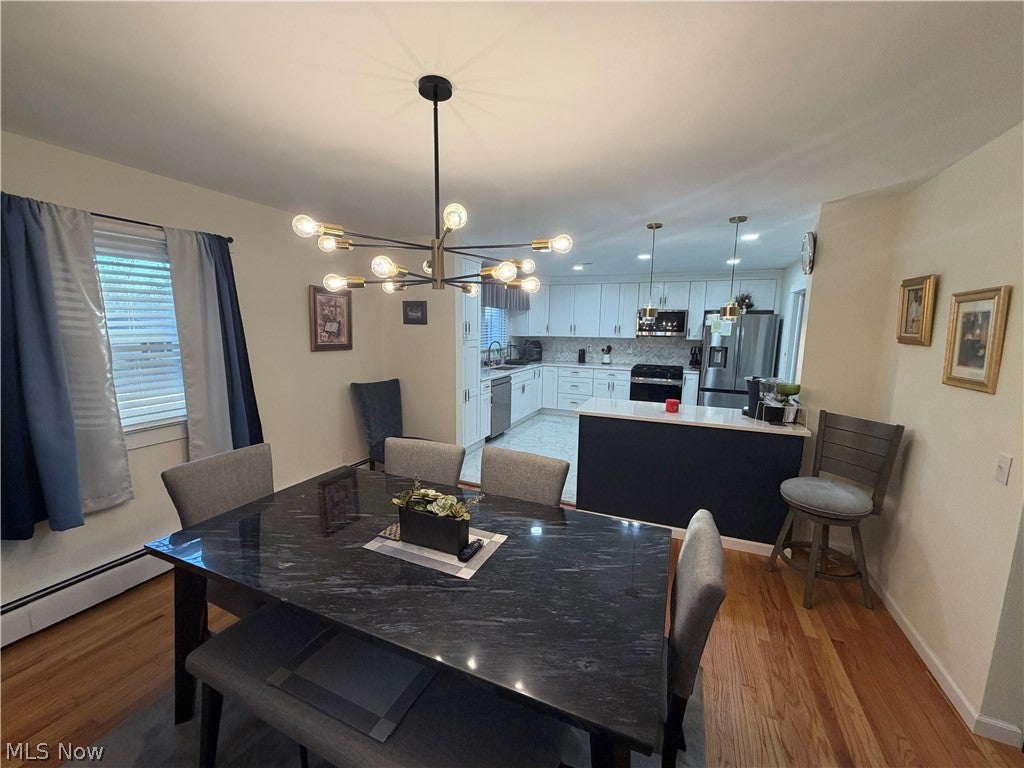
Enter an interest rate to see your estimated monthly payment.Don't miss this totally renovated 3 BR 2.5 bath split level home with a brand new kitchen, brand new bathrooms, brand new flooring & refinished hardwoods, lighting, paint, brand new boiler & more! A cute front porch with brand new slab welcomes you to the cozy sunken family room with refinished hardwood floors, a refaced wood burning fireplace with new granite hearth slab & new recessed LED lighting. The dining room also features refinished HW floors and stylish statement chandelier. The dining room flows easily to the stunning new kitchen with brand new quartz countertops, new soft close cabinetry with pantry cabinet, all new appliances (incl. 5-burner gas range), recessed LED lighting, marble tile backsplash and contrasting island that seats 3. Up the lovely staircase with iron detail & hallway with wainscoting, find the large primary BR with HW flooring, walk-in closet and totally updated en suite full bath with quartz-topped floating vanity, brand new plumbing fixtures and tile shower with glass door. 2 additional large bedrooms both have hardwood flooring, new doors, new ceiling fans & plenty of closet space. Sleek 2nd full bath features tile floor, marble-topped double vanity, tile tub/shower, touch-light mirrors and motion-activated commode. At garage level you'll find a cozy living room with wood-look LVT flooring, recessed LED lighting, door to back patio and steps leading down to finished rec room with half bath with double vanity, bar and fireplace. Roof, vinyl replacement windows and concrete driveway are newer additions to the long list of improvements at this great house that offers 3 separate living/hang out spaces. Minutes to Sand Run Metro Park, Fairlawn & West Akon shopping & dining!
| 8 hours ago | Listing first seen on site | |
| 8 hours ago | Listing updated with changes from the MLS |

The data relating to real estate for sale on this website comes in part from the Internet Data Exchange program of MLS NOW. Real estate listings held by brokerage firms other than are marked with the Internet Data Exchange logo and detailed information about them includes the name of the listing broker(s). The photos may be altered, edited, enhanced or virtually staged. Information Deemed Reliable But Not Guaranteed. Copyright 2026 - Multiple Listing Service, Inc. – All Rights Reserved.




IDX information is provided exclusively for consumers’ personal, non-commercial use and that it may not be used for any purpose other than to identify prospective properties consumers may be interested in purchasing. Information deemed reliable but not guaranteed to be accurate. Listing information updated daily.
