
2327 Chestnut BoulevardCuyahoga Falls, OH 44223
Mortgage Calculator
Monthly Payment (Est.)
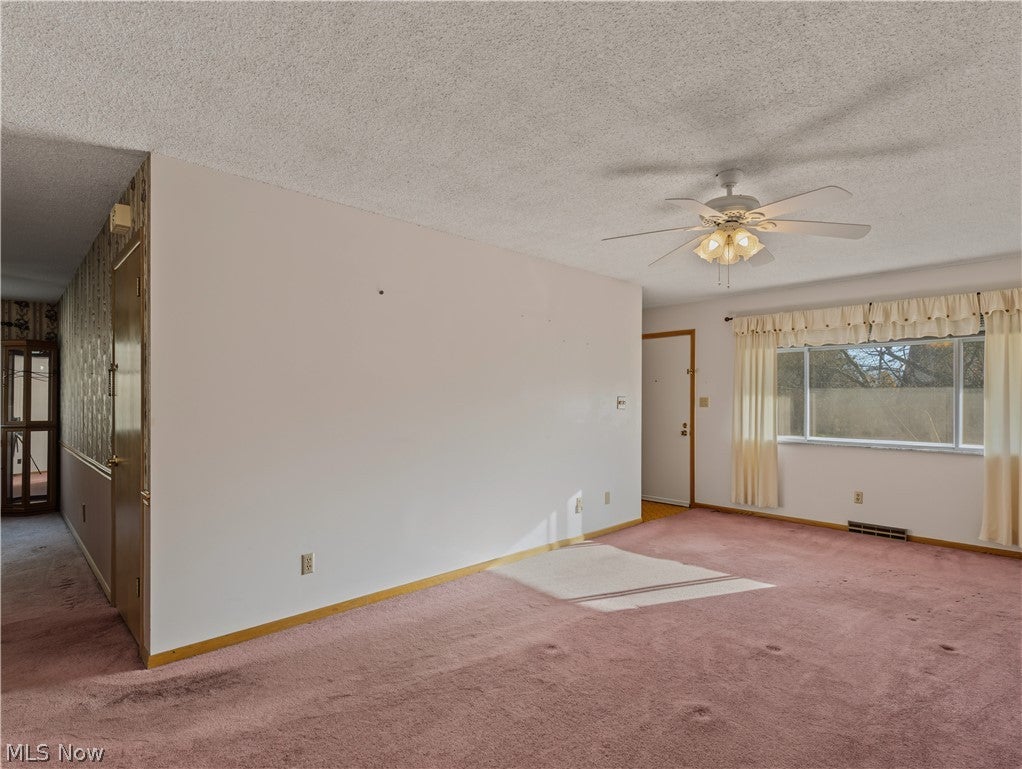
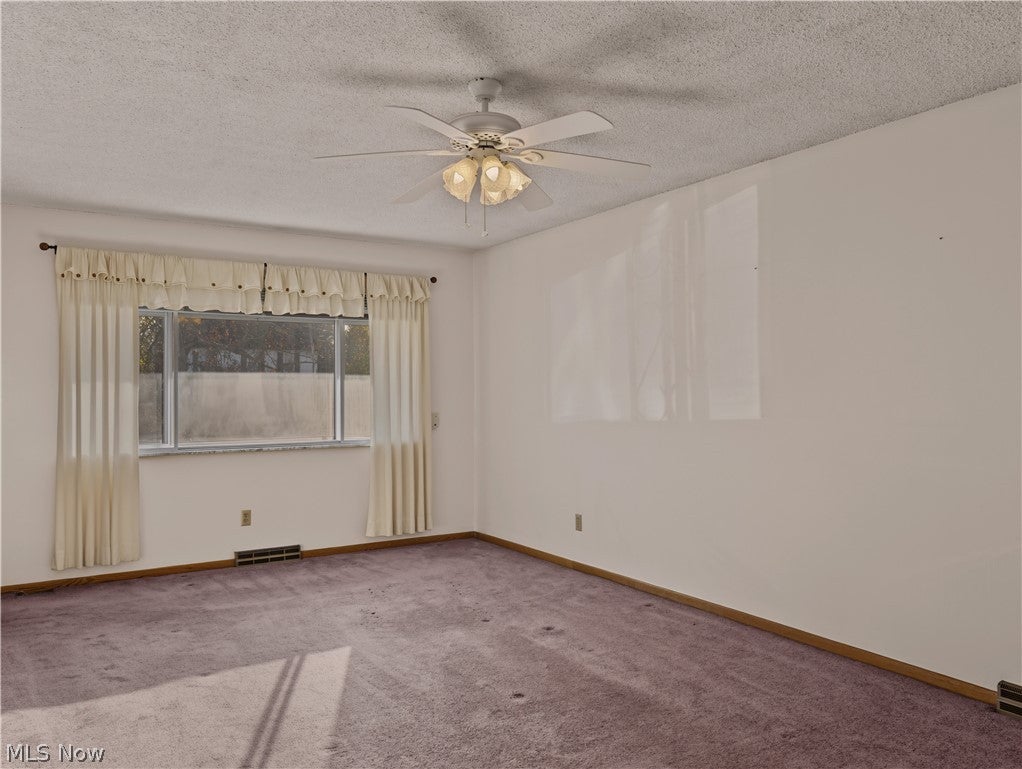
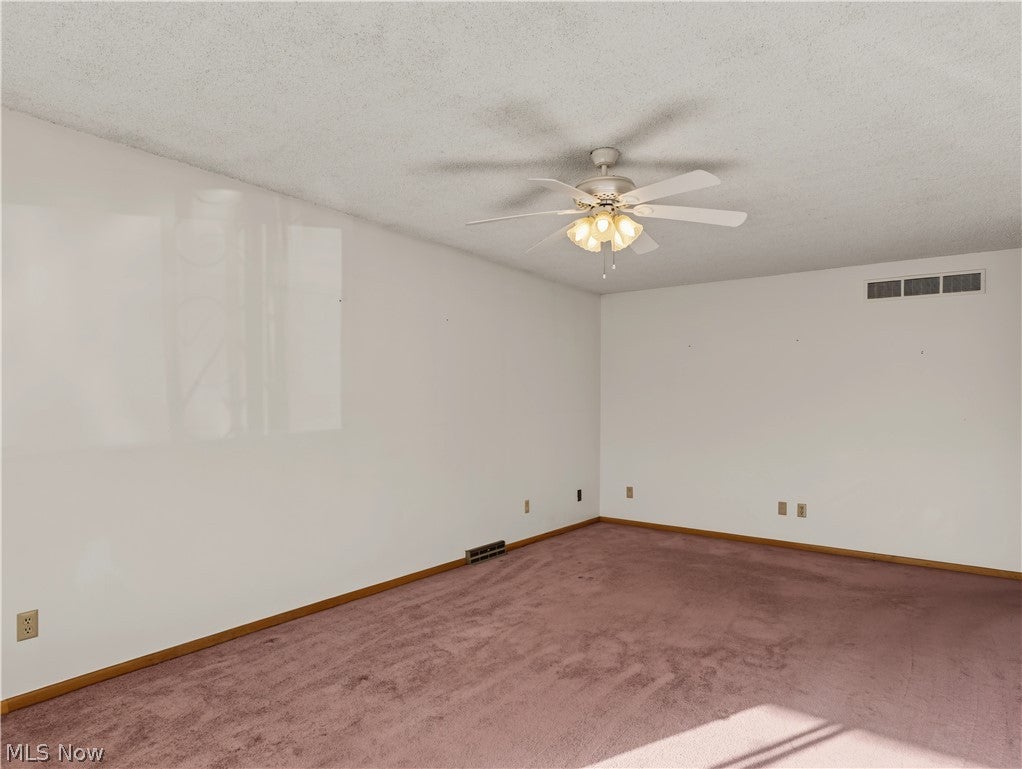
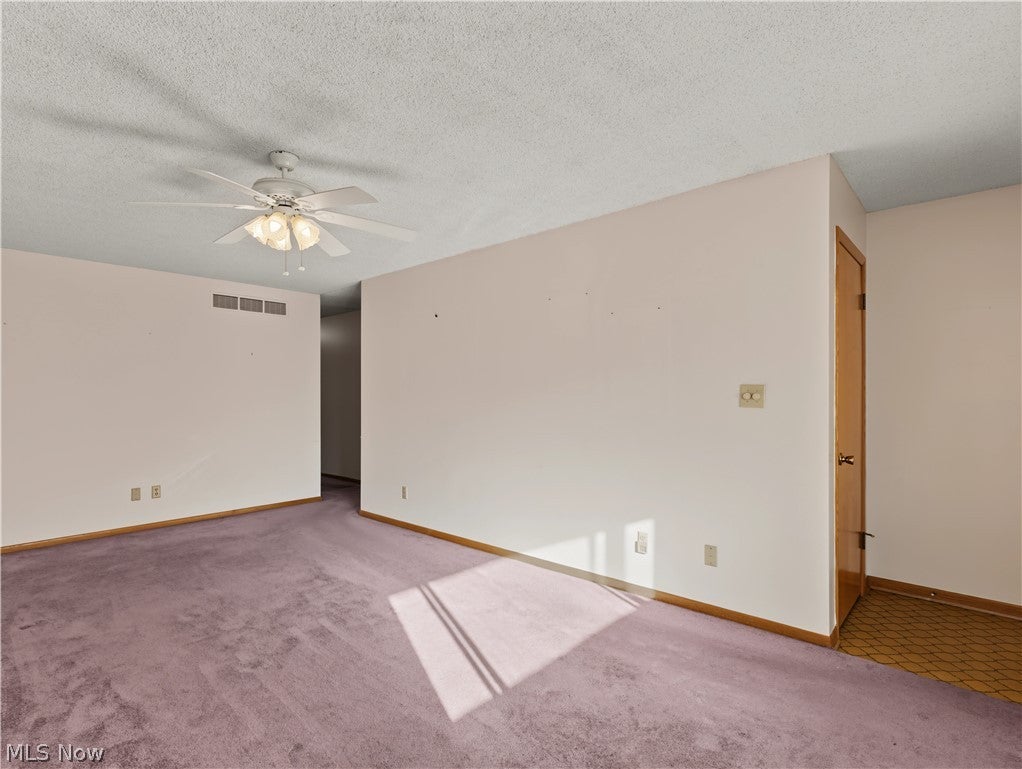
Enter an interest rate to see your estimated monthly payment.You'll appreciate this 1,219 square-foot ranch nestled in the desirable Cuyahoga View Heights neighborhood, conveniently located between 23rd and 24th Streets. Enjoy relaxing on the welcoming front porch while taking in the peaceful atmosphere of this friendly, walkable community. Inside, the spacious living room offers plenty of natural light, a ceiling fan, and a convenient guest closet in the foyer. The kitchen features original light oak cabinetry, Formica countertops, ceramic tile flooring, and a full complement of appliances. The adjoining dining room includes a built-in desk and ceiling fan. The home offers three bedrooms, each with its own appeal. The primary bedroom features a double closet and ceiling fan, while the second bedroom boasts hardwood flooring, double closet and a ceiling fan. The third bedroom, previously used as a den, offers added versatility with a patio door leading to the backyard, a ceiling fan, a single closet, and a convenient pass-through window to the kitchen. A full first-floor bathroom features a tub/shower combination, ceramic tile flooring, and a ceramic tile half-wall. The partially finished basement provides additional living and entertaining space. The recreation room includes a bonus wall heater, three double closets, partial carpeting, and a pool table. You'll also appreciate the additional storage beneath the stairs. A second full bathroom with a ceramic tile shower, along with numerous closets and built-in storage areas, completes this level. Step outside to enjoy the fully fenced backyard and patio, offering a great space for relaxing or entertaining. Recent updates include: Roof (5/2015), central air conditioning (7/2025), furnace (4/2020), & hot water tank (2/2014). If you're looking for a solid, one-floor home with plenty of storage and a convenient location near shopping, dining, parks, and all the amenities Cuyahoga Falls has to offer, this home is worth a closer look. Schedule your private showing today!
| 9 hours ago | Listing first seen on site | |
| 9 hours ago | Listing updated with changes from the MLS |

The data relating to real estate for sale on this website comes in part from the Internet Data Exchange program of MLS NOW. Real estate listings held by brokerage firms other than are marked with the Internet Data Exchange logo and detailed information about them includes the name of the listing broker(s). The photos may be altered, edited, enhanced or virtually staged. Information Deemed Reliable But Not Guaranteed. Copyright 2026 - Multiple Listing Service, Inc. – All Rights Reserved.




IDX information is provided exclusively for consumers’ personal, non-commercial use and that it may not be used for any purpose other than to identify prospective properties consumers may be interested in purchasing. Information deemed reliable but not guaranteed to be accurate. Listing information updated daily.
