Save
Ask
Tour
Hide
Share
$639,900
New Listing

6890 Meadowood Drive
Valley City, OH 44256

For Sale|Single Family Residence|Active
4
Beds
4
Total Baths
3
Full Baths
1
Partial Bath
3,706
SqFt
$173
/SqFt
1992
Built
Subdivision:
Woodland Meadows
County:
Medina
Call Now: (216) 978-7933
Is this the listing for you? We can help make it yours.
(216) 978-7933
Upcoming Open Houses
Sun, Nov 22, 1:00 PM - 3:00 PM
6890 Meadowood Drive6890 Meadowood Drive6890 Meadowood Drive6890 Meadowood Drive
Save
Ask
Tour
Hide
Share

Mortgage Calculator

Monthly Payment (Est.)

Enter an interest rate to see your estimated monthly payment.
Calculator powered by Showcase IDX, a Constellation1 Company. Copyright ©2026 Information is deemed reliable but not guaranteed.

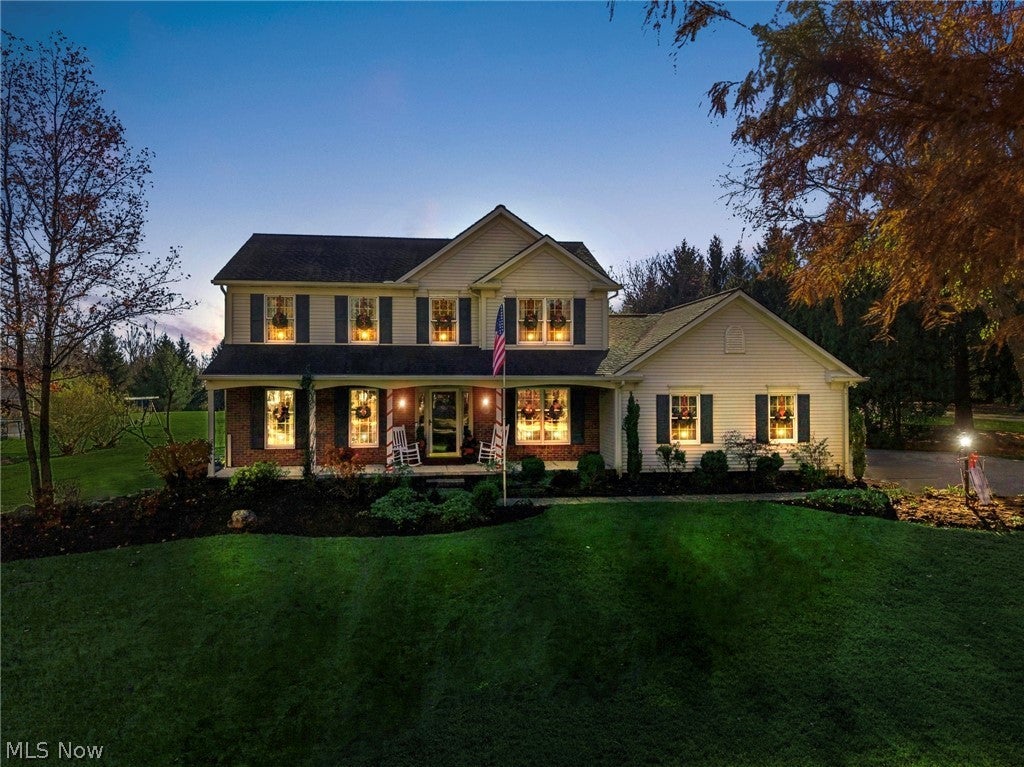
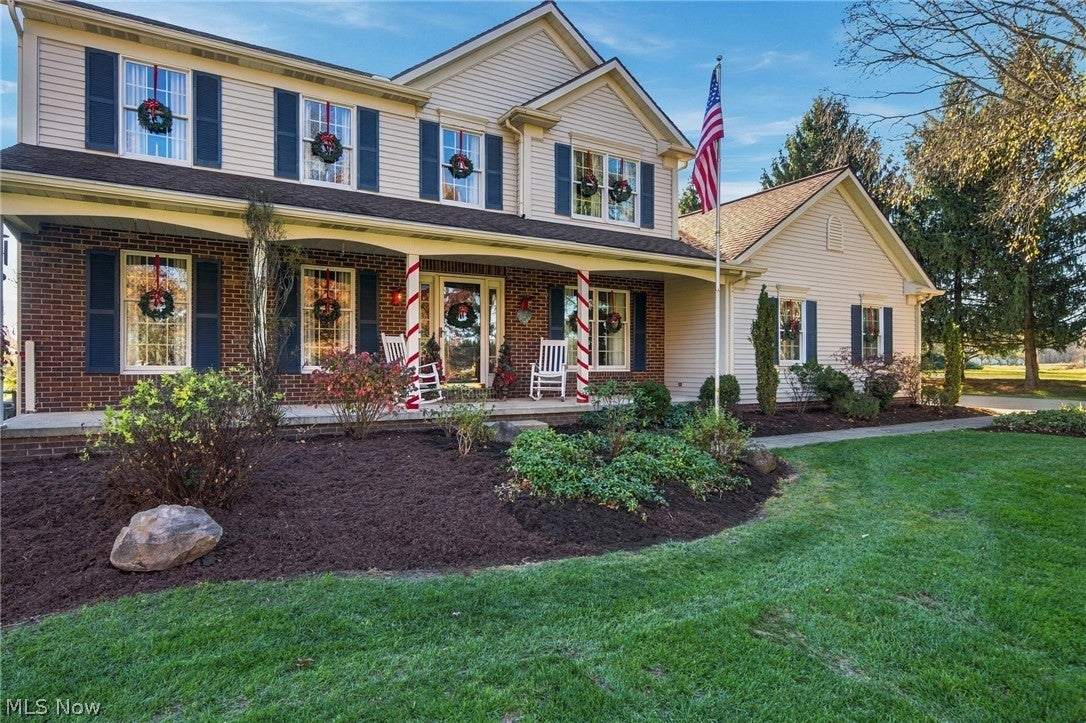
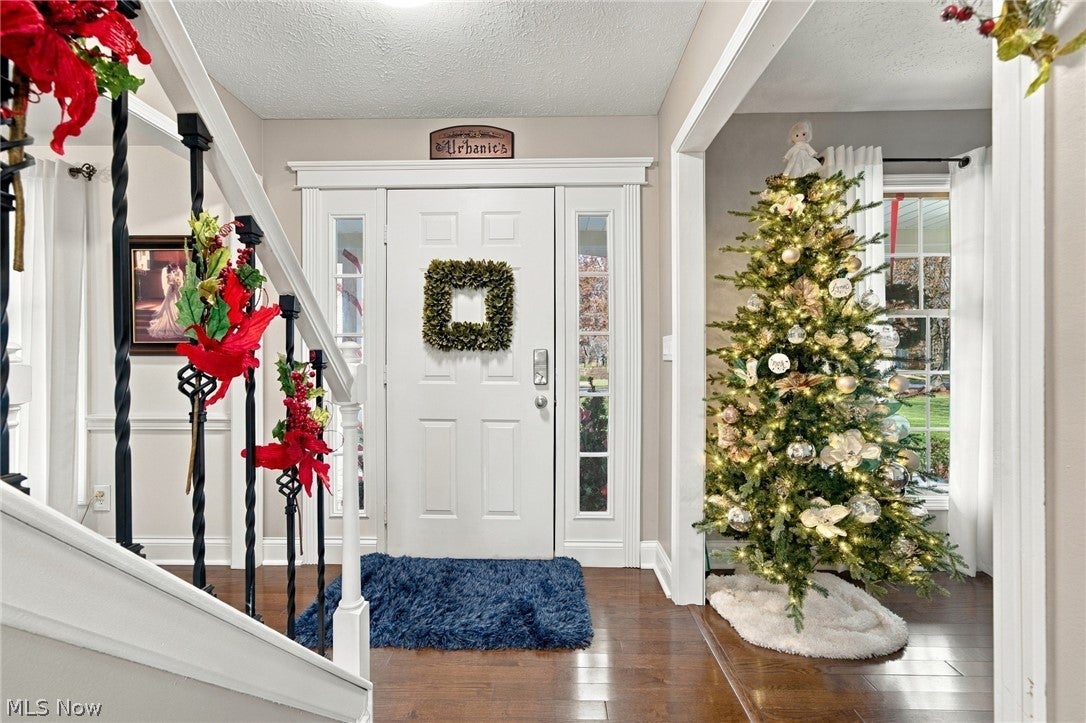
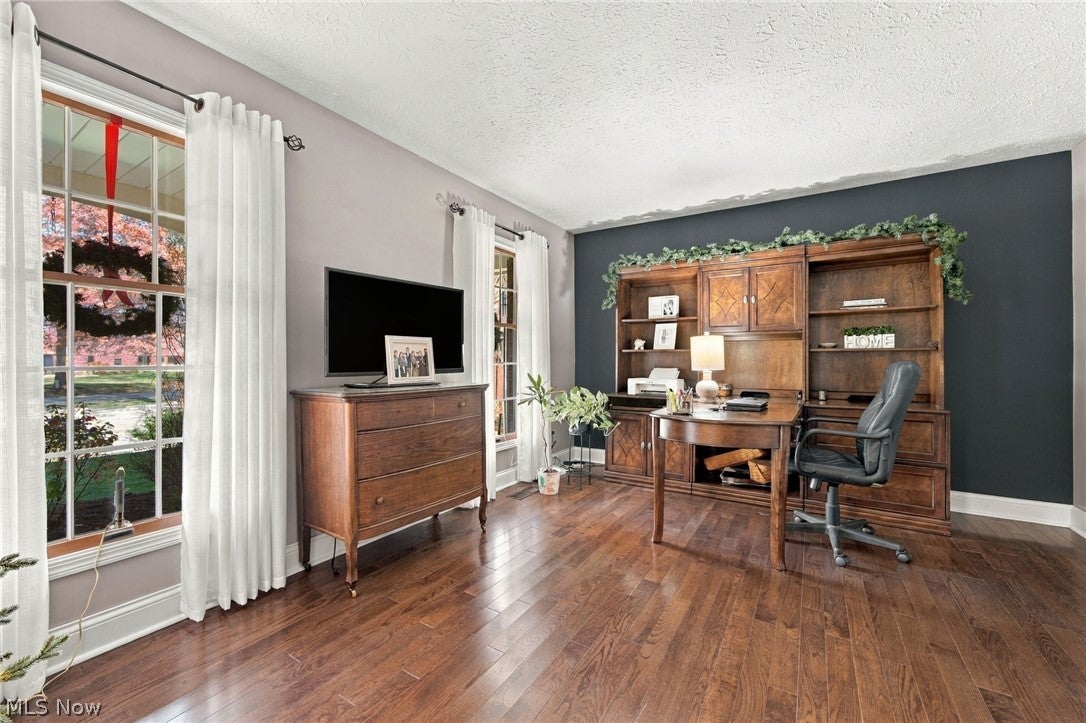
Welcome Home to this exceptional 4 BR colonial with 3.5 baths situated on 1.4 acres in sought-after Valley City*You will be greeted by a bright and inviting foyer with beautiful hardwood floors that carry throughout the first level*Off the foyer is a large office/library, perfect for that work at home space or to relax with a good book*The well-appointed kitchen will be a hit for any chef, featuring quartz countertops, warm brick backsplash, large island, coffee bar, lots of cabinetry, new lighting and fixtures plus a designated 11x9 pantry with addtl cabinetry, custom shelving, counters and vintage brick accents*All new stainless steel kitchen appl stay*The spacious dining room with tray-ceilings is ideal for those special occasions or holidays*The 23x16 family room will be that gathering space for your family to enjoy the beautiful wdbg fireplace and loads of natural light from the wall of windows*The laundry room is conveniently located on the first flr and offers new cabinetry, countertops, sink and new washer and dryer stay*Finishing off the first flr is a newly remodeled guest bath*The master suite has its own private glamour bath with dual sinks, soaking tub, shower and ceramic tile flrs plus a large walk-in closet*Three addtl spacious bedrooms and another full bath complete the second flr*The lower level features an addtl tv room, bar, pool table, workout room, full bath and loads of storage*The 17x24 covered porch will be your absolute favorite spot to relax or entertain and offers beautiful outdoor living in the warmer months*Step down to a lovely brick paver patio that overlooks the private park-like backyard*Another crown jewel on this property is the 24x40 insulated and heated out-building with a 12x40 second flr plus additional 10x24 enclosed storage and another covered porch*Updates incl; new walk-in pantry and laundry rm in 2025, new kitchen and appl in 2023 & new HVAC in 2018*Don't miss your chance to own this gem in beautiful & quaint Valley City*

Save
Ask
Tour
Hide
Share
Listing Snapshot
Price 
$639,900
Days On Site 
0 Days
Bedrooms 
4
Inside Area (SqFt) 
3,706 sqft
Total Baths 
4
Full Baths 
3
Partial Baths 
1
Lot Size 
1.43 Acres
Year Built 
1992
MLS Number 
5262232
Status 
Active
Property Tax 
$5,201
HOA/Condo/Coop Fees 
$2.92 monthly
Sq Ft Source 
N/A
Friends & Family
Recent Activity
11 hours agoListing first seen on site
11 hours agoListing updated with changes from the MLS
General Features
Acres 
1.43
Attached Garage 
Yes
Disclosures 
Principal Is Real Estate Licensed
Foundation 
Block
Garage 
Yes
Garage Spaces 
2
Land Lease 
No
Levels 
Two
Parking 
AttachedDrivewayGarageGarage Door OpenerGarage Faces Side
Property Sub Type 
Single Family Residence
Security 
Smoke Detector(s)
Sewer 
Public Sewer
SqFt Above 
2376
SqFt Below 
1330
Style 
Colonial
Water Source 
Public
Interior Features
Appliances 
DryerDishwasherDisposalRangeRefrigeratorWasher
Basement 
FullFinished
Cooling 
Ceiling Fan(s)Central Air
Fireplace 
Yes
Fireplace Features 
Wood Burning
Fireplaces 
1
Heating 
Natural GasForced Air
Interior 
Tray Ceiling(s)Ceiling Fan(s)Crown MoldingEntrance FoyerEat-in KitchenHis and Hers ClosetsKitchen IslandPantryRecessed LightingSoaking TubWalk-In Closet(s)
Laundry Features 
Main LevelLaundry RoomSink
Window Features 
Double Pane Windows
Bedroom 
Dimensions - 13 x 11Level - Second
Dining Room 
Dimensions - ND x NDLevel - FirstFeatures - Tray Ceiling(s)
EntryFoyer 
Dimensions - 13 x 8Level - First
Kitchen 
Dimensions - 20 x 14Level - FirstFeatures - Granite Counters
Laundry 
Dimensions - 7 x 7Level - First
Living Room 
Dimensions - 23 x 16Level - First
Office 
Dimensions - 16 x 12Level - First
Pantry 
Dimensions - 11 x 9Level - First
PrimaryBathroom 
Dimensions - 12 x 11Level - SecondFeatures - Soaking Tub
PrimaryBedroom 
Dimensions - 21 x 11Level - SecondFeatures - Walk-In Closet(s)
Recreation 
Dimensions - 33 x 25Level - LowerFeatures - Built-in Features, Bar
Save
Ask
Tour
Hide
Share
Exterior Features
Construction Details 
BrickVinyl Siding
Exterior 
LightingPrivate Yard
Fencing 
Invisible
Other Structures 
Outbuilding
Patio And Porch 
CoveredPatioPorch
Roof 
AsphaltFiberglass
Windows/Doors 
Double Pane Windows
Community Features
Association Fee 
$35.0
Association Fee Frequency 
Annually
School District 
Buckeye LSD Medina - 5203
Township 
Liverpool Twp
Schools
School District
Buckeye LSD Medina - 5203
Elementary School
Unknown
Middle School
Unknown
High School
Unknown
Listing courtesy of Cindy Castelli of EXP Realty, LLC.


The data relating to real estate for sale on this website comes in part from the Internet Data Exchange program of MLS NOW. Real estate listings held by brokerage firms other than are marked with the Internet Data Exchange logo and detailed information about them includes the name of the listing broker(s). The photos may be altered, edited, enhanced or virtually staged. Information Deemed Reliable But Not Guaranteed. Copyright 2026 - Multiple Listing Service, Inc. – All Rights Reserved.

Neighborhood & Commute
Source: Walkscore
Disclosure: Community information and market data powered by Constellation Data Labs. Information is deemed reliable but not guaranteed.
Save
Ask
Tour
Hide
Share

Client

Reviews

REMAX Gold Transparent - 3

REMAX Above & Beyond

Tabatha Whewell | License ID: 2003018978

2

IDX information is provided exclusively for consumers’ personal, non-commercial use and that it may not be used for any purpose other than to identify prospective properties consumers may be interested in purchasing. Information deemed reliable but not guaranteed to be accurate. Listing information updated daily.