
396 S Rose BoulevardAkron, OH 44313
Mortgage Calculator
Monthly Payment (Est.)
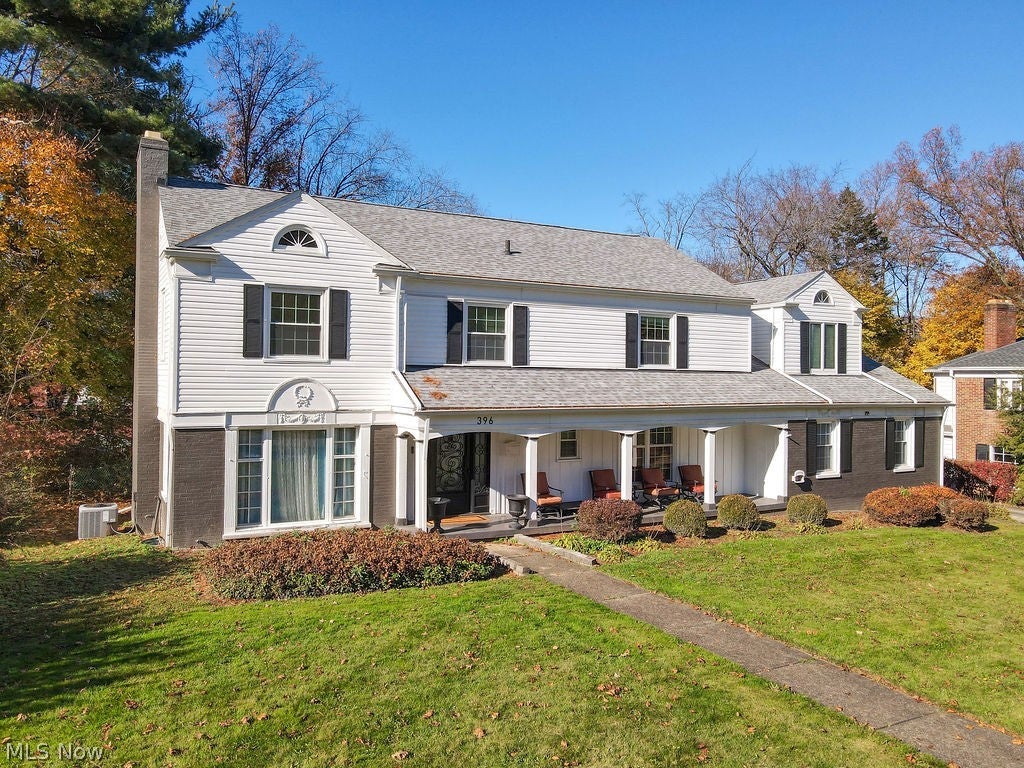
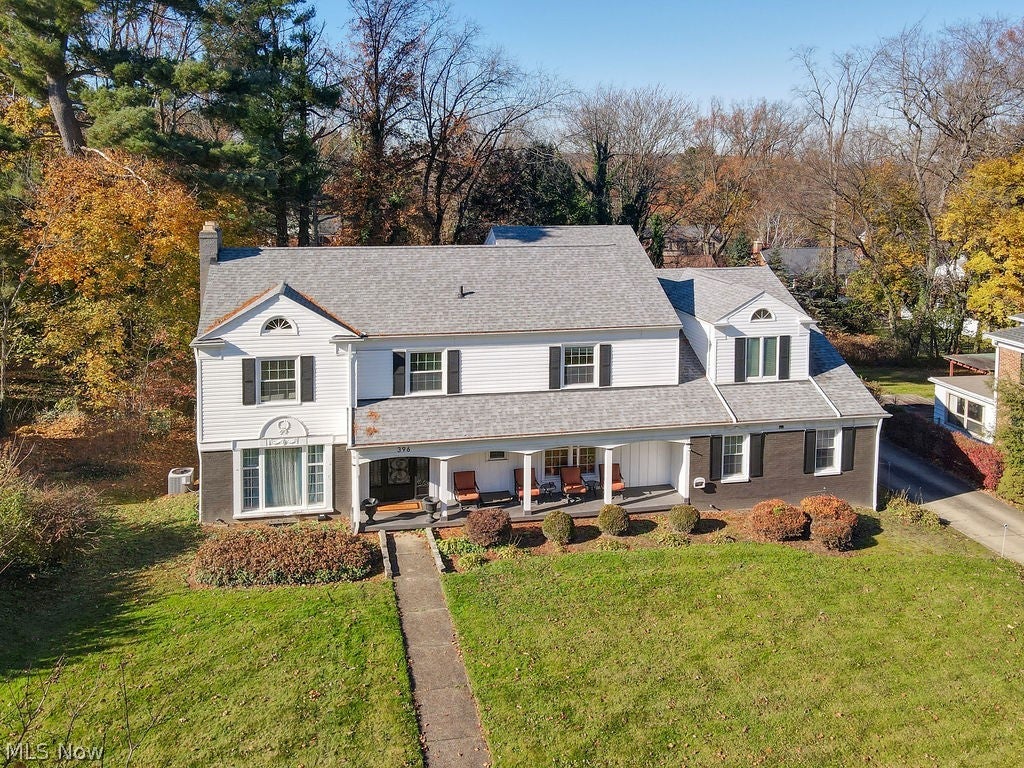
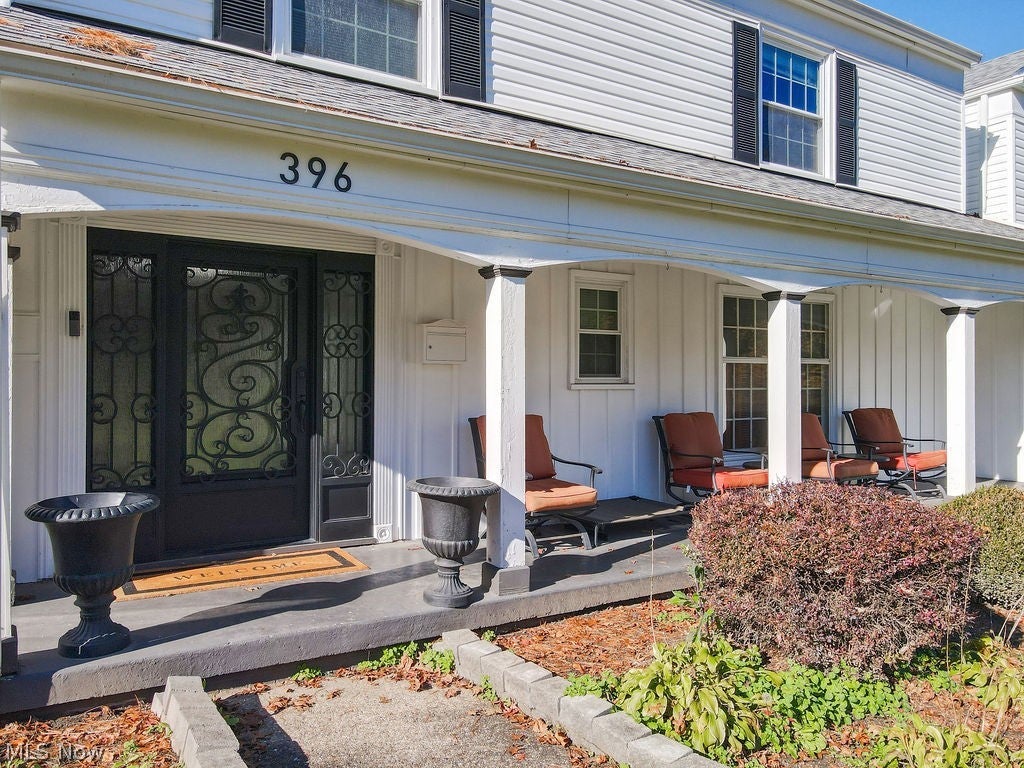
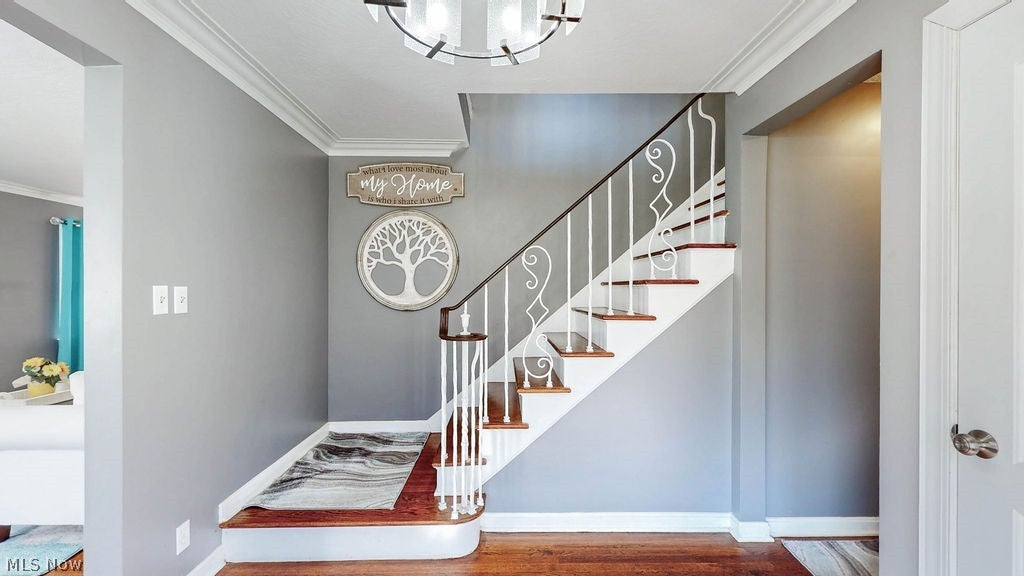
Enter an interest rate to see your estimated monthly payment.Three fireplaces, two staircases and a vaulted great room big enough to host gatherings of epic proportions give 396 S. Rose Boulevard its classic West Akron charm. This spacious home offers 5 bedrooms, 4 full baths and 2 half baths. There’s room here to bring everyone together for a celebration and just as much freedom to spread out once the company heads home. The great room has a soaring vaulted ceiling, brand new LVP flooring and the fireplace gives it a cozy center. Picture a pair of comfortable chairs by the hearth and a generous sectional for movie night, with room to pull up extra seating. Two additional fireplaces and a pair of staircases are the kinds of details that make this home memorable long after a showing. The kitchen received a complete update in 2023, including cabinetry, countertops, a sink and flooring. Kitchen appliances are 1-3 years old. Three bathrooms were updated in 2026, and every upstairs bedroom has brand-new carpet. With 5 bedrooms to work with, you can set aside space for overnight guests or a dedicated home office and still have options as your needs change. The partially finished basement opens up even more possibilities, whether you’ve been looking for a game room, a workout area or a place to leave a project out between weekends. Several of the biggest improvements are already in place. The roof, furnace and central air conditioning were all replaced in 2024. The water heater is approximately 2 years old, and the siding was updated about 4 years ago. From South Rose Boulevard, both West Exchange Street and West Market Street are close at hand. Head to Highland Square for groceries at Mustard Seed Market & Café, dinner along West Market or a movie at the Highland Theatre. Downtown Akron is an easy outing, and highway access is just minutes away with an easy Akron commute, about 40 mins to Cleveland. Come see how much room there is to put down roots in this charming corner of West Akron.
| 12 hours ago | Listing first seen on site | |
| 12 hours ago | Listing updated with changes from the MLS |

The data relating to real estate for sale on this website comes in part from the Internet Data Exchange program of MLS NOW. Real estate listings held by brokerage firms other than are marked with the Internet Data Exchange logo and detailed information about them includes the name of the listing broker(s). The photos may be altered, edited, enhanced or virtually staged. Information Deemed Reliable But Not Guaranteed. Copyright 2026 - Multiple Listing Service, Inc. – All Rights Reserved.




IDX information is provided exclusively for consumers’ personal, non-commercial use and that it may not be used for any purpose other than to identify prospective properties consumers may be interested in purchasing. Information deemed reliable but not guaranteed to be accurate. Listing information updated daily.
