
121 Sunset CourtElyria, OH 44035
Mortgage Calculator
Monthly Payment (Est.)
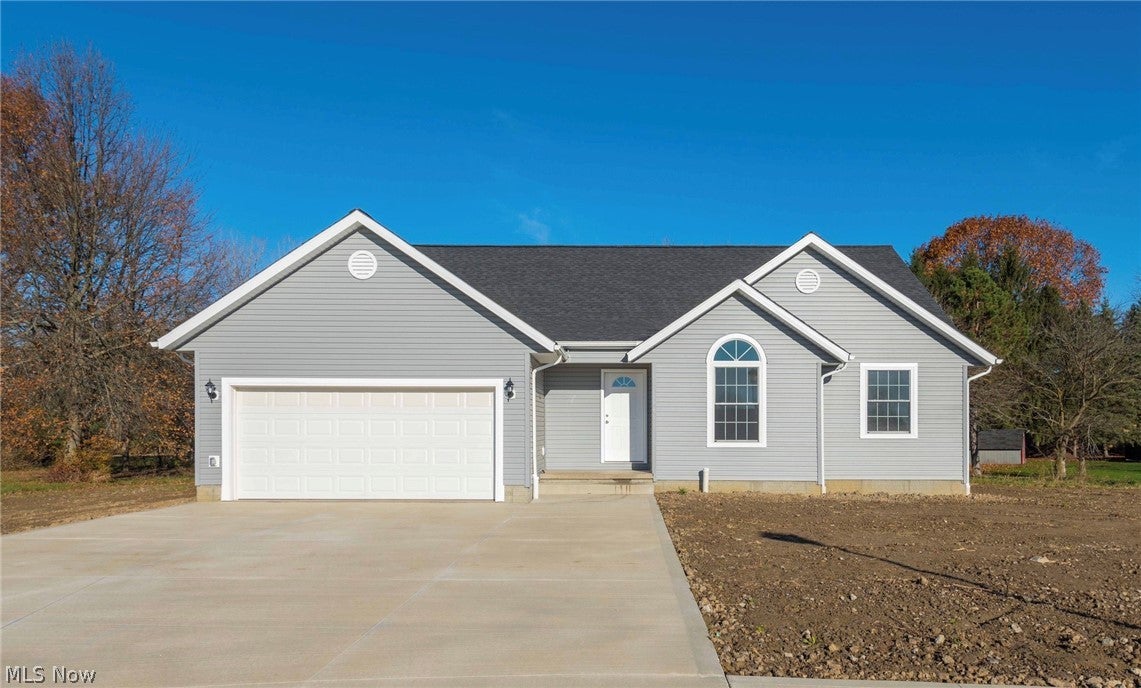
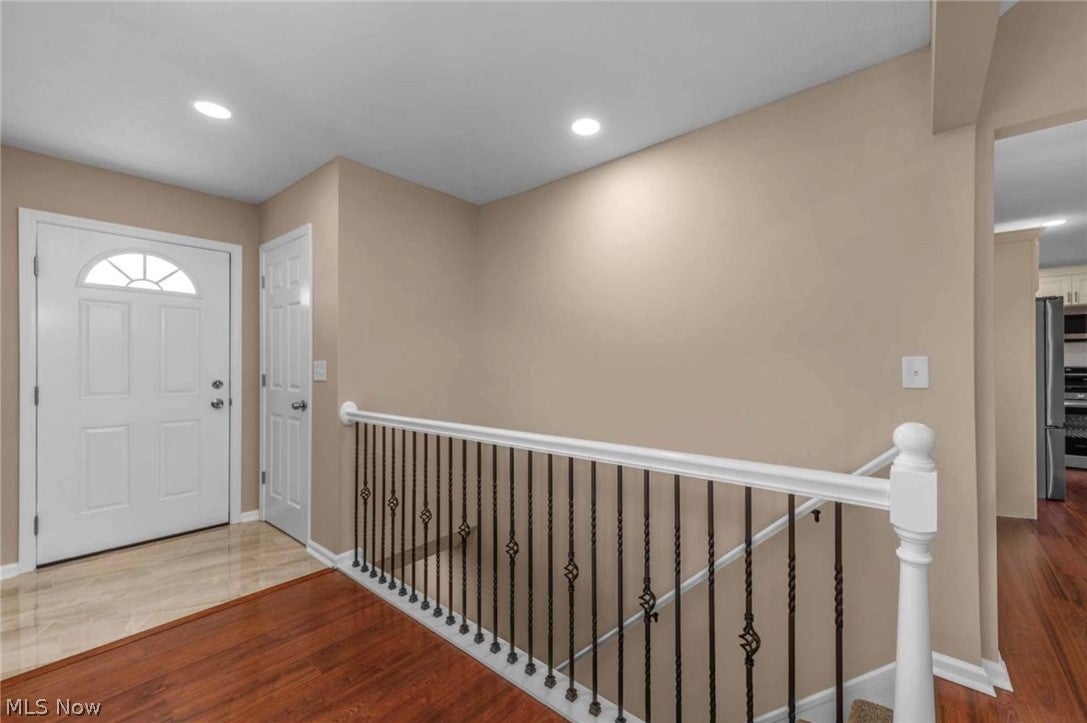
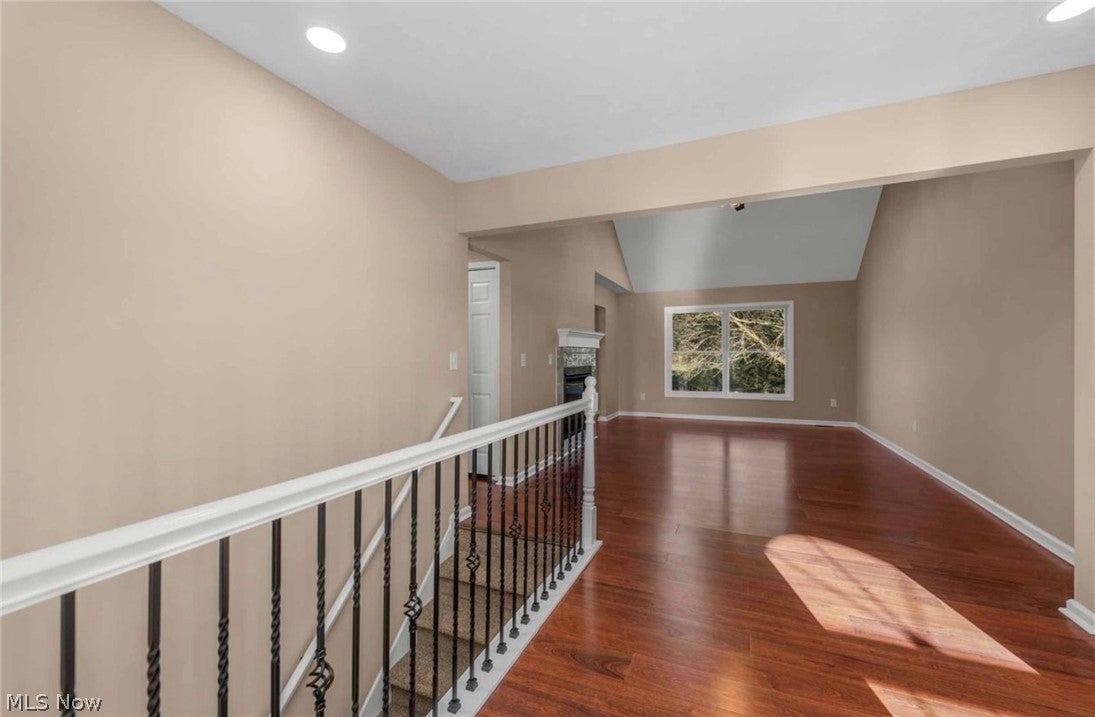
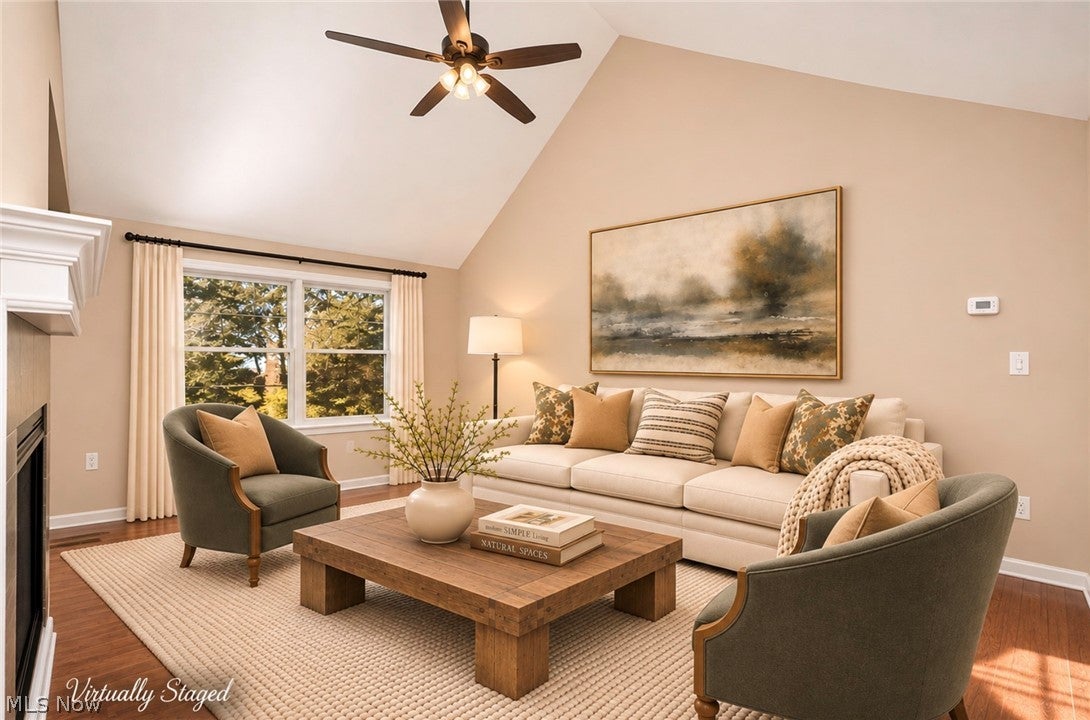
Enter an interest rate to see your estimated monthly payment.Welcome to this brand-new 3-bedroom, 2-full-bath ranch nestled on a quiet cul-de-sac in Elyria! Standing apart from standard new construction, this home features superior craftsmanship and enhanced structural engineering, offering exceptional build quality alongside true backyard privacy—backing up to serene woods and a neighboring yard with no future behind-the-lot development. From the street, you’ll immediately appreciate the extra-wide concrete driveway leading to an attached 2-car garage. Inside, a bright, open-concept floor plan unfolds in timeless neutral tones, anchored by rich, durable LVP flooring throughout the main living spaces. The vaulted great room serves as the heart of the home, featuring a cozy fireplace and large windows that flood the space with natural light and frame wooded views. The kitchen flows effortlessly into the vaulted dining area and boasts cream cabinetry, granite countertops, a tiled herringbone backsplash, brushed gold fixtures, and a full suite of stainless steel appliances, including a gas range. Sliding glass doors off the dining area offer easy access to the backyard. The primary suite is a true retreat with a tray ceiling, plush carpeting, and a built-in window seat with storage overlooking the trees. The en-suite bath impresses with a freestanding soaking tub, a granite-topped vanity, and tiled walls. Two additional main-floor bedrooms offer comfortable carpeting and generous closet space, sharing a second full bath featuring a tiled walk-in shower with a glass enclosure and rainfall shower head. Downstairs, the partially finished basement expands your living footprint with plush carpeting, recessed lighting, and an additional finished bonus room—ideal for a home office, den, or guest flex space —alongside plenty of unfinished storage. Move-in ready and built to last, this exceptional cul-de-sac ranch is waiting for you to call it home!
| 12 hours ago | Listing first seen on site | |
| 12 hours ago | Listing updated with changes from the MLS |

The data relating to real estate for sale on this website comes in part from the Internet Data Exchange program of MLS NOW. Real estate listings held by brokerage firms other than are marked with the Internet Data Exchange logo and detailed information about them includes the name of the listing broker(s). The photos may be altered, edited, enhanced or virtually staged. Information Deemed Reliable But Not Guaranteed. Copyright 2026 - Multiple Listing Service, Inc. – All Rights Reserved.




IDX information is provided exclusively for consumers’ personal, non-commercial use and that it may not be used for any purpose other than to identify prospective properties consumers may be interested in purchasing. Information deemed reliable but not guaranteed to be accurate. Listing information updated daily.
