Save
Ask
Tour
Hide
Share
$399,900
New Listing

4526 Newkirk Drive
Brunswick, OH 44212

For Sale|Single Family Residence|Active
3
Beds
3
Total Baths
3
Full Baths
2,194
SqFt
$182
/SqFt
2004
Built
Subdivision:
Laurel Glen
County:
Medina
Call Now: (216) 978-7933
Is this the listing for you? We can help make it yours.
(216) 978-7933
Upcoming Open Houses
Sun, Nov 22, 3:00 PM - 5:00 PM
4526 Newkirk Drive4526 Newkirk Drive4526 Newkirk Drive4526 Newkirk Drive
Save
Ask
Tour
Hide
Share

Mortgage Calculator

Monthly Payment (Est.)

Enter an interest rate to see your estimated monthly payment.
Calculator powered by Showcase IDX, a Constellation1 Company. Copyright ©2026 Information is deemed reliable but not guaranteed.

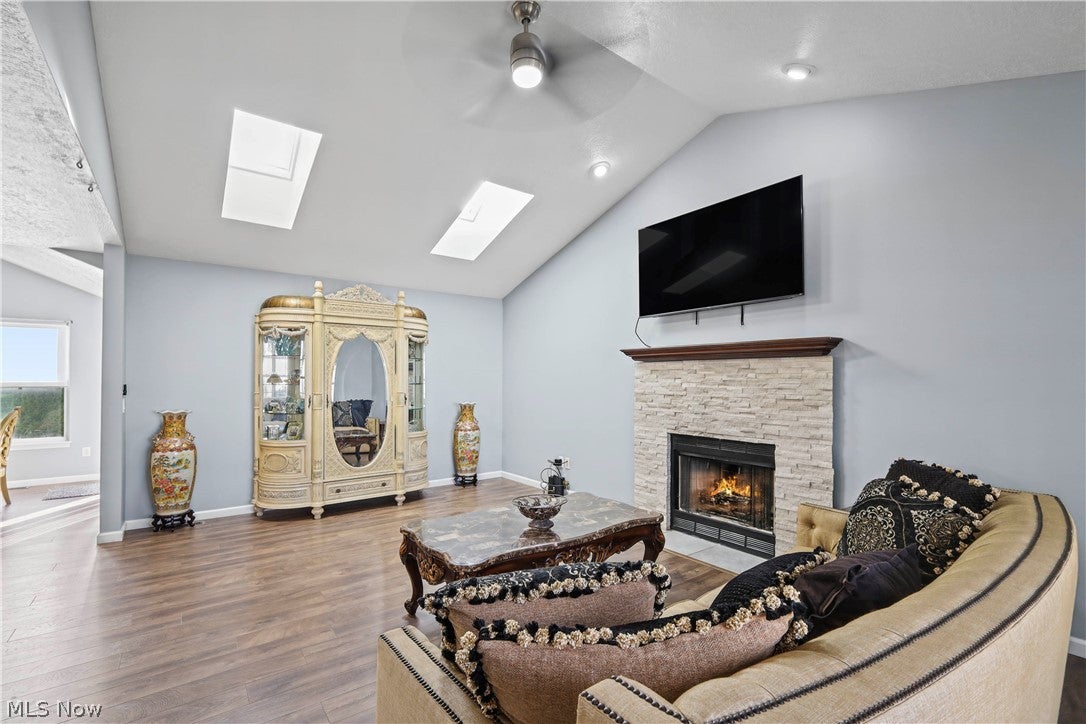
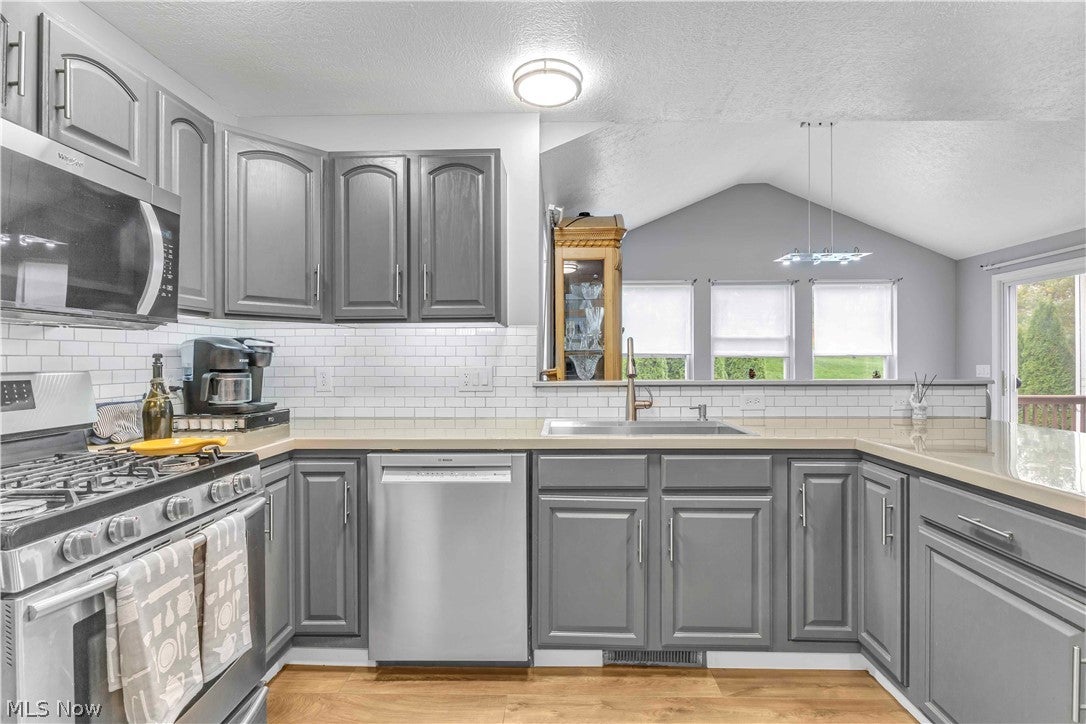
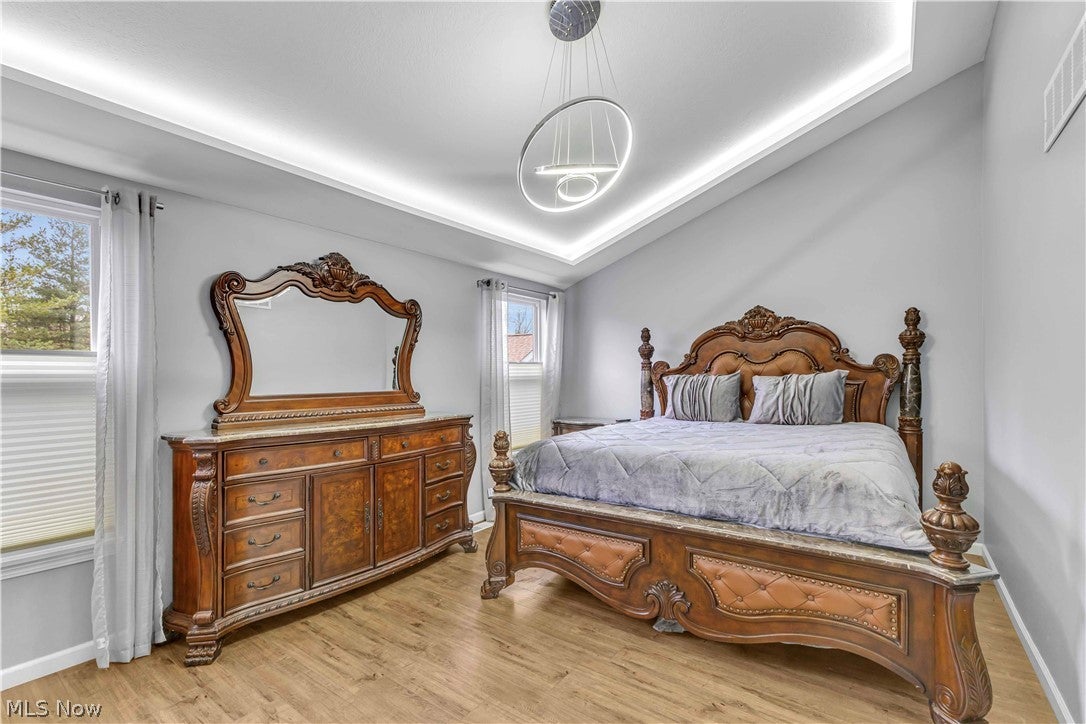
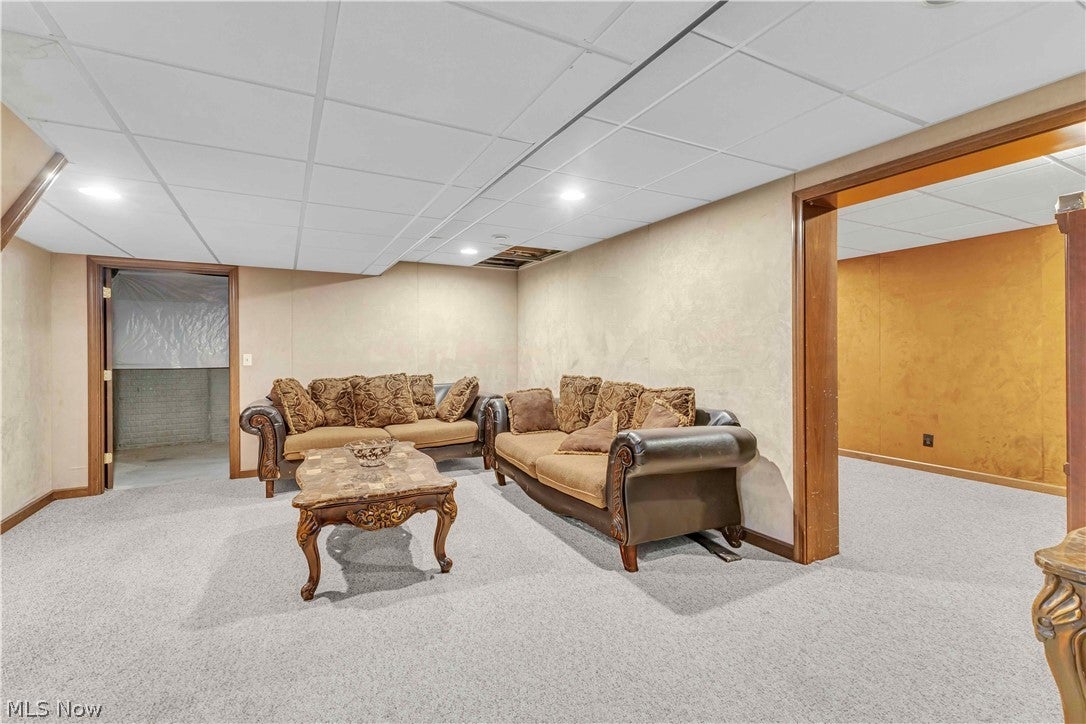
Vaulted ceilings, skylights, and a gas fireplace set the tone the moment you walk in, and the hard part is already done. Set on a cul-de-sac in Brunswick's Laurel Glen, this three-bedroom, three-full-bath Colonial has a roof, furnace, and central air all replaced in 2025 to 2026. All that's left is deciding where the couch goes. The living room opens to a kitchen that works as the hub of the house, with a wraparound peninsula, subway tile backsplash, freshly painted cabinetry, and newer stainless appliances, flowing into a bright dining area. A full bath and laundry on the main level make everyday living easy, and out back, a deck gives you a spot for the grill. Upstairs, the primary suite has a tray ceiling, a walk-in closet, and a private bath with a double vanity, soaking tub, and separate shower, with two more bedrooms and another full bath down the hall. Luxury vinyl plank flooring runs through the main living areas and bedrooms. The finished lower level adds a recreation room and a bonus room for an office, gym, or game day headquarters, plus a large storage area so the two-car garage can actually hold two cars. Location does the rest. The Laurel Glen playground and picnic pavilion are just up the hill from the back yard, a few minutes on foot, and the association handles snow removal and trash service. Market 42's food hall, Hopkins Park, and Neura Park are each about a mile away, with Meijer, Brunswick Town Center, and I-71 at Route 303 a short drive east. Brunswick City Schools. FHA/VA welcome!

Save
Ask
Tour
Hide
Share
Listing Snapshot
Price 
$399,900
Days On Site 
0 Days
Bedrooms 
3
Inside Area (SqFt) 
2,194 sqft
Total Baths 
3
Full Baths 
3
Partial Baths 
N/A
Lot Size 
0.12 Acres
Year Built 
2004
MLS Number 
5262191
Status 
Active
Property Tax 
$4,865
HOA/Condo/Coop Fees 
$62.5 monthly
Sq Ft Source 
N/A
Friends & Family
Recent Activity
9 hours agoListing first seen on site
9 hours agoListing updated with changes from the MLS
General Features
Acres 
0.12
Attached Garage 
Yes
Direction Faces 
North
Foundation 
Block
Garage 
Yes
Garage Spaces 
2
Land Lease 
No
Levels 
Two
Number Of Stories 
2
Parking 
AttachedConcreteDrivewayGarage Faces FrontGarage
Property Condition 
Updated/Remodeled
Property Sub Type 
Single Family Residence
Sewer 
Public Sewer
Special Circumstances 
Standard
SqFt Above 
1746
SqFt Below 
448
Style 
Cluster Home
Water Source 
Public
Interior Features
Appliances 
DishwasherDisposalMicrowaveRangeRefrigerator
Basement 
FullPartially FinishedStorage SpaceSump Pump
Cooling 
Ceiling Fan(s)Central Air
Fireplace 
Yes
Fireplace Features 
GasLiving Room
Fireplaces 
1
Heating 
Natural GasForced Air
Interior 
Vaulted Ceiling(s)Tray Ceiling(s)Ceiling Fan(s)Double VanityHigh CeilingsOpen FloorplanRecessed LightingSoaking TubWalk-In Closet(s)
Laundry Features 
Main LevelLaundry Room
Window Features 
Double Pane WindowsSkylight(s)
Bathroom 
Dimensions - 8 x 5Level - Second
Bedroom 
Dimensions - 14 x 9Level - Second
Bonus Room 
Dimensions - 14 x 10Level - Basement
Dining Room 
Dimensions - 14 x 10Level - First
Kitchen 
Dimensions - 19 x 12Level - First
Laundry 
Dimensions - 12 x 5Level - First
Living Room 
Dimensions - 21 x 13Level - FirstFeatures - Vaulted Ceiling(s)
PrimaryBathroom 
Dimensions - 9 x 8Level - SecondFeatures - Soaking Tub
PrimaryBedroom 
Dimensions - 17 x 11Level - SecondFeatures - Tray Ceiling(s), Walk-In Closet(s)
Recreation 
Dimensions - 22 x 15Level - Basement
Save
Ask
Tour
Hide
Share
Exterior Features
Construction Details 
Vinyl Siding
Lot Features 
Cul-De-Sac
Patio And Porch 
Deck
Roof 
AsphaltFiberglass
Windows/Doors 
Double Pane WindowsSkylight(s)
Community Features
Association Fee 
$750.0
Association Fee Frequency 
Annually
Community Features 
Playground
School District 
Brunswick CSD - 5202
Township 
Brunswick
Financing Terms Available 
CashConventionalFHAVA Loan
Schools
School District
Brunswick CSD - 5202
Elementary School
Unknown
Middle School
Unknown
High School
Unknown
Listing courtesy of Joshua Anton of The Agency Cleveland Northcoast


The data relating to real estate for sale on this website comes in part from the Internet Data Exchange program of MLS NOW. Real estate listings held by brokerage firms other than are marked with the Internet Data Exchange logo and detailed information about them includes the name of the listing broker(s). The photos may be altered, edited, enhanced or virtually staged. Information Deemed Reliable But Not Guaranteed. Copyright 2026 - Multiple Listing Service, Inc. – All Rights Reserved.

Neighborhood & Commute
Source: Walkscore
Disclosure: Community information and market data powered by Constellation Data Labs. Information is deemed reliable but not guaranteed.
Save
Ask
Tour
Hide
Share

Client

Reviews

REMAX Gold Transparent - 3

REMAX Above & Beyond

Tabatha Whewell | License ID: 2003018978

2

IDX information is provided exclusively for consumers’ personal, non-commercial use and that it may not be used for any purpose other than to identify prospective properties consumers may be interested in purchasing. Information deemed reliable but not guaranteed to be accurate. Listing information updated daily.