Save
Ask
Tour
Hide
Share
$683,900
New Listing

6096 Deerview Lane
Medina, OH 44256

For Sale|Single Family Residence|Active
4
Beds
3
Total Baths
2
Full Baths
1
Partial Bath
3,294
SqFt
$208
/SqFt
1997
Built
Subdivision:
Lafayette 01
County:
Medina
Call Now: (216) 978-7933
Is this the listing for you? We can help make it yours.
(216) 978-7933
6096 Deerview Lane6096 Deerview Lane6096 Deerview Lane6096 Deerview Lane
Save
Ask
Tour
Hide
Share

Mortgage Calculator

Monthly Payment (Est.)

Enter an interest rate to see your estimated monthly payment.
Calculator powered by Showcase IDX, a Constellation1 Company. Copyright ©2026 Information is deemed reliable but not guaranteed.

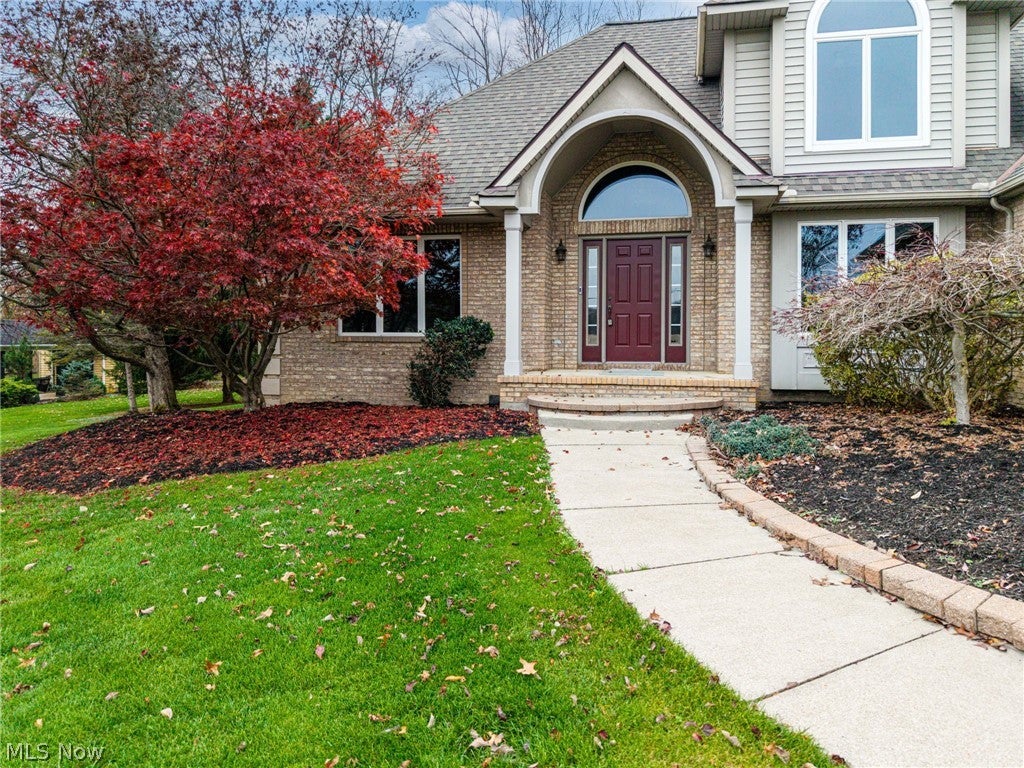
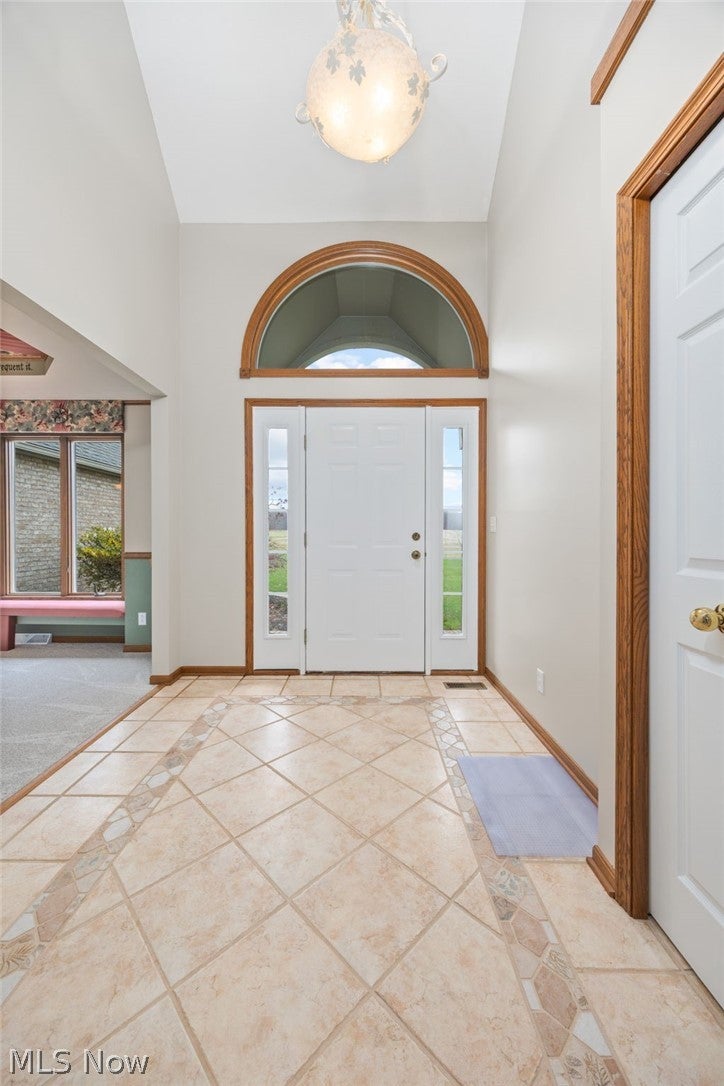
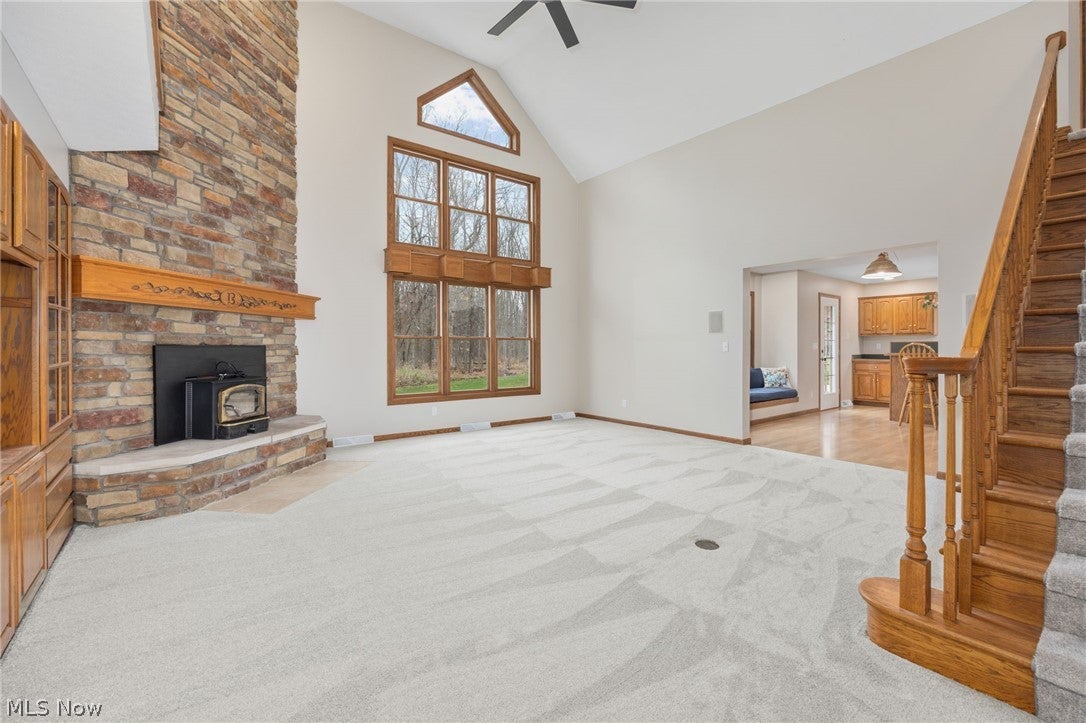
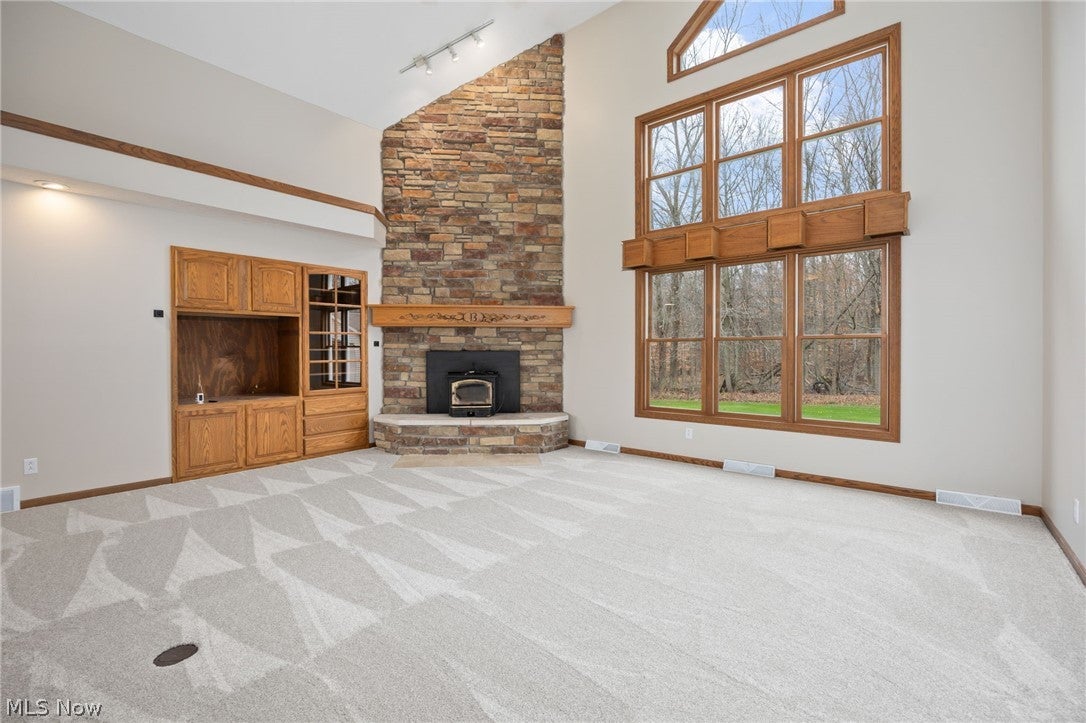
Welcome home! Set on 2.24 private acres with woods behind the home, 6096 Deerview Ln offers country living close to the city of Medina. Inside you will find 2,294 square feet with four bedrooms, two full baths and a half bath, plus a bonus room and finished basement. The kitchen is made for cooking, with new recessed lights, a new cooktop and a double oven. The living room invites you to relax by the wood burner insert, with new carpet that went in throughout much of the home in October 2026. The baths are refreshed, with new faucets in the primary bath, new vinyl flooring upstairs and a redone half bath. The laundry room has new linoleum, fresh paint and a new dryer vent. The geothermal furnace is new from 2021 and the roof is from 2020. Outside, the driveway and sidewalks were power washed and sealed in September 2026, the landscaping is freshly mulched with the trees trimmed, the gazebo has new screens and the garage has a security man door. Detached 2 car garage makes it easy to store more cars adding 2 more for a total of 4 altogether. Call today to schedule private tour!

Save
Ask
Tour
Hide
Share
Listing Snapshot
Price 
$683,900
Days On Site 
0 Days
Bedrooms 
4
Inside Area (SqFt) 
3,294 sqft
Total Baths 
3
Full Baths 
2
Partial Baths 
1
Lot Size 
2.29 Acres
Year Built 
1997
MLS Number 
5262044
Status 
Active
Property Tax 
$5,059
HOA/Condo/Coop Fees 
N/A
Sq Ft Source 
N/A
Friends & Family
Recent Activity
9 hours agoListing first seen on site
9 hours agoListing updated with changes from the MLS
General Features
Acres 
2.29
Attached Garage 
Yes
Disclosures 
Homestead Exemption
Foundation 
Block
Garage 
Yes
Garage Spaces 
4
Land Lease 
No
Levels 
Two
Number Of Stories 
2
Parking 
AttachedConcreteDetachedGarageGarage Door Opener
Property Sub Type 
Single Family Residence
Security 
Smoke Detector(s)
Sewer 
Septic Tank
SqFt Above 
2294
SqFt Below 
1000
Style 
Colonial
Water Source 
Public
Interior Features
Appliances 
CooktopDishwasherDisposalRangeRefrigerator
Basement 
FullPartially FinishedSump Pump
Cooling 
Ceiling Fan(s)Geothermal
Fireplace 
Yes
Fireplace Features 
Blower FanInsertGreat RoomWood Burning
Fireplaces 
1
Heating 
Fireplace(s)Geothermal
Interior 
Breakfast BarCeiling Fan(s)Crown MoldingCathedral Ceiling(s)Eat-in KitchenHigh CeilingsHigh Speed InternetLaminate CountersPantryRecessed LightingNatural WoodworkWalk-In Closet(s)Master Downstairs
Laundry Features 
Main Level
Main Level Bedrooms 
1
Save
Ask
Tour
Hide
Share
Exterior Features
Construction Details 
BrickVinyl Siding
Lot Features 
Wooded
Other Structures 
Garage(s)Gazebo
Patio And Porch 
Deck
Roof 
AsphaltFiberglass
View 
Trees/Woods
Waterview 
Trees/Woods
Community Features
Accessibility Features 
Therapeutic Whirlpool
School District 
Cloverleaf LSD - 5204
Township 
Lafayette Twp
Financing Terms Available 
CashConventional
Schools
School District
Cloverleaf LSD - 5204
Elementary School
Unknown
Middle School
Unknown
High School
Unknown
Listing courtesy of Amy L Hoes of EXP Realty, LLC.


The data relating to real estate for sale on this website comes in part from the Internet Data Exchange program of MLS NOW. Real estate listings held by brokerage firms other than are marked with the Internet Data Exchange logo and detailed information about them includes the name of the listing broker(s). The photos may be altered, edited, enhanced or virtually staged. Information Deemed Reliable But Not Guaranteed. Copyright 2026 - Multiple Listing Service, Inc. – All Rights Reserved.

Neighborhood & Commute
Source: Walkscore
Disclosure: Community information and market data powered by Constellation Data Labs. Information is deemed reliable but not guaranteed.
Save
Ask
Tour
Hide
Share

Client

Reviews

REMAX Gold Transparent - 3

REMAX Above & Beyond

Tabatha Whewell | License ID: 2003018978

2

IDX information is provided exclusively for consumers’ personal, non-commercial use and that it may not be used for any purpose other than to identify prospective properties consumers may be interested in purchasing. Information deemed reliable but not guaranteed to be accurate. Listing information updated daily.