Save
Ask
Tour
Hide
Share
$465,000
New Listing

26020 Rustic Lane
Westlake, OH 44145

For Sale|Single Family Residence|Active
4
Beds
3
Total Baths
2
Full Baths
1
Partial Bath
2,774
SqFt
$168
/SqFt
1983
Built
Subdivision:
Rustic Woods Ph 01
County:
Cuyahoga
Call Now: (216) 978-7933
Is this the listing for you? We can help make it yours.
(216) 978-7933
26020 Rustic Lane26020 Rustic Lane26020 Rustic Lane26020 Rustic Lane
Save
Ask
Tour
Hide
Share

Mortgage Calculator

Monthly Payment (Est.)

Enter an interest rate to see your estimated monthly payment.
Calculator powered by Showcase IDX, a Constellation1 Company. Copyright ©2026 Information is deemed reliable but not guaranteed.

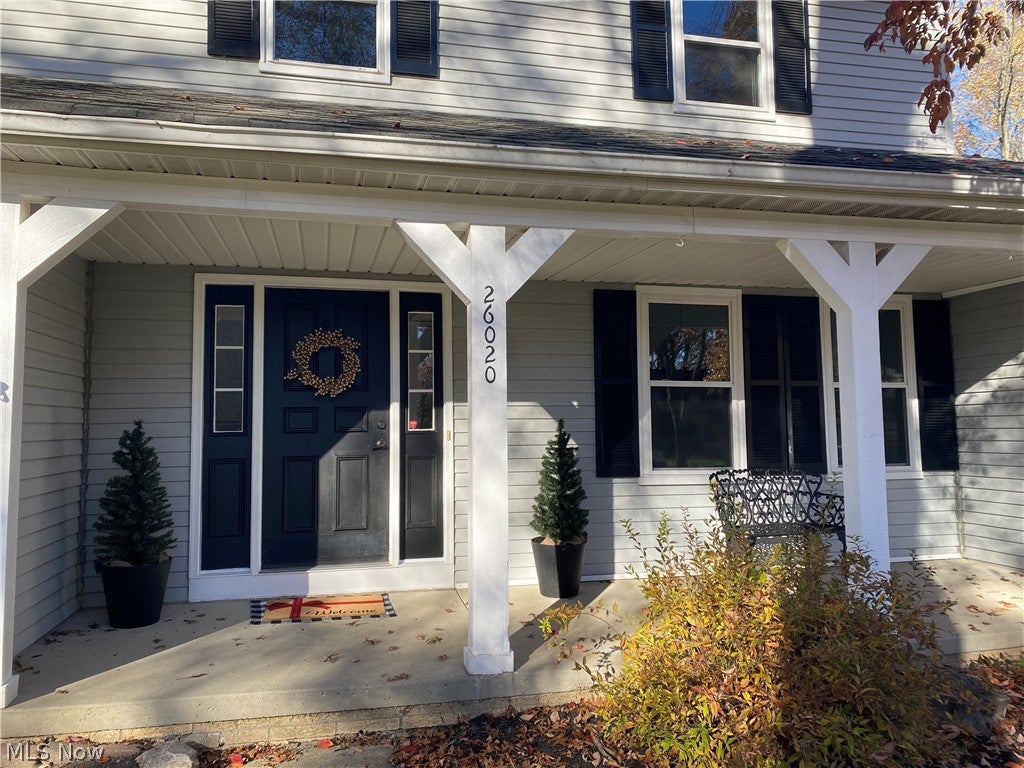
Welcome home to this beautiful, move in ready 4 bedroom 2+1/2 bath Colonial in coveted Westlake OH in a family friendly neighborhood. Priced to sell, this beauty is fully fenced in and is ideally situated backing to a small a creek way and City park / playground! The kitchen is large, open and full of custom cabinetry, recessed & in & under cabinet lighting, coffee / wine bar area, upgraded appliances, granite counters and backsplash that go all the way up for easy cleaning. The eating area is fitted with a custom table that stays. Formal living and dining areas for your entertaining! The family room is fitted with full wall gas fireplace and remote and custom wall lighting with slide to backyard. Off the kitchen is a mud room / laundry room with doors to the garage and backyard, wonderful for bringing in the groceries to the kitchen, wiping dirty feet from the backyard - and a half bath for clean up before coming in the house! Upstairs find a master with private bathroom, 3 additional bedroom a with a shared full bath and tub / shower. So many updates to this wonderful home in just the past 2 years including whole house luxury viny plank flooring, new HVAC system (heat and AC), all new bathroom vanities and fixtures, fencing in the backyard, stamped concrete patio, doors, kitchen appliances, painting, carpeting, light fixtures throughout... the list goes on. Don't wait on this beautiful home priced to sell!

Save
Ask
Tour
Hide
Share
Listing Snapshot
Price 
$465,000
Days On Site 
0 Days
Bedrooms 
4
Inside Area (SqFt) 
2,774 sqft
Total Baths 
3
Full Baths 
2
Partial Baths 
1
Lot Size 
0.3448 Acres
Year Built 
1983
MLS Number 
5261933
Status 
Active
Property Tax 
$5,953
HOA/Condo/Coop Fees 
N/A
Sq Ft Source 
N/A
Friends & Family
Recent Activity
12 hours agoListing first seen on site
12 hours agoListing updated with changes from the MLS
General Features
Acres 
0.3448
Attached Garage 
Yes
Direction Faces 
South
Foundation 
BlockConcrete Perimeter
Garage 
Yes
Garage Spaces 
2
Land Lease 
No
Levels 
Two
Number Of Stories 
2
Parking 
AttachedDrivewayGarageGarage Door Opener
Property Sub Type 
Single Family Residence
Security 
Smoke Detector(s)
Sewer 
Public Sewer
SqFt Above 
2176
SqFt Below 
598
Style 
Colonial
Water Source 
Public
Interior Features
Appliances 
DryerDishwasherDisposalMicrowaveRangeRefrigeratorWasher
Basement 
Dimensions - ND x NDLevel - BasementDescription - clean and partially finished. separate mechanical area with sump pump.
Cooling 
Ceiling Fan(s)Central Air
Fireplace 
Yes
Fireplace Features 
Family RoomGasGlass DoorsRaised Hearth
Fireplaces 
1
Heating 
Forced AirFireplace(s)
Interior 
Built-in FeaturesCeiling Fan(s)ChandelierCrown MoldingEntrance FoyerEat-in KitchenGranite CountersHigh Speed InternetKitchen IslandRecessed LightingSmart ThermostatWired for Data
Laundry Features 
Washer HookupGas Dryer HookupMain LevelSink
Window Features 
DrapesInsulated WindowsScreensShutters
Bathroom 
Dimensions - ND x NDLevel - SecondDescription - services 3 upper bedrooms, new cabinetry and fixtures
Bedroom 
Dimensions - ND x NDLevel - SecondDescription - overlooks front of house
Dining Room 
Dimensions - ND x NDLevel - FirstFeatures - Smart Thermostat
EatInKitchen 
Dimensions - ND x NDLevel - FirstFeatures - Built-in Features, Granite CountersDescription - Upgraded appliances, soft close cabinets with tons of pull outs, built in wine cabinet, center island eat-in kitchen with matching table, under cabinet lighting, deep dual stainless sinks
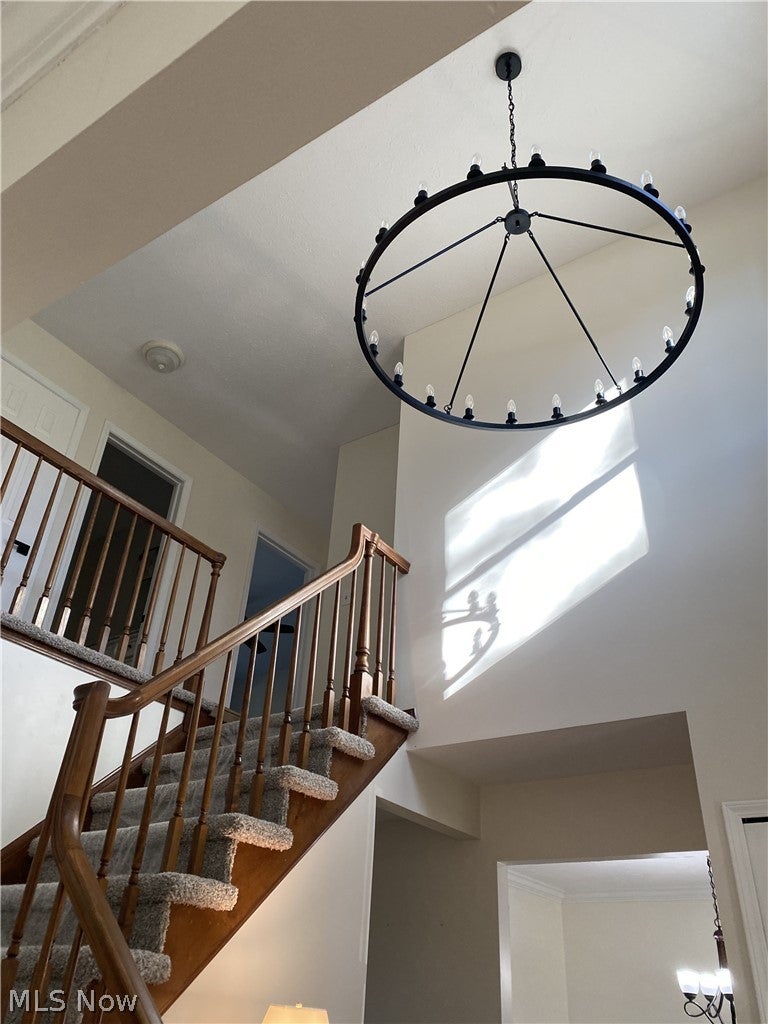
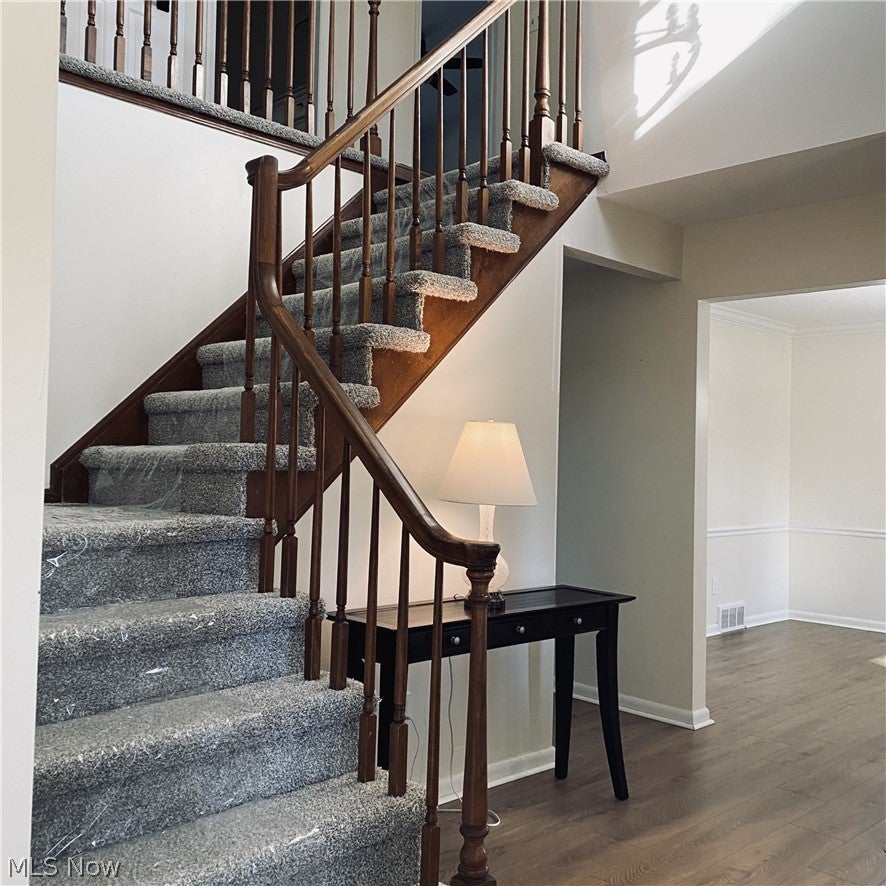
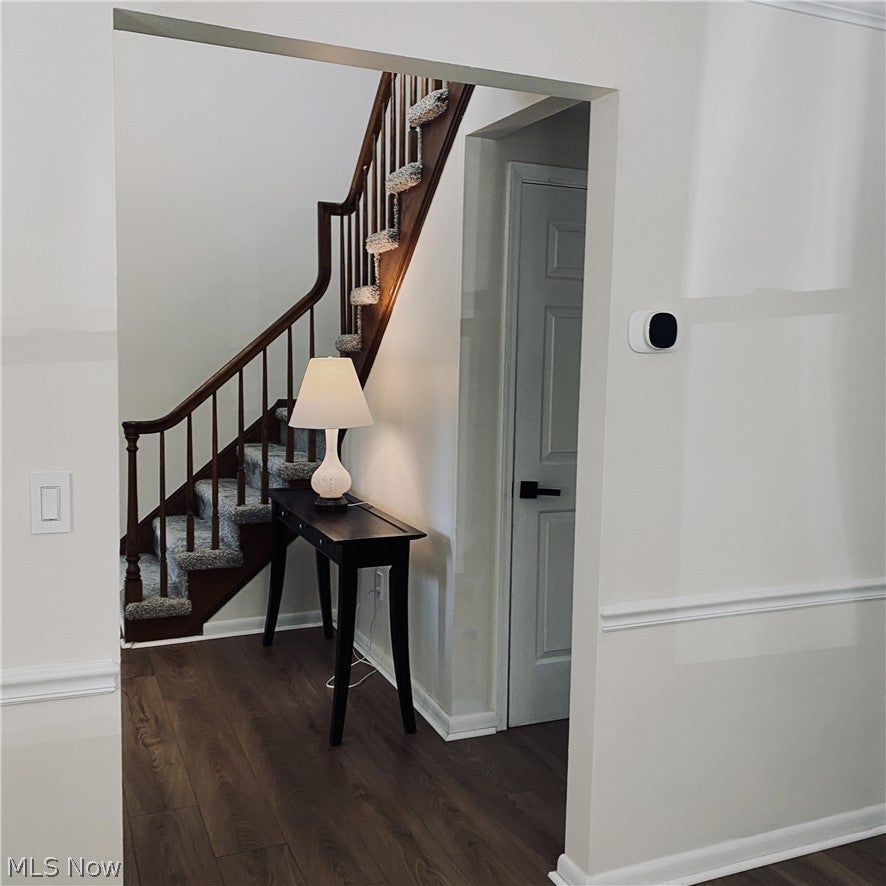
EntryFoyer 
Dimensions - ND x NDLevel - FirstFeatures - Chandelier, Vaulted Ceiling(s)
Family Room 
Dimensions - ND x NDLevel - First
Laundry 
Dimensions - ND x NDLevel - FirstDescription - doors to garage and backyard appliances stay
Living Room 
Dimensions - ND x NDLevel - First
PrimaryBathroom 
Dimensions - ND x NDLevel - SecondDescription - new cabinetry and fixtures
PrimaryBedroom 
Dimensions - ND x NDLevel - SecondDescription - overlooks backyard and park
Save
Ask
Tour
Hide
Share
Exterior Features
Construction Details 
Aluminum Siding
Fencing 
Back YardChain Link
Lot Features 
Back YardFront YardWooded
Other Structures 
Shed(s)
Patio And Porch 
CoveredFront PorchPatioPorch
Roof 
AsphaltFiberglass
Waterfront Features 
Stream
Windows/Doors 
DrapesInsulated WindowsScreensShutters
Community Features
School District 
Westlake CSD - 1832
Township 
Westlake
Financing Terms Available 
CashConventionalFHA
Schools
School District
Westlake CSD - 1832
Elementary School
Unknown
Middle School
Unknown
High School
Unknown
Listing courtesy of Colleen C Logue of $2100$ Realty Sellers Choice,


The data relating to real estate for sale on this website comes in part from the Internet Data Exchange program of MLS NOW. Real estate listings held by brokerage firms other than are marked with the Internet Data Exchange logo and detailed information about them includes the name of the listing broker(s). The photos may be altered, edited, enhanced or virtually staged. Information Deemed Reliable But Not Guaranteed. Copyright 2026 - Multiple Listing Service, Inc. – All Rights Reserved.

Neighborhood & Commute
Source: Walkscore
Disclosure: Community information and market data powered by Constellation Data Labs. Information is deemed reliable but not guaranteed.
Save
Ask
Tour
Hide
Share

Client

Reviews

REMAX Gold Transparent - 3

REMAX Above & Beyond

Tabatha Whewell | License ID: 2003018978

2

IDX information is provided exclusively for consumers’ personal, non-commercial use and that it may not be used for any purpose other than to identify prospective properties consumers may be interested in purchasing. Information deemed reliable but not guaranteed to be accurate. Listing information updated daily.