
5226 Theodore StreetMaple Heights, OH 44137
Mortgage Calculator
Monthly Payment (Est.)
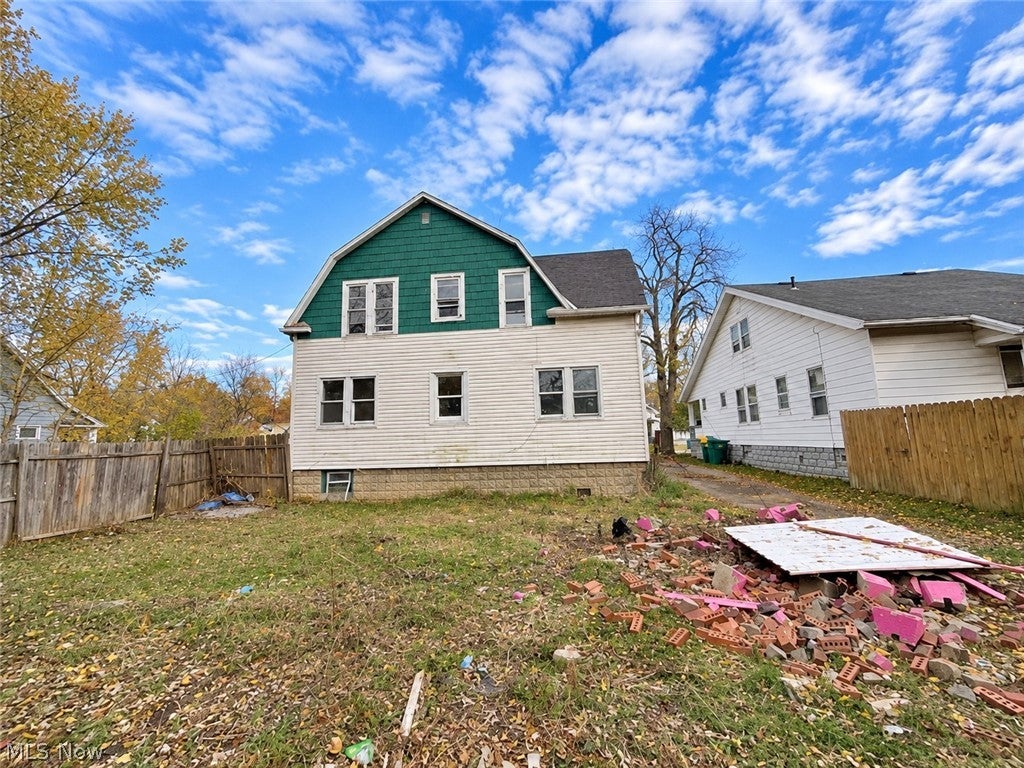
Enter an interest rate to see your estimated monthly payment.Welcome to 5226 Theodore Street, a charming Cape Cod-style duplex in Maple Heights offering approximately 1,624 sqft of living space, 4 bedrooms, and 2 full bathrooms. Whether you're searching for your next home or a promising investment opportunity, this property offers versatility, character, and exciting potential. Step inside and discover a traditional two-family layout featuring two separate living areas, opening the door to a variety of possibilities. Imagine creating a comfortable multi-generational residence, living in one unit while generating rental income from the other, or adding a valuable property to your investment portfolio. Each level offers its own living space, providing flexibility for different lifestyles and household arrangements. With its classic Cape Cod charm and functional layout, this home is ready for someone with vision to bring new life to its spaces and unlock its full potential. Outside, you'll find a detached two-car garage, offering convenient parking and additional storage. Ideally situated in an established Maple Heights neighborhood, the property is close to shopping, dining, parks, everyday conveniences, and major routes. Whether you're an investor looking for your next project, an owner-occupant seeking income potential, or a buyer ready to transform a house into something special, 5226 Theodore Street is an opportunity worth exploring. Bring your vision and discover the possibilities! Photos are digitally enhanced. Being sold AS IS, WHERE IS, Buyer is responsible for all required inspections & certifications (if applicable). All info & property details set forth in this listing, including all utilities & all room dimensions which are approximate, are deemed reliable but not guaranteed & should be independently verified if any person intends to engage in a transaction based upon it. Seller/current owner does not represent and/or guarantee that all property info & details have been provided in this MLS listing.
| 11 hours ago | Listing first seen on site | |
| 11 hours ago | Listing updated with changes from the MLS |

The data relating to real estate for sale on this website comes in part from the Internet Data Exchange program of MLS NOW. Real estate listings held by brokerage firms other than are marked with the Internet Data Exchange logo and detailed information about them includes the name of the listing broker(s). The photos may be altered, edited, enhanced or virtually staged. Information Deemed Reliable But Not Guaranteed. Copyright 2026 - Multiple Listing Service, Inc. – All Rights Reserved.




IDX information is provided exclusively for consumers’ personal, non-commercial use and that it may not be used for any purpose other than to identify prospective properties consumers may be interested in purchasing. Information deemed reliable but not guaranteed to be accurate. Listing information updated daily.
