
2847 Carillon DriveNorton, OH 44203
Mortgage Calculator
Monthly Payment (Est.)
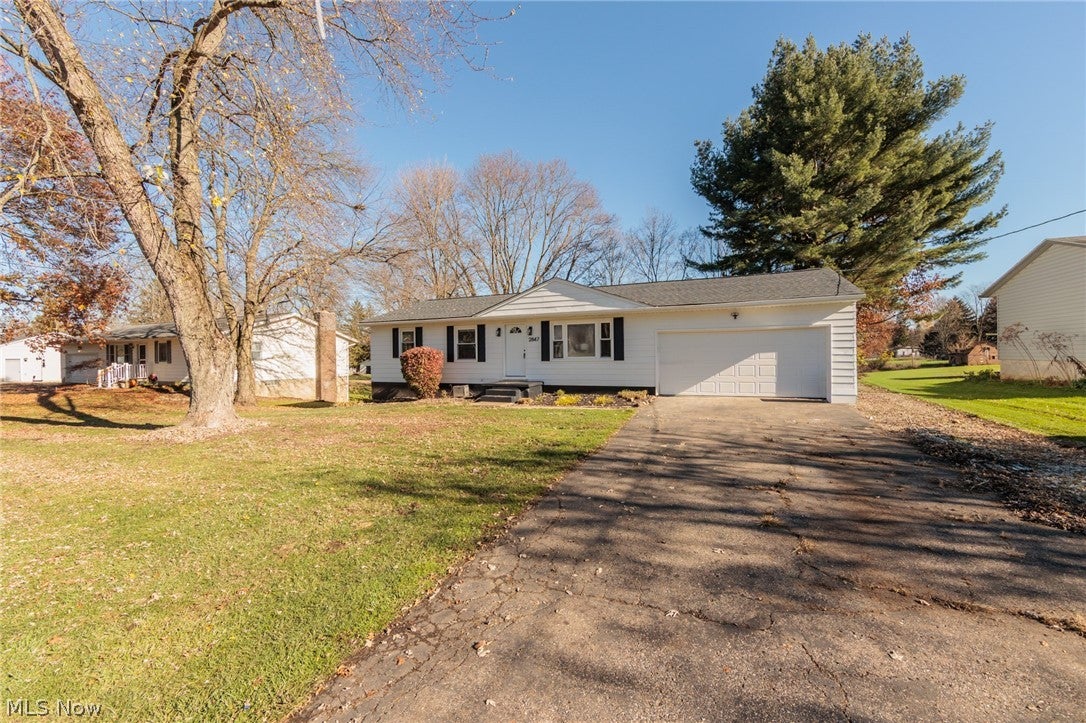
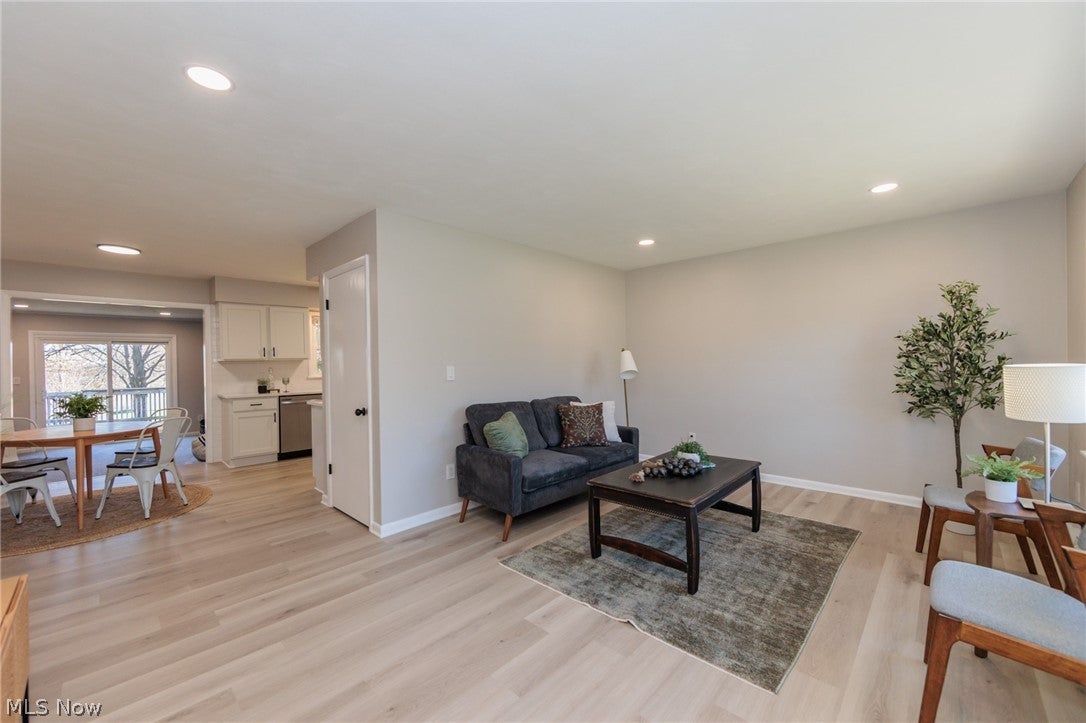
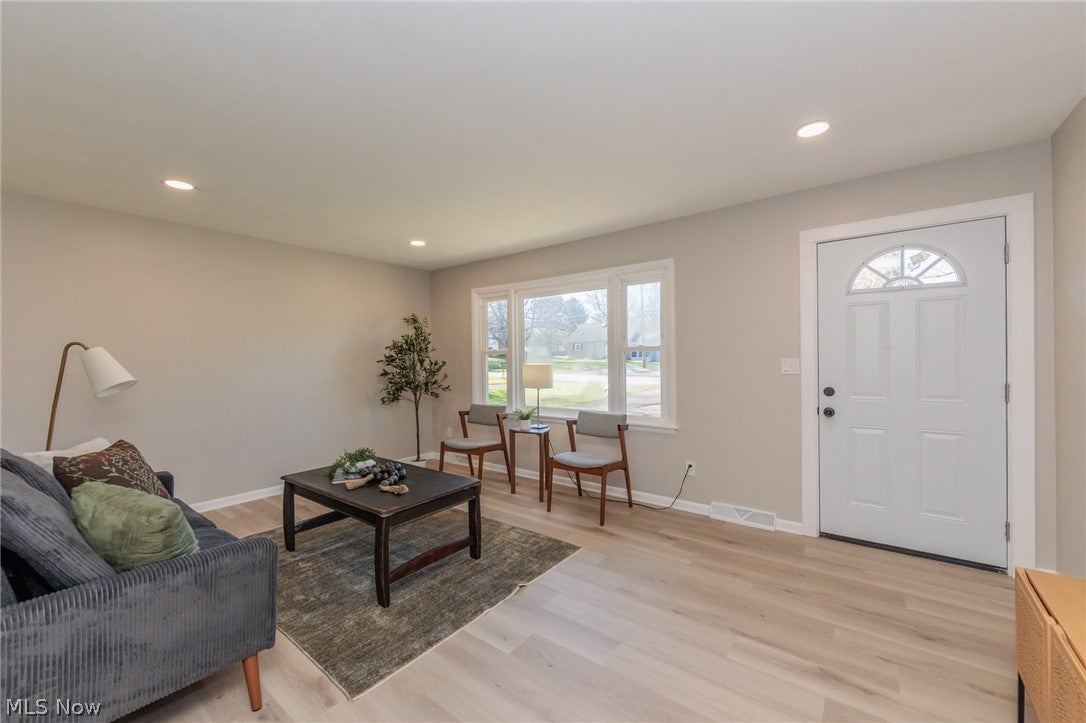
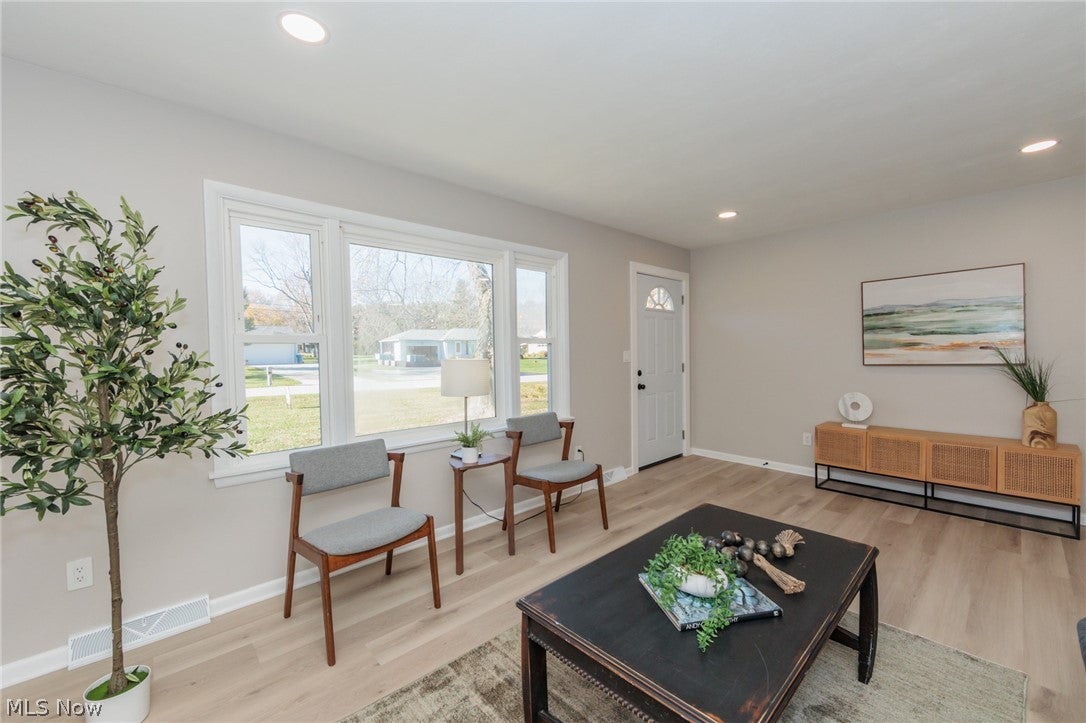
Enter an interest rate to see your estimated monthly payment.Move right in and enjoy this recently renovated ranch! Fresh paint, new flooring, updated light fixtures and brand-new appliances bring a fresh, modern feel throughout. The bright living room features a large window and an open layout with sight lines toward the backyard. Flowing into the dining area, the updated kitchen showcases crisp white cabinetry, granite countertops, new backsplash, matte black hardware and fixtures and brand-new stainless steel appliances. A window above the sink overlooks the serene backyard. A step-down family room offers a cozy gathering space with new carpeting, a sliding door to the spacious deck and an updated fireplace with striking wood mantel. Down the hall are three bedrooms, including a primary suite with private half bath, and an additional full bath. The partially finished basement adds versatile living space ideal for a home office, recreation room or hobby area- plenty of room to make it your own! Additional storage and laundry space round out the lower level. A two-car attached garage adds convenience. Outside, enjoy a generous sized deck, storage shed and peaceful backyard surrounded by mature trees. Situated on a quiet street with easy freeway access, this home offers stylish updates, flexible living space and room to enjoy with nothing left to do but settle in!
| 11 hours ago | Listing first seen on site | |
| 11 hours ago | Listing updated with changes from the MLS |

The data relating to real estate for sale on this website comes in part from the Internet Data Exchange program of MLS NOW. Real estate listings held by brokerage firms other than are marked with the Internet Data Exchange logo and detailed information about them includes the name of the listing broker(s). The photos may be altered, edited, enhanced or virtually staged. Information Deemed Reliable But Not Guaranteed. Copyright 2026 - Multiple Listing Service, Inc. – All Rights Reserved.




IDX information is provided exclusively for consumers’ personal, non-commercial use and that it may not be used for any purpose other than to identify prospective properties consumers may be interested in purchasing. Information deemed reliable but not guaranteed to be accurate. Listing information updated daily.
