Save
Ask
Tour
Hide
Share
$799,900
1 Day On Site

17051 Shaker Boulevard
Shaker Heights, OH 44120

For Sale|Single Family Residence|Active
5
Beds
5
Total Baths
4
Full Baths
1
Partial Bath
5,474
SqFt
$146
/SqFt
1909
Built
Subdivision:
Shaker Heights Land Cos 05
County:
Cuyahoga
Call Now: (216) 978-7933
Is this the listing for you? We can help make it yours.
(216) 978-7933
17051 Shaker Boulevard17051 Shaker Boulevard17051 Shaker Boulevard17051 Shaker Boulevard
Save
Ask
Tour
Hide
Share

Mortgage Calculator

Monthly Payment (Est.)

Enter an interest rate to see your estimated monthly payment.
Calculator powered by Showcase IDX, a Constellation1 Company. Copyright ©2026 Information is deemed reliable but not guaranteed.

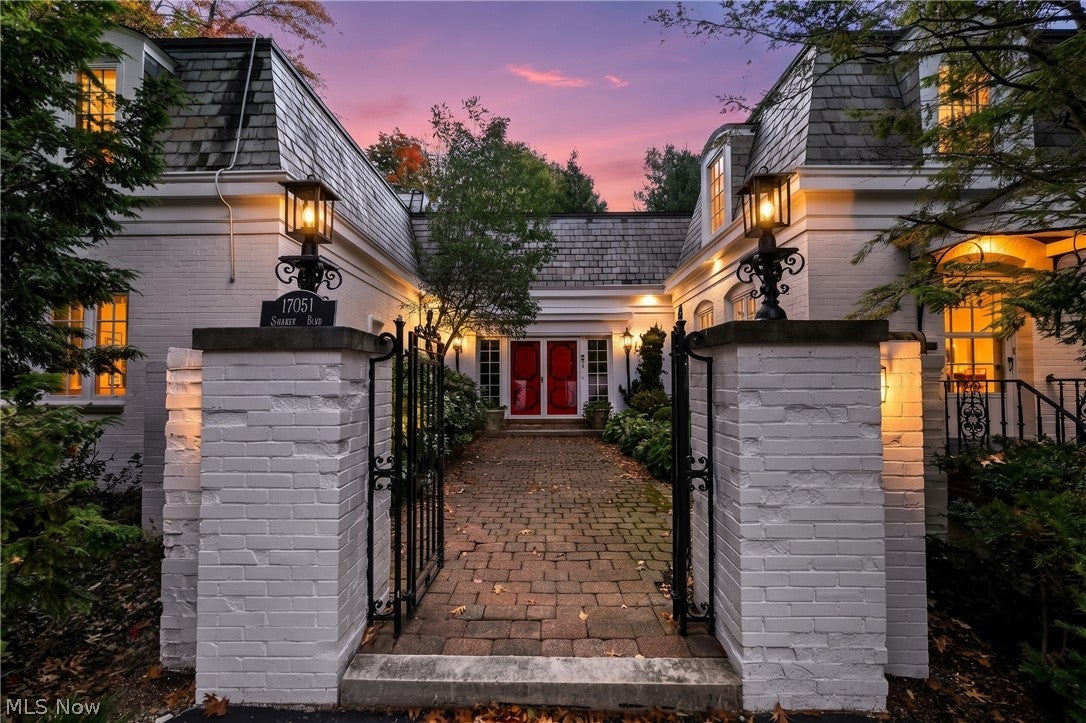
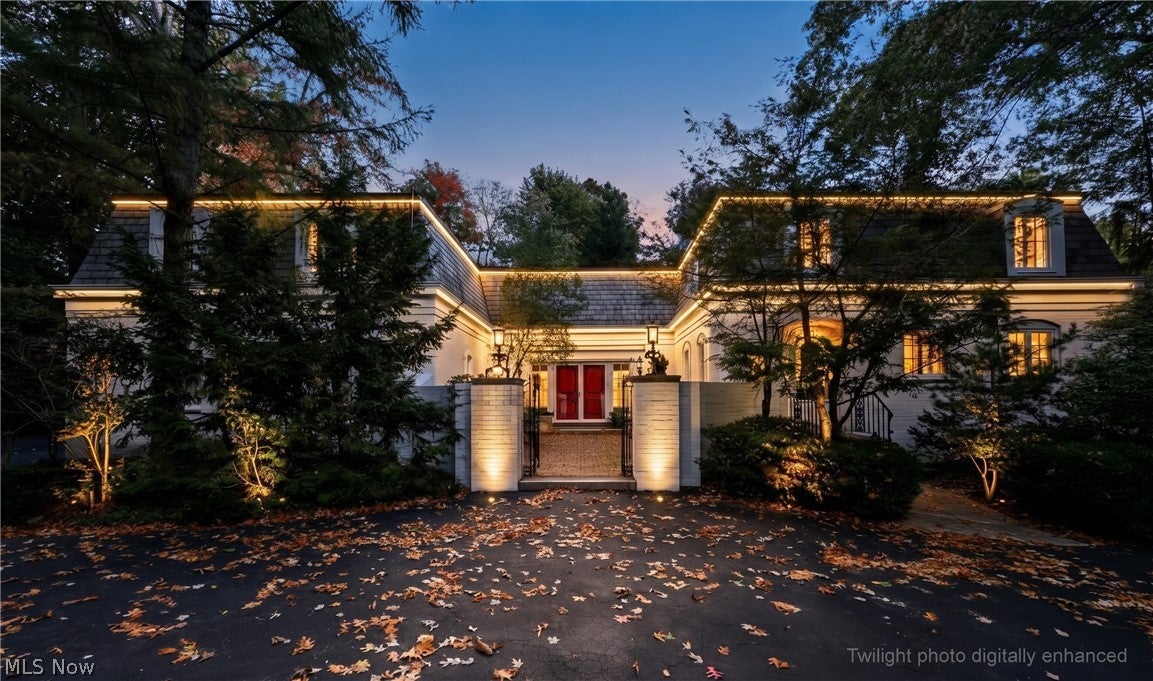
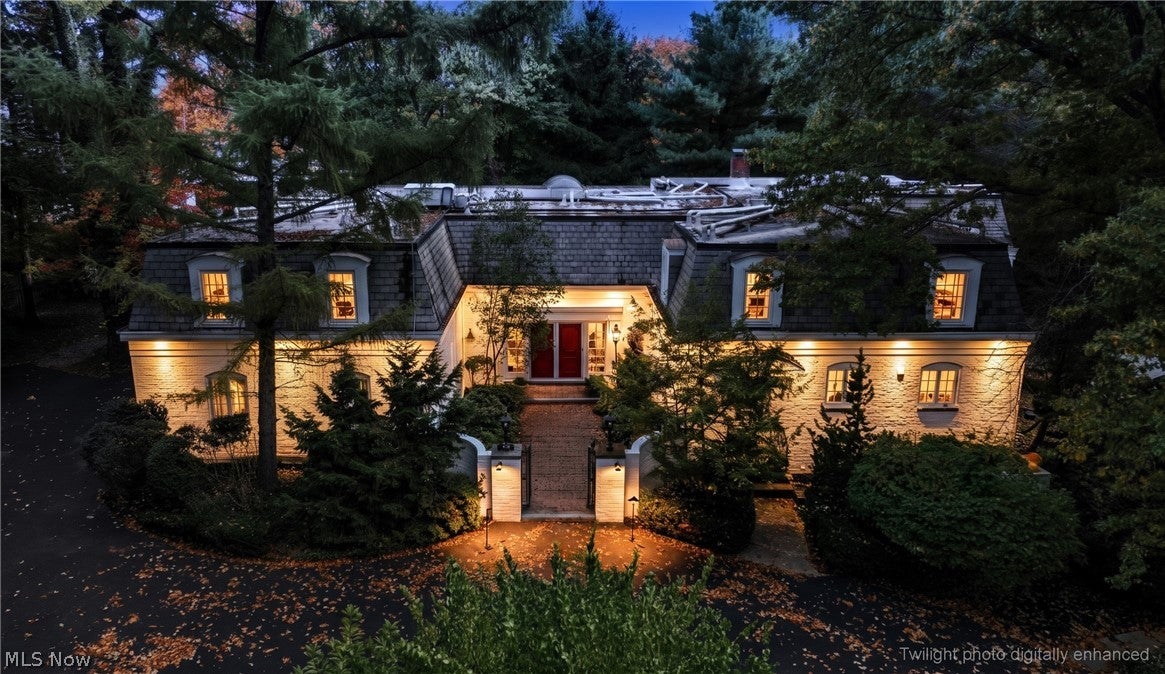
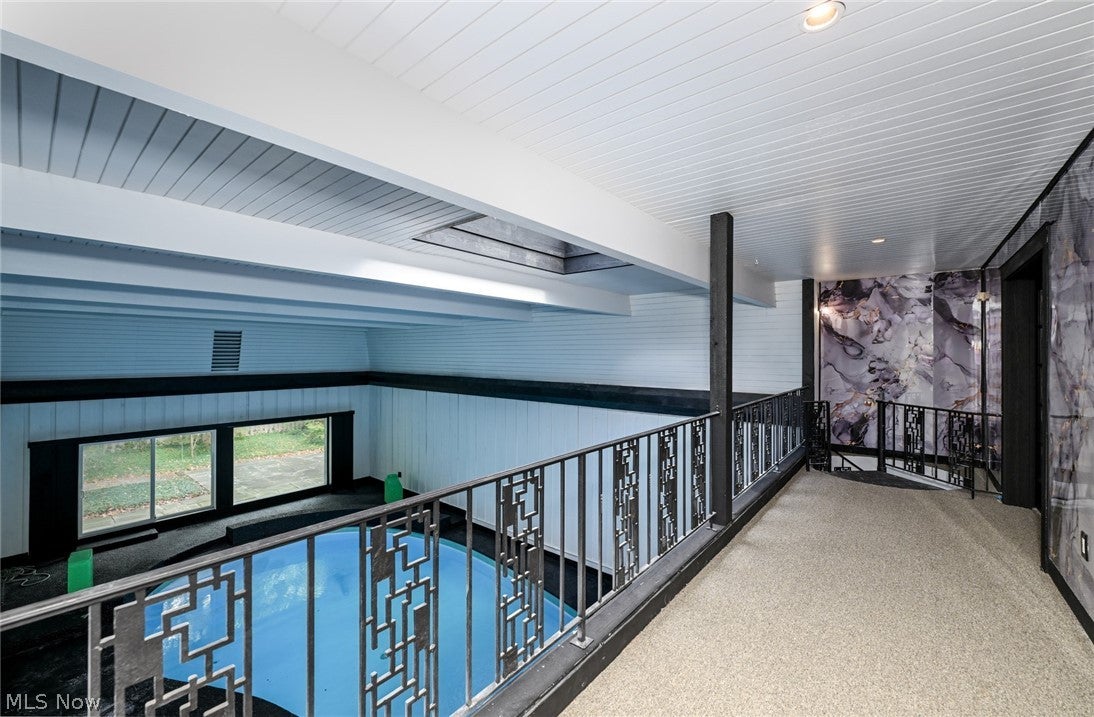
A unique Architectural Gem! A heated indoor pool, private stone courtyard and tree-lined circular drive set the scene for this chateau-inspired Shaker Heights home. The five-bedroom, four-and-a-half-bath residence was designed by William Gates in 1961, completed by Gunderson in 1963 and expanded by Thomas Caves in 1968. A wide entry hall opens to a living room with a fireplace and courtyard views, and an adjoining dining room with a large bay window. The custom eat-in kitchen features granite counters, painted cabinetry, double ovens and stainless-steel appliances, with a side entrance and back stairs to the second floor. The pool wing pairs a heated indoor pool with a two-story family room, a first-floor bedroom or office and an adjoining full bath. A spiral staircase leads from the pool room to the second-floor loft library. The layout works well for overnight guests and offers potential for a home-based professional office or practice, subject to City requirements. Upstairs, the primary suite features extensive built-in storage, a private bath and access to the pool room. Two additional bedrooms share a full bath, and an oversized flex room offers space for a media room, studio or additional bedroom. Stone patios, a two-car attached garage, central air and a whole-house generator complete the property. City POS violation compliant

Save
Ask
Tour
Hide
Share
Listing Snapshot
Price 
$799,900
Days On Site 
1 Day
Bedrooms 
5
Inside Area (SqFt) 
5,474 sqft
Total Baths 
5
Full Baths 
4
Partial Baths 
1
Lot Size 
0.42 Acres
Year Built 
1909
MLS Number 
5261773
Status 
Active
Property Tax 
$20,651.62
HOA/Condo/Coop Fees 
N/A
Sq Ft Source 
N/A
Friends & Family
Recent Activity
7 hours agoStatus changed to Active
7 hours agoListing updated with changes from the MLS
yesterdayListing first seen on site
General Features
Acres 
0.42
Attached Garage 
Yes
Direction Faces 
South
Disclosures 
Principal Is Real Estate Licensed
Foundation 
Brick/Mortar
Garage 
Yes
Garage Spaces 
2
Home Warranty 
Yes
Land Lease 
No
Levels 
Three Or MoreTwo
Number Of Stories 
3
Parking 
AttachedGarageGarage Door OpenerPavedGarage Faces Side
Property Sub Type 
Single Family Residence
Security 
Smoke Detector(s)
Sewer 
Public Sewer
SqFt Above 
5474
Style 
Colonial
Water Source 
Public
Interior Features
Appliances 
CooktopDryerDishwasherRefrigeratorWasherOven
Basement 
PartialUnfinished
Cooling 
Central Air
Fireplace 
Yes
Fireplace Features 
Living Room
Fireplaces 
1
Heating 
Natural GasBaseboardForced AirHot WaterSteam
Interior 
Beamed CeilingsBookcasesBuilt-in FeaturesCrown MoldingEntrance FoyerEat-in KitchenGranite CountersRecessed LightingTrack Lighting
Laundry Features 
In Basement
Main Level Bedrooms 
1
Save
Ask
Tour
Hide
Share
Exterior Features
Construction Details 
Brick
Exterior 
CourtyardLighting
Fencing 
PartialWood
Lot Features 
Back YardFront YardLandscapedWooded
Other Structures 
None
Patio And Porch 
Patio
Pool Features 
Gas HeatIndoorIn GroundPrivate
Private Pool 
Yes
Roof 
OtherSlate
View 
NeighborhoodTrees/Woods
Waterview 
NeighborhoodTrees/Woods
Community Features
Community Features 
CurbsStreet Lights
School District 
Shaker Heights CSD - 1827
Township 
Shaker Heights
Financing Terms Available 
CashConventionalFHAVA Loan
Schools
School District
Shaker Heights CSD - 1827
Elementary School
Unknown
Middle School
Unknown
High School
Unknown
Listing courtesy of David Sarver of Berkshire Hathaway HomeServices Professional Realty


The data relating to real estate for sale on this website comes in part from the Internet Data Exchange program of MLS NOW. Real estate listings held by brokerage firms other than are marked with the Internet Data Exchange logo and detailed information about them includes the name of the listing broker(s). The photos may be altered, edited, enhanced or virtually staged. Information Deemed Reliable But Not Guaranteed. Copyright 2026 - Multiple Listing Service, Inc. – All Rights Reserved.

Neighborhood & Commute
Source: Walkscore
Disclosure: Community information and market data powered by Constellation Data Labs. Information is deemed reliable but not guaranteed.
Save
Ask
Tour
Hide
Share

Client

Reviews

REMAX Gold Transparent - 3

REMAX Above & Beyond

Tabatha Whewell | License ID: 2003018978

2

IDX information is provided exclusively for consumers’ personal, non-commercial use and that it may not be used for any purpose other than to identify prospective properties consumers may be interested in purchasing. Information deemed reliable but not guaranteed to be accurate. Listing information updated daily.