Save
Ask
Tour
Hide
$154,000
New Listing
44 Berwyn DriveBedford, OH 44146
For Sale|Single Family Residence|Active
3
Beds
2
Total Baths
2
Full Baths
1,418
SqFt
$109
/SqFt
1934
Built
Subdivision:
Elworth-Helwick Cos Home Acre
County:
Cuyahoga
Call Now: (216) 978-7933
Is this the listing for you? We can help make it yours.
(216) 978-7933


Save
Ask
Tour
Hide
Mortgage Calculator
Monthly Payment (Est.)
Enter an interest rate to see your estimated monthly payment.Calculator powered by Showcase IDX, a Constellation1 Company. Copyright ©2026 Information is deemed reliable but not guaranteed.
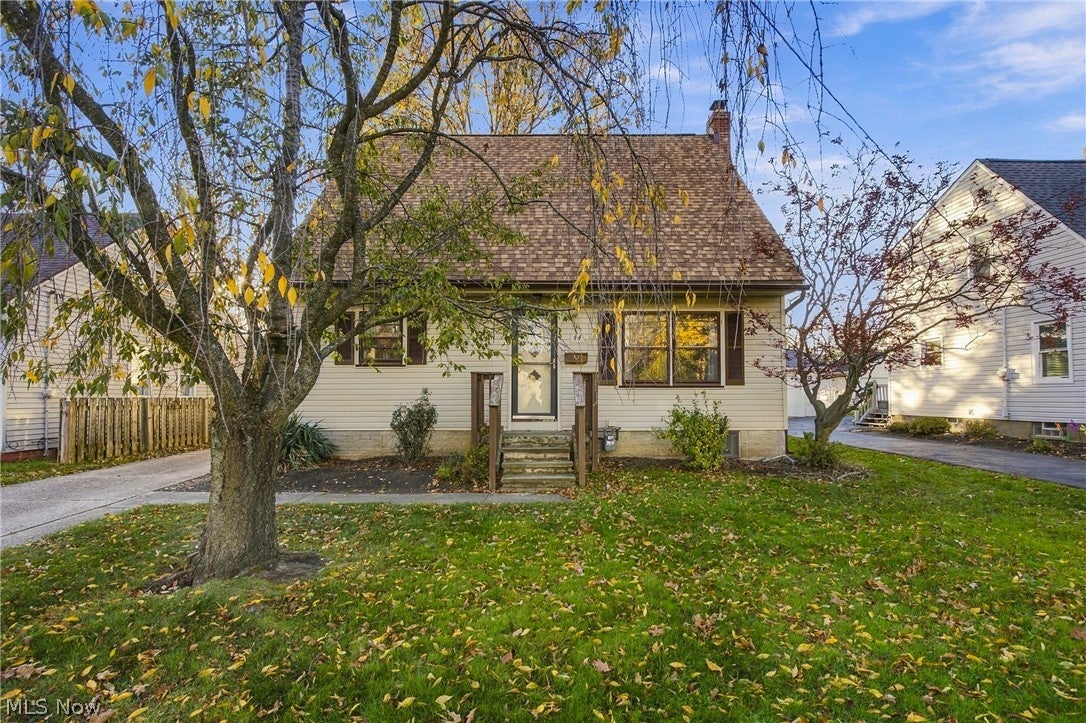
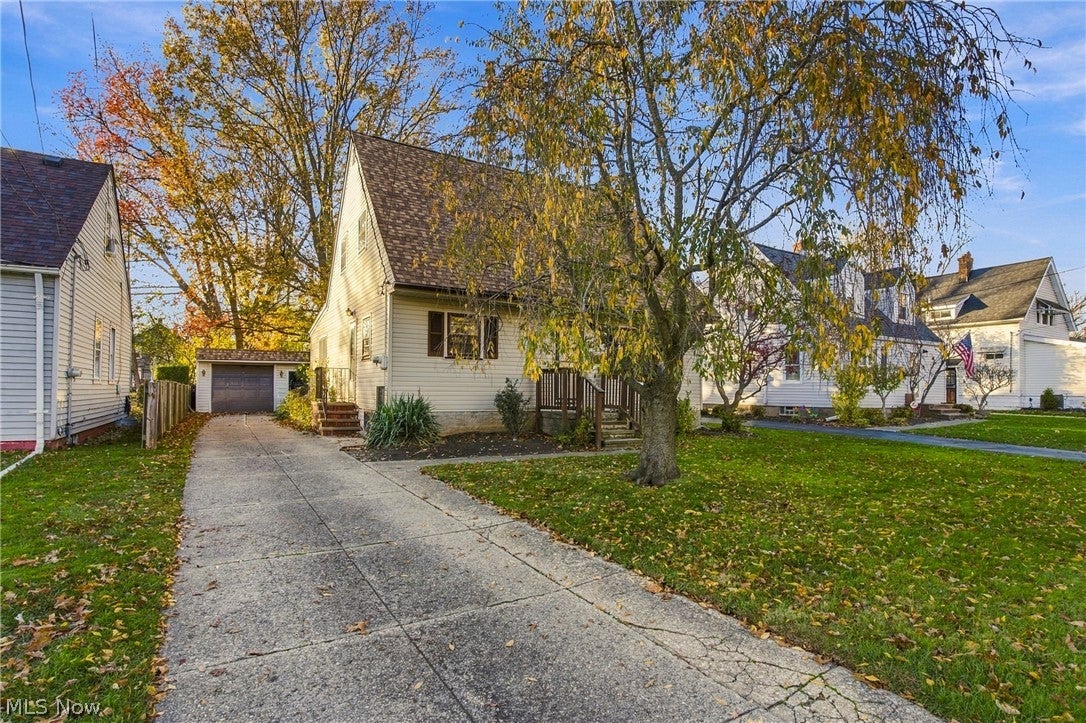
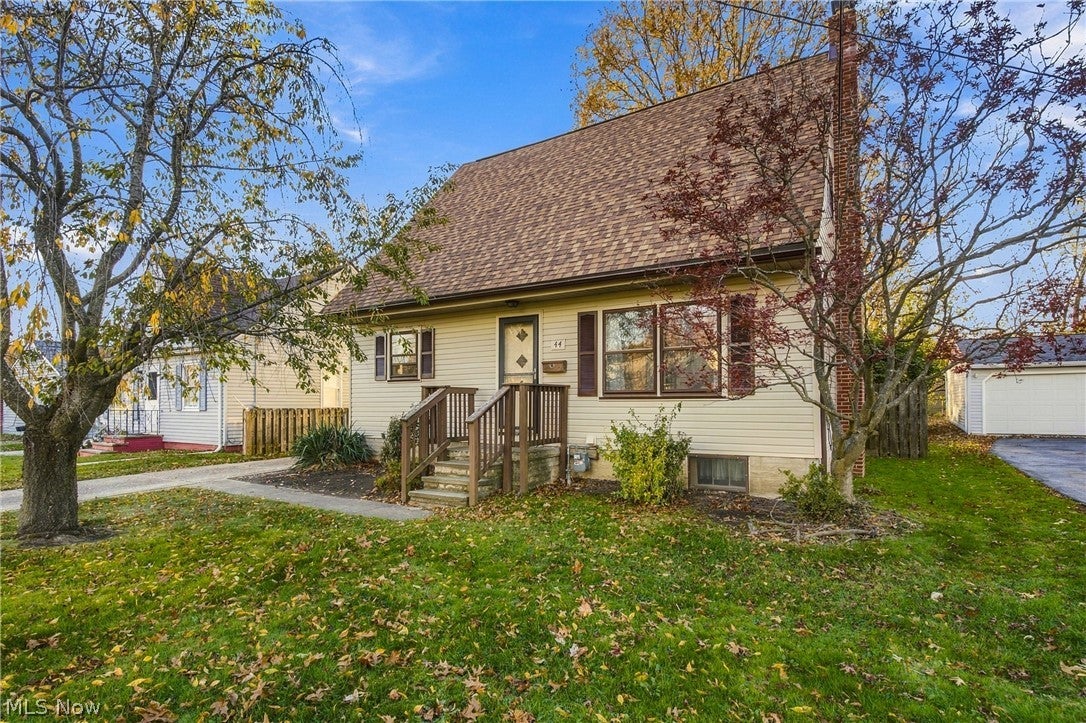
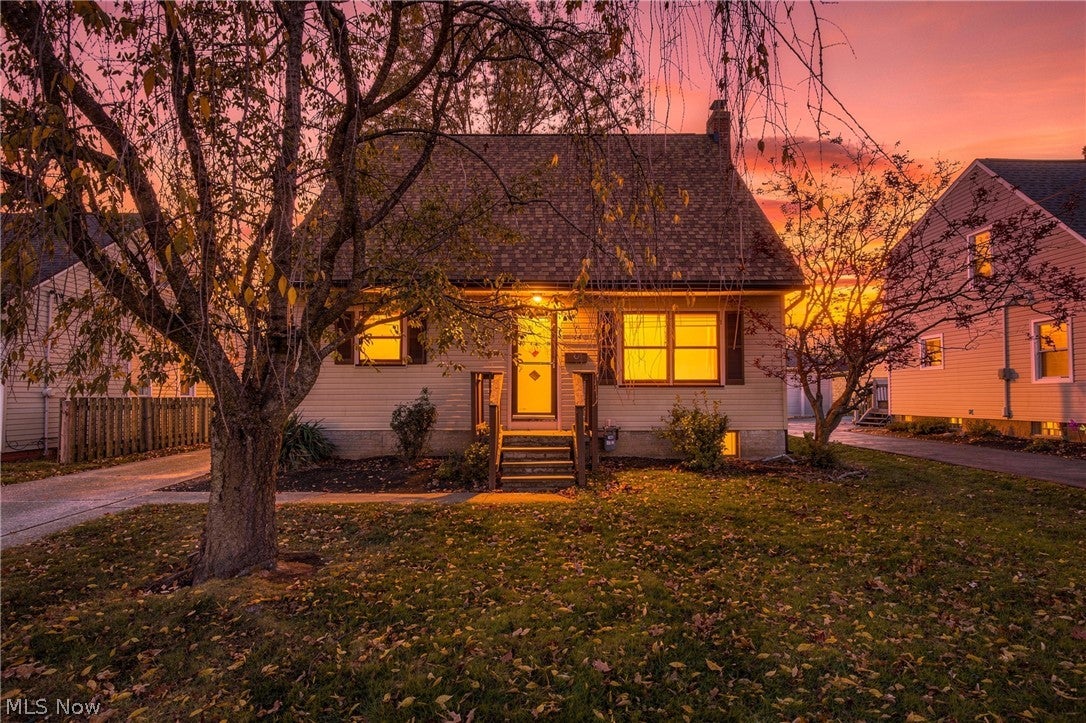
Welcome to 44 Berwyn Dr., a charming 3-bedroom, 2-bath home offering 1,383 square feet of comfortable living space. A welcoming front entry and mature tree add character to the exterior. Inside, new carpeting and hardwood floors upstairs bring together fresh comfort and classic appeal. Gather around the wood-burning fireplace on cozy evenings, or step through the sliding glass door onto the back deck, an inviting spot to relax outdoors. A brand new roof and new siding add peace of mind. Located in Bedford, the home offers access to local parks and recreation, including Cleveland Metroparks’ Bedford Reservation, known for its wooded trails, scenic overlooks, and waterfalls, as well as historic Viaduct Park.
Save
Ask
Tour
Hide
Listing Snapshot
Price
$154,000
Days On Site
0 Days
Bedrooms
3
Inside Area (SqFt)
1,418 sqft
Total Baths
2
Full Baths
2
Partial Baths
N/A
Lot Size
0.1756 Acres
Year Built
1934
MLS Number
5261699
Status
Active
Property Tax
$2,640
HOA/Condo/Coop Fees
N/A
Sq Ft Source
N/A
Friends & Family
Recent Activity
| 10 hours ago | Listing first seen on site | |
| 10 hours ago | Listing updated with changes from the MLS |

General Features
Acres
0.1756
Disclosures
Homestead Exemption
Garage
Yes
Garage Spaces
1
Land Lease
No
Levels
One and One Half
Parking
DrivewayGarage
Property Sub Type
Single Family Residence
Sewer
Public Sewer
SqFt Above
1383
SqFt Below
35
Style
Cape Cod
Water Source
Public
Interior Features
Appliances
DryerDishwasherDisposalMicrowaveRangeRefrigeratorWasher
Basement
FullPartially Finished
Cooling
Ceiling Fan(s)
Fireplace
Yes
Fireplace Features
Wood Burning
Fireplaces
1
Heating
Natural GasForced AirFireplace(s)
Interior
Breakfast Bar
Laundry Features
Electric Dryer HookupGas Dryer HookupIn Basement
Window Features
BlindsDrapesWood Frames
Save
Ask
Tour
Hide
Exterior Features
Construction Details
Vinyl Siding
Fencing
Back YardWood
Lot Features
Back YardFront YardFew Trees
Patio And Porch
DeckPatio
Roof
Asphalt
Windows/Doors
BlindsDrapesWood Frames
Community Features
School District
Bedford CSD - 1803
Township
Bedford
Schools
School District
Bedford CSD - 1803
Elementary School
Unknown
Middle School
Unknown
High School
Unknown
Listing courtesy of Ashton R Hixenbaugh of EXP Realty, LLC.
The data relating to real estate for sale on this website comes in part from the Internet Data Exchange program of MLS NOW. Real estate listings held by brokerage firms other than are marked with the Internet Data Exchange logo and detailed information about them includes the name of the listing broker(s). The photos may be altered, edited, enhanced or virtually staged. Information Deemed Reliable But Not Guaranteed. Copyright 2026 - Multiple Listing Service, Inc. – All Rights Reserved.

Neighborhood & Commute
Source: Walkscore
Disclosure: Community information and market data powered by Constellation Data Labs. Information is deemed reliable but not guaranteed.
Save
Ask
Tour
Hide