
205 Magnolia AvenueNorthfield, OH 44067
Mortgage Calculator
Monthly Payment (Est.)
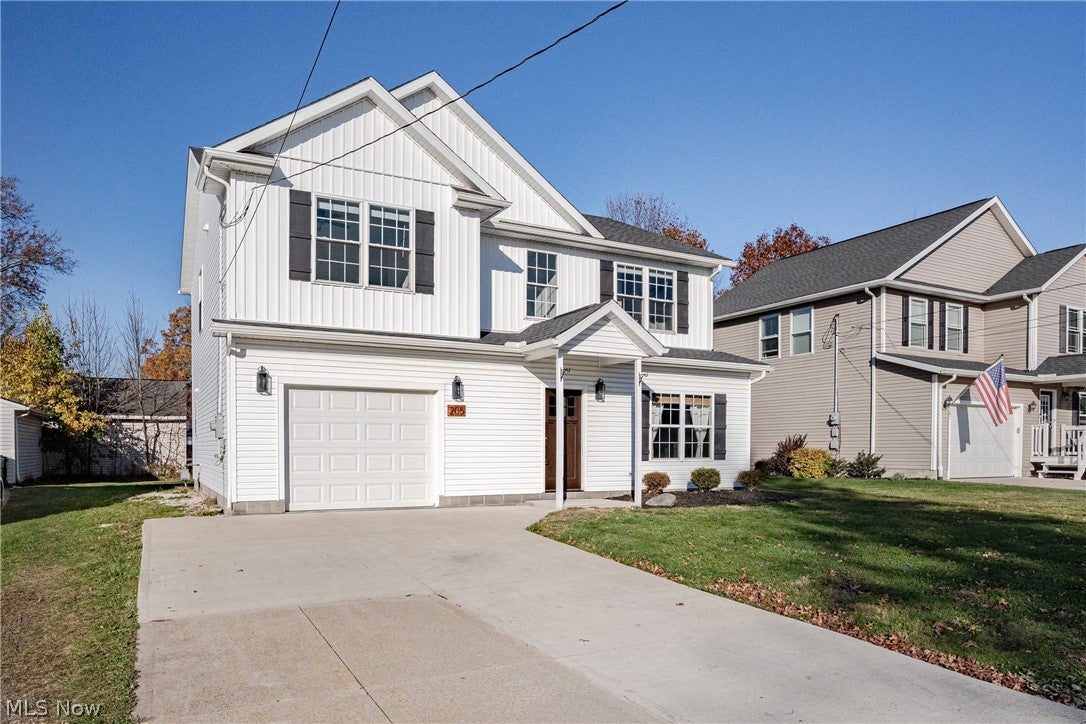
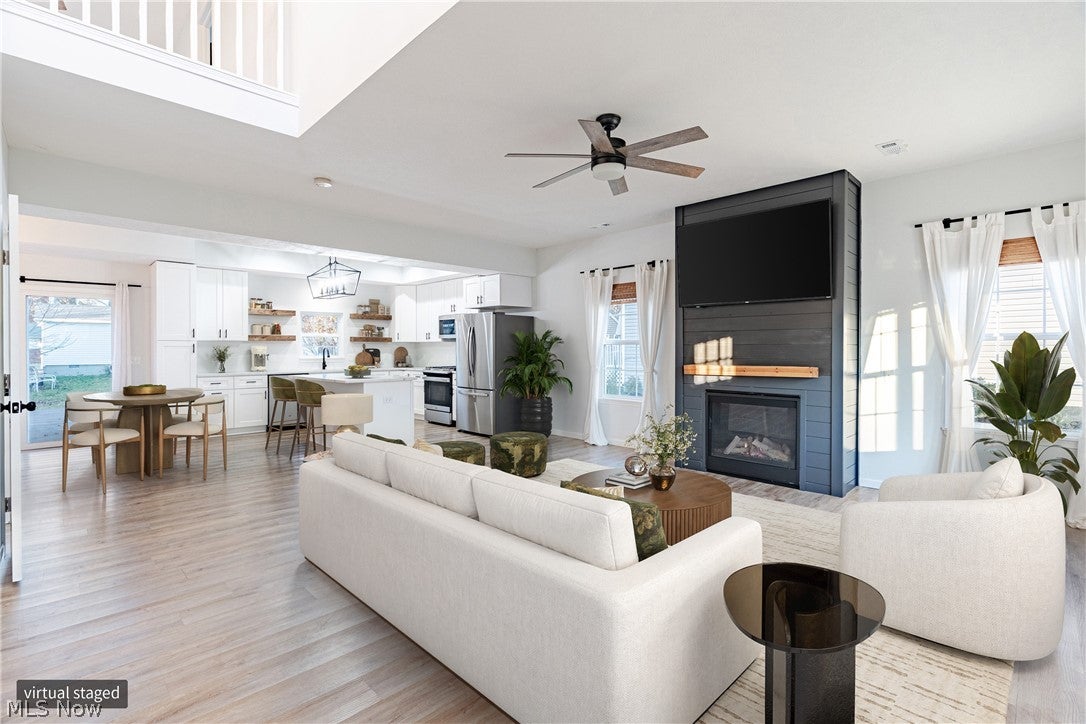
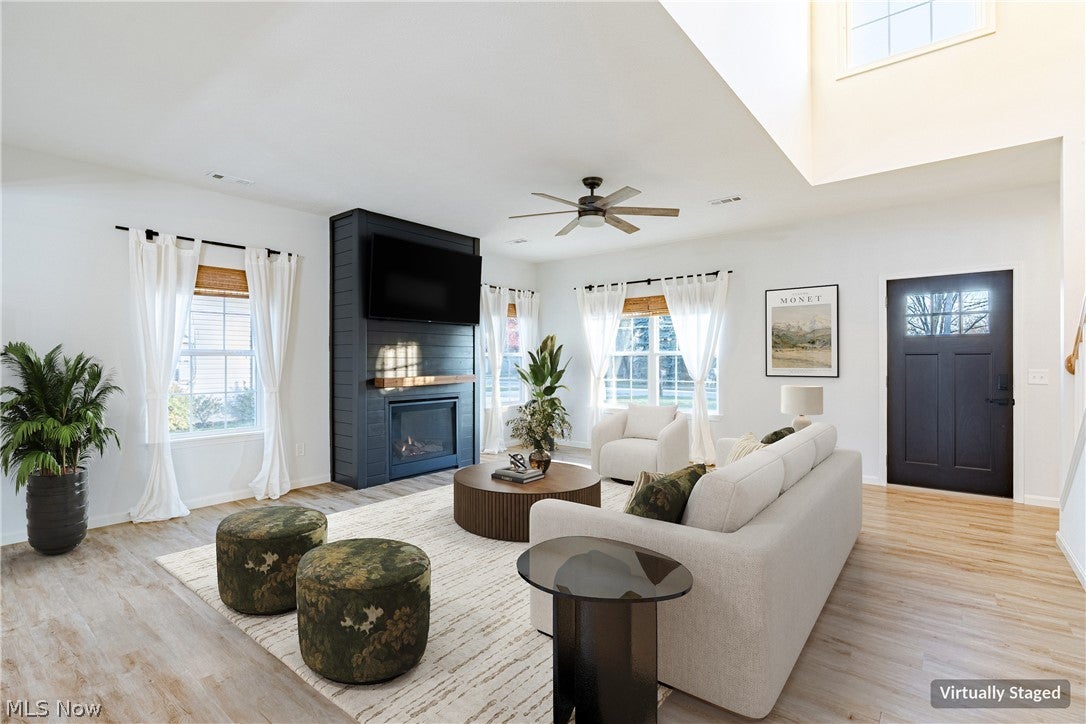
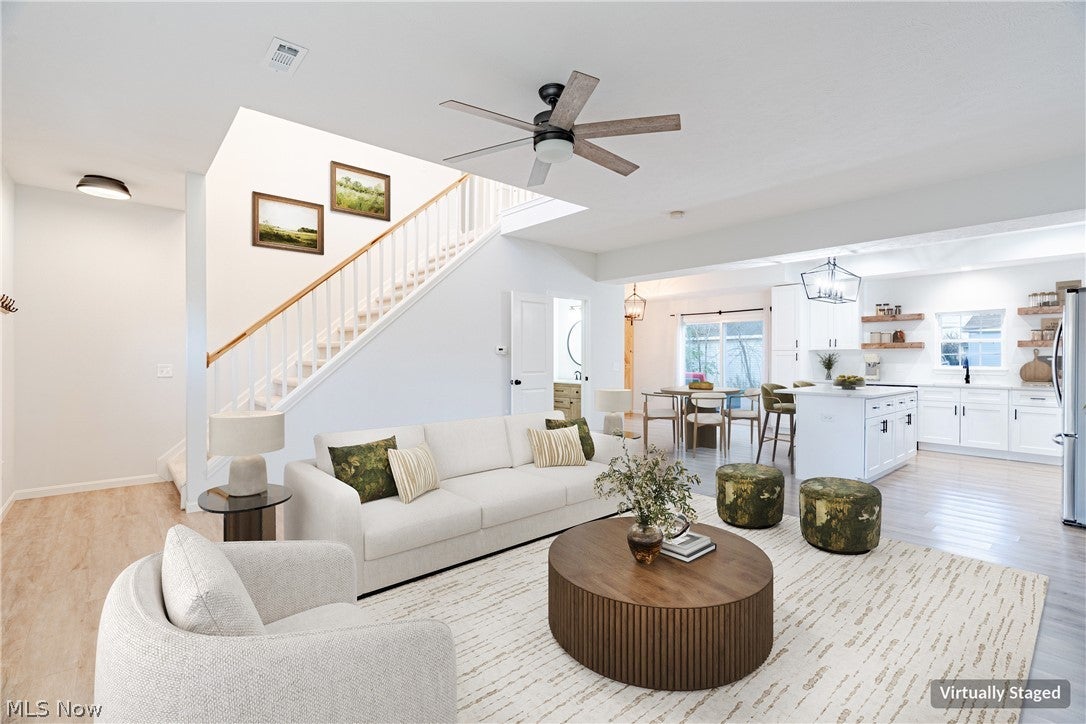
Enter an interest rate to see your estimated monthly payment.Welcome to 205 Magnolia Ave in Northfield, a newer two-story home featuring an open-concept main level and thoughtfully selected finishes. Inside, continuous vinyl flooring and a striking two-story vaulted ceiling create an open feel throughout the living area. A floor-to-ceiling dark grey shiplap fireplace wall with a modern gas insert serves as a focal point, adding character and visual interest. The adjoining kitchen features white shaker cabinetry, white quartz countertops with grey veining, a center island for additional meal prep space, and stainless steel appliances. The dining area is accented by a decorative chandelier and offers sliding glass doors leading to the backyard, along with a sliding wooden barn door. An attached main-floor laundry and utility room includes a dedicated utility sink for added convenience. Upstairs, the carpeted bedrooms feature ceiling fans and neutral white walls. The primary bedroom includes a private en-suite bathroom with a white double vanity and glass-enclosed shower. Outside, a wooden deck overlooks the grassy backyard, providing an extension of the dining area and space to enjoy outdoor meals or unwind. The newer construction, thoughtfully arranged floor plan, and modern finishes make this home an appealing opportunity in Northfield.
| yesterday | Listing first seen on site | |
| yesterday | Listing updated with changes from the MLS |

The data relating to real estate for sale on this website comes in part from the Internet Data Exchange program of MLS NOW. Real estate listings held by brokerage firms other than are marked with the Internet Data Exchange logo and detailed information about them includes the name of the listing broker(s). The photos may be altered, edited, enhanced or virtually staged. Information Deemed Reliable But Not Guaranteed. Copyright 2026 - Multiple Listing Service, Inc. – All Rights Reserved.




IDX information is provided exclusively for consumers’ personal, non-commercial use and that it may not be used for any purpose other than to identify prospective properties consumers may be interested in purchasing. Information deemed reliable but not guaranteed to be accurate. Listing information updated daily.
