
13552 Ruth DriveStrongsville, OH 44136
Mortgage Calculator
Monthly Payment (Est.)
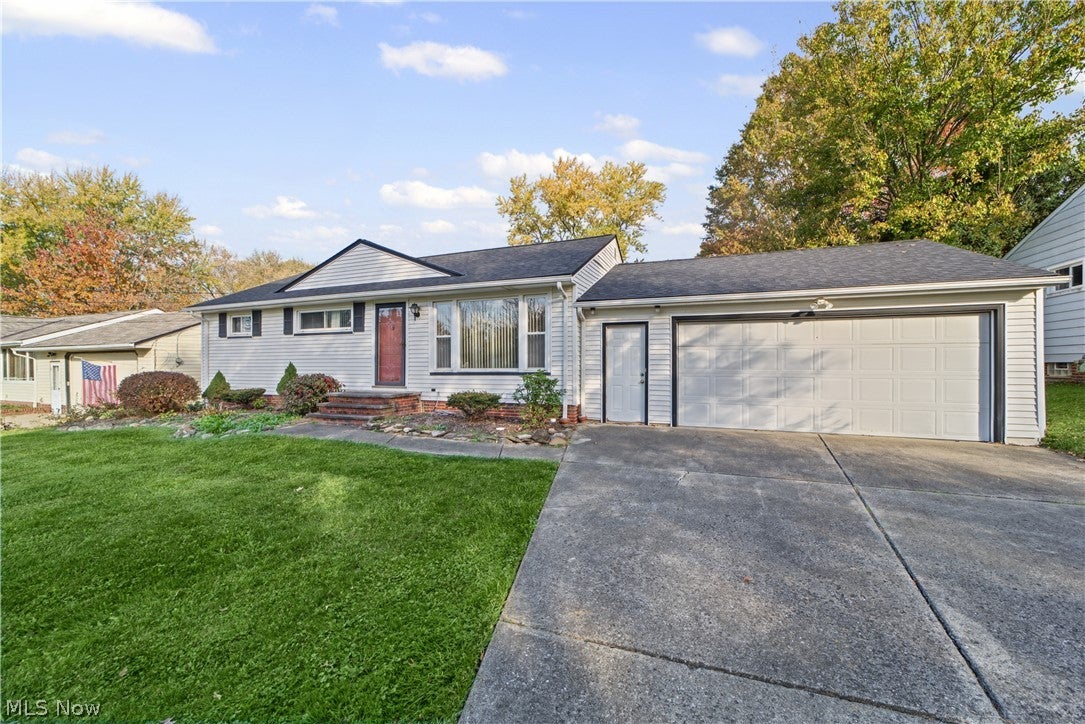
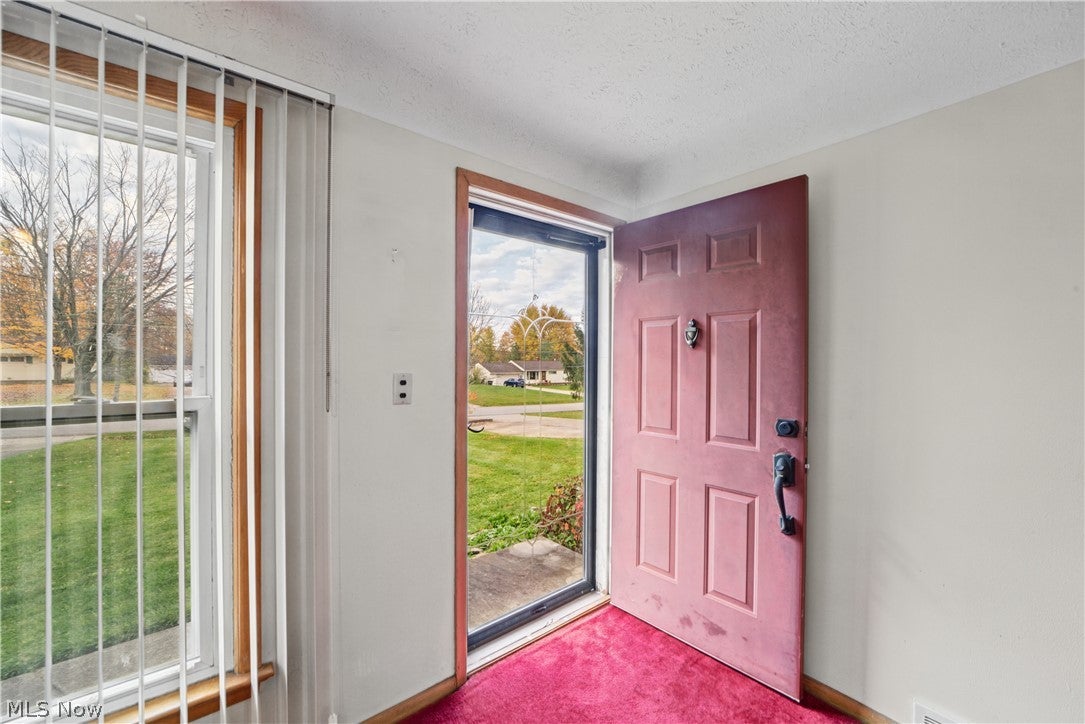
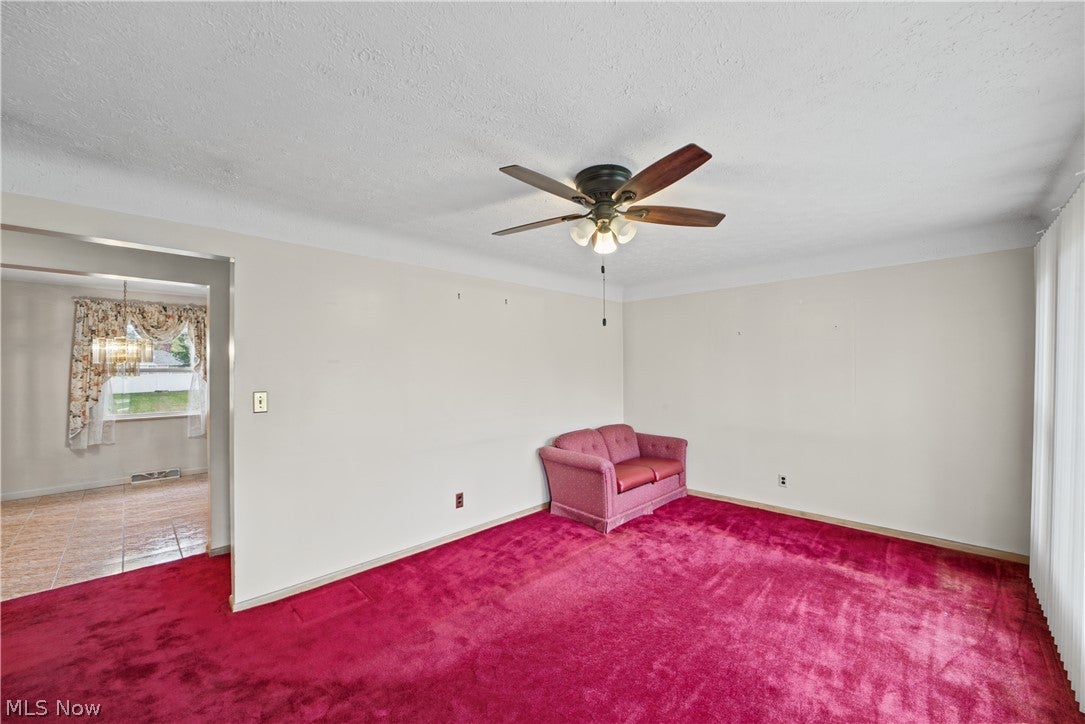
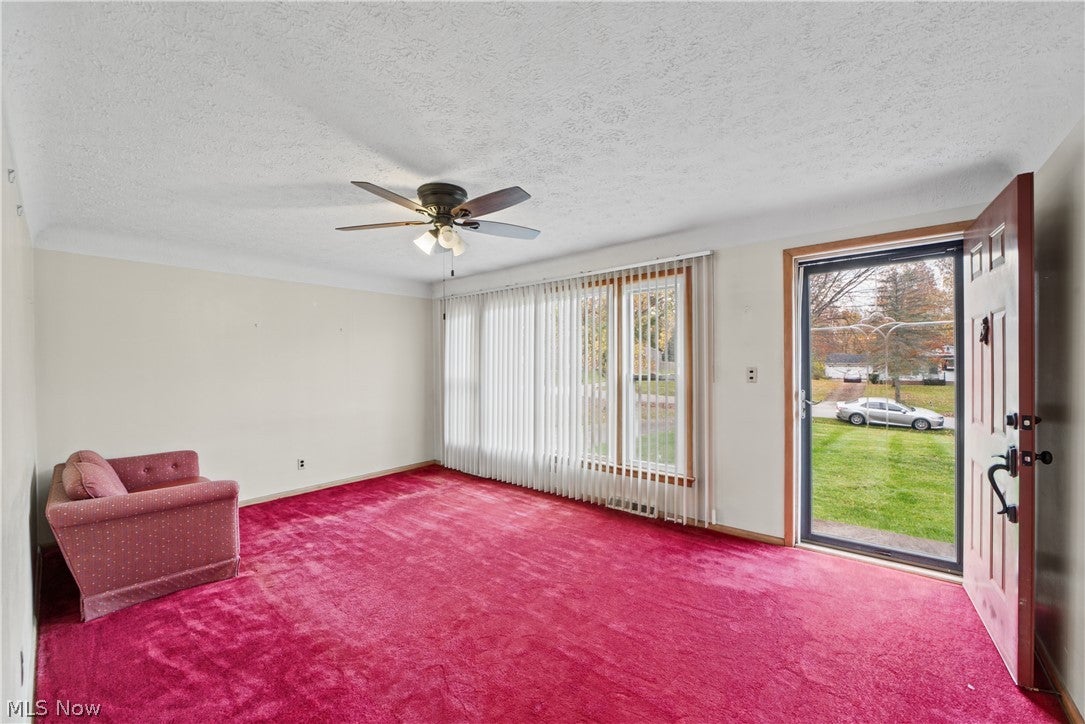
Enter an interest rate to see your estimated monthly payment.Welcome to this charming 3 bedroom ranch on almost 1/2 acre in Strongsville. Step into a bright, spacious living room that fills with natural light. Hardwood floors are waiting under the carpeting, ready to be refinished and shine again. The eat-in kitchen offers warm oak cabinets, stainless appliances including a gas range, a tile backsplash, and built-in shelving in the dining area. The full bath features a convenient walk-in shower. The partially finished basement is full of possibility. It has been waterproofed with an unlimited warranty, and mold remediation was completed with a warranty. The paneling was removed, but the studs are in place, so it is ready for your finishing touches. Plumbing is already roughed in for a future bathroom. The attached 2-car garage provides easy access to the backyard makes coming and going a breeze. Low-maintenance vinyl siding and vinyl windows keep upkeep easy. The large, open yard framed by mature trees and neighboring fences create a private retreat. The roof was replaced in 2023 and a new electric panel was installed in November 2026, so many of the big items are taken care of. This house is ready for its next owner(s) to make it home.
| 12 hours ago | Listing first seen on site | |
| 12 hours ago | Listing updated with changes from the MLS |

The data relating to real estate for sale on this website comes in part from the Internet Data Exchange program of MLS NOW. Real estate listings held by brokerage firms other than are marked with the Internet Data Exchange logo and detailed information about them includes the name of the listing broker(s). The photos may be altered, edited, enhanced or virtually staged. Information Deemed Reliable But Not Guaranteed. Copyright 2026 - Multiple Listing Service, Inc. – All Rights Reserved.




IDX information is provided exclusively for consumers’ personal, non-commercial use and that it may not be used for any purpose other than to identify prospective properties consumers may be interested in purchasing. Information deemed reliable but not guaranteed to be accurate. Listing information updated daily.
