
30310 Ridge RoadWickliffe, OH 44092
Mortgage Calculator
Monthly Payment (Est.)
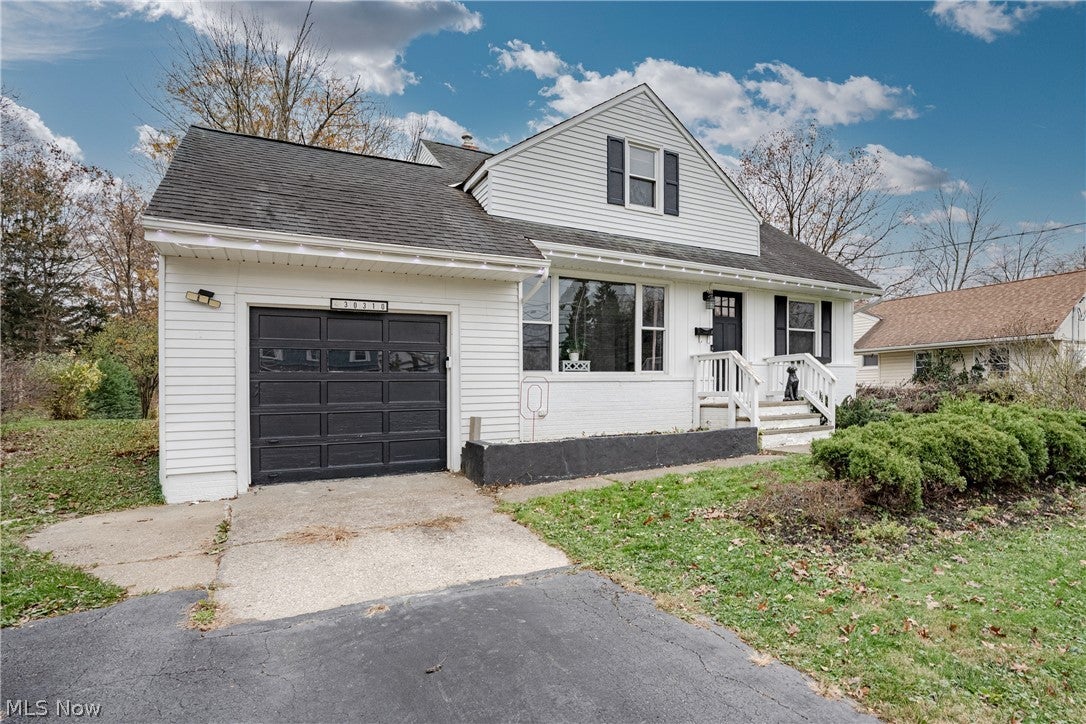
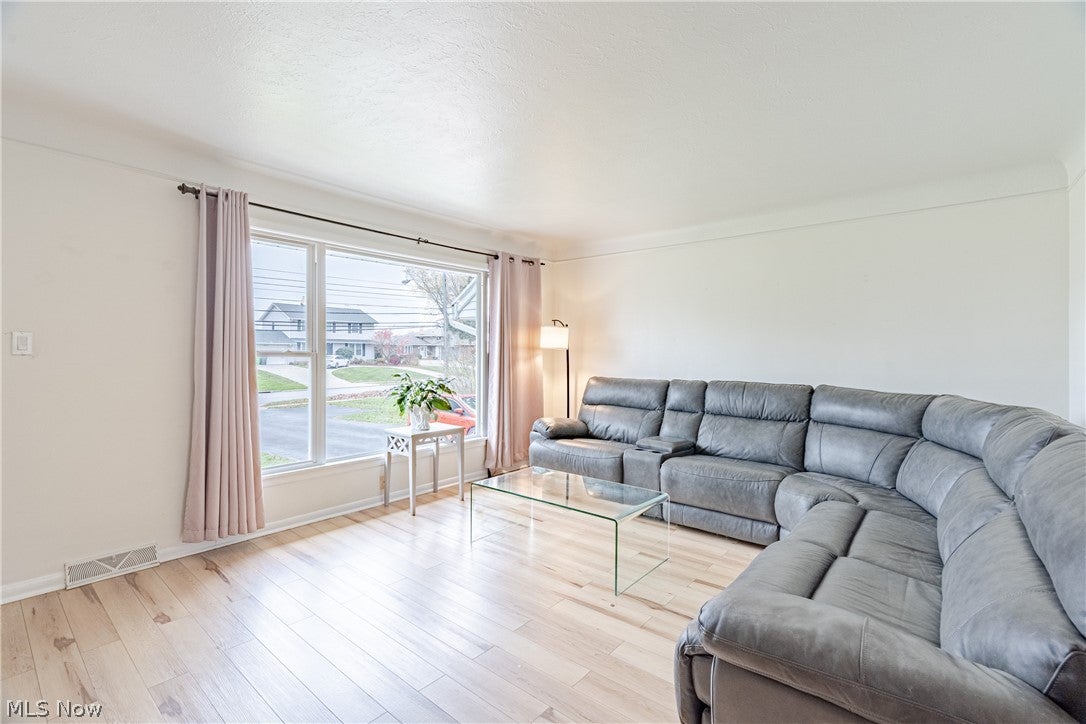
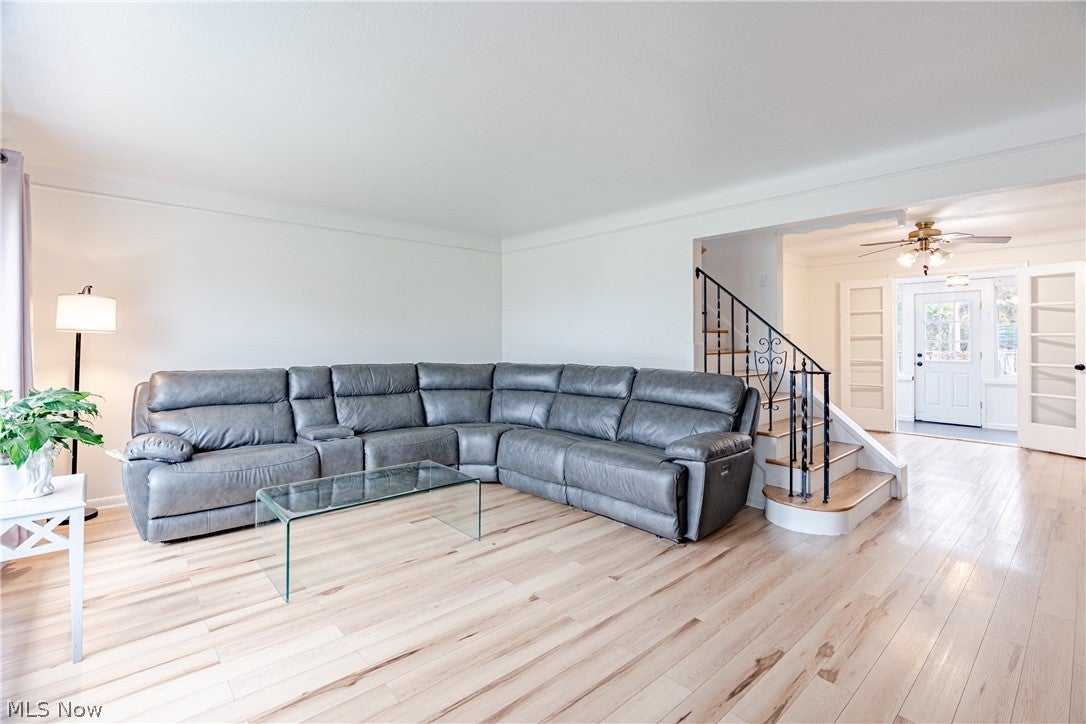
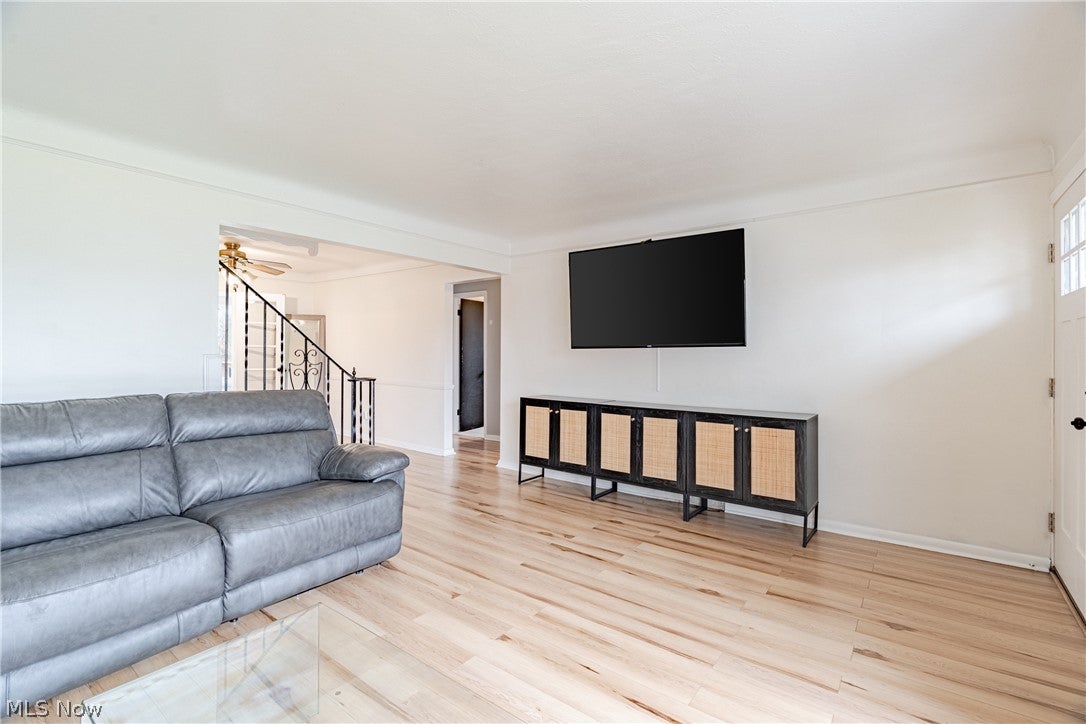
Enter an interest rate to see your estimated monthly payment.Welcome to 30310 Ridge Rd in Wickliffe! This home features an open-concept main level with continuous wood-look flooring and large picture windows that bring in natural light. The kitchen, updated in 2025, showcases two-toned cabinetry, marble-patterned countertops, and a white subway tile backsplash. An enclosed side sunroom offers another place to relax, featuring wrap-around windows, newly updated flooring, and direct access to the rear deck. The main-floor bedrooms share an updated full bathroom with a tiled shower surround. Upstairs, the finished upper level offers versatile bedroom or nursery spaces, complete with sloped ceilings, an attached half bath, and refinished wood floors. The finished basement adds even more usable space with a large carpeted recreation room, white paneled walls, and built-in shelving, offering flexibility for a media room, hobby area, or additional gathering space. Outside, enjoy the recently refinished wooden deck, patio lighting, spacious yard, garden beds, and brick fireplace, while a green storage shed provides additional storage for outdoor equipment and supplies. Additional features include an air purification system, whole-house humidifier, and an air ionization system, adding to the home's indoor air quality and helping maintain a more comfortable indoor environment. With its updated features, flexible interior spaces, and outdoor amenities, this home is ready for its next owner to make it their own.
| 8 hours ago | Listing first seen on site | |
| 8 hours ago | Listing updated with changes from the MLS |

The data relating to real estate for sale on this website comes in part from the Internet Data Exchange program of MLS NOW. Real estate listings held by brokerage firms other than are marked with the Internet Data Exchange logo and detailed information about them includes the name of the listing broker(s). The photos may be altered, edited, enhanced or virtually staged. Information Deemed Reliable But Not Guaranteed. Copyright 2026 - Multiple Listing Service, Inc. – All Rights Reserved.




IDX information is provided exclusively for consumers’ personal, non-commercial use and that it may not be used for any purpose other than to identify prospective properties consumers may be interested in purchasing. Information deemed reliable but not guaranteed to be accurate. Listing information updated daily.
