
1610 Bryden DriveAkron, OH 44313
Mortgage Calculator
Monthly Payment (Est.)
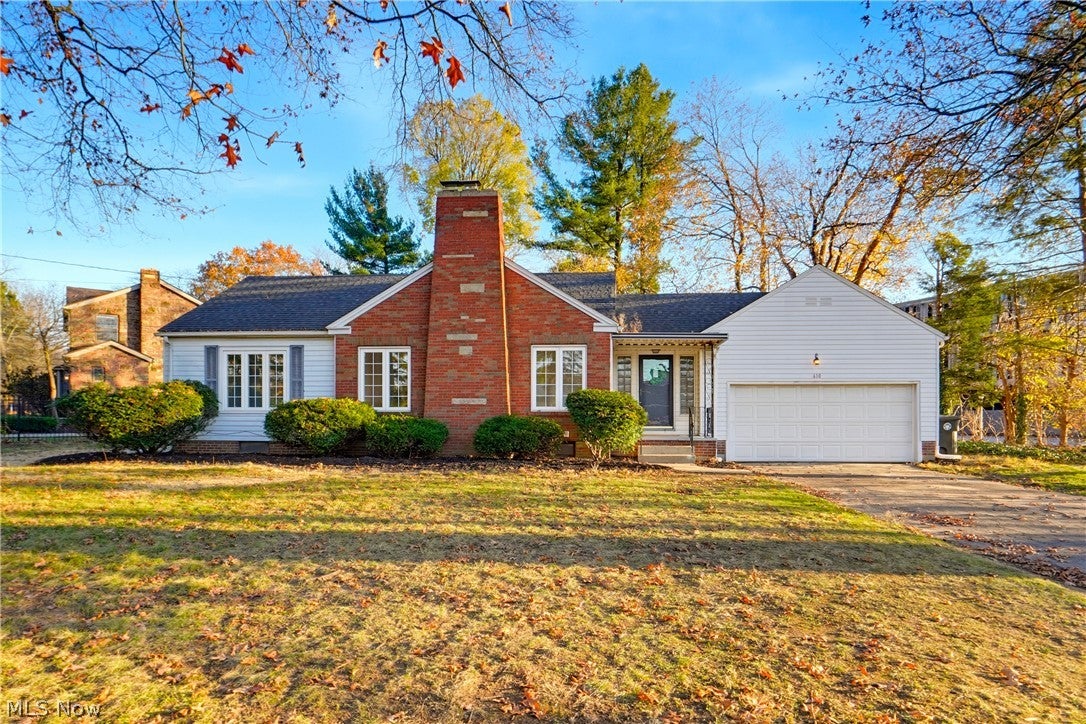
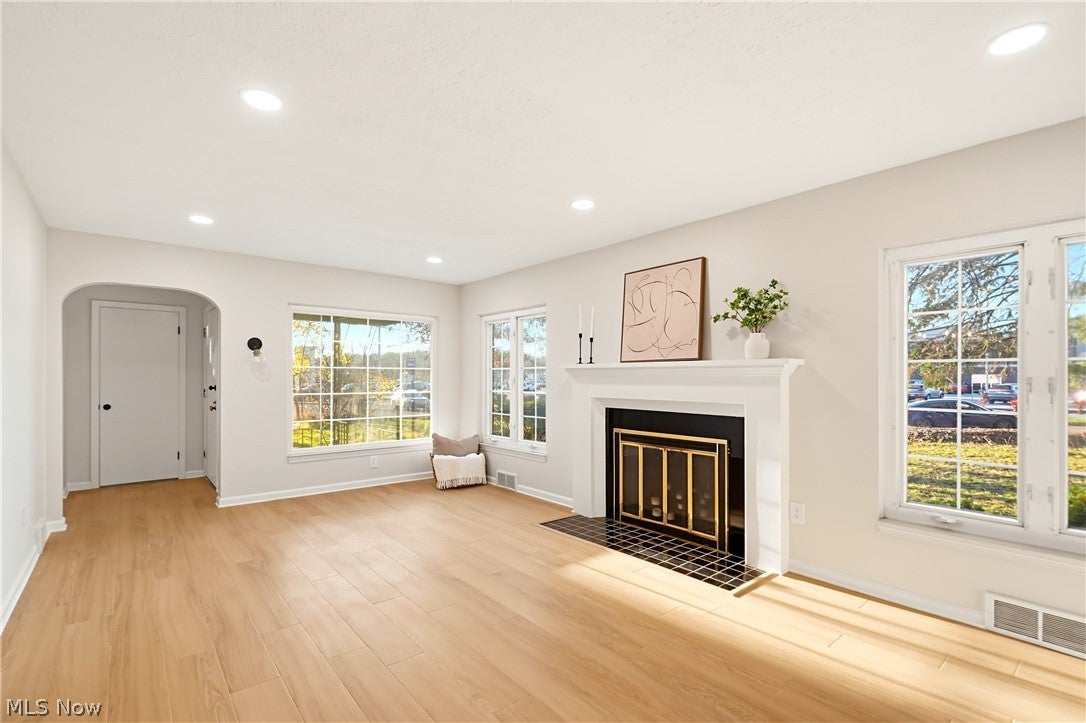
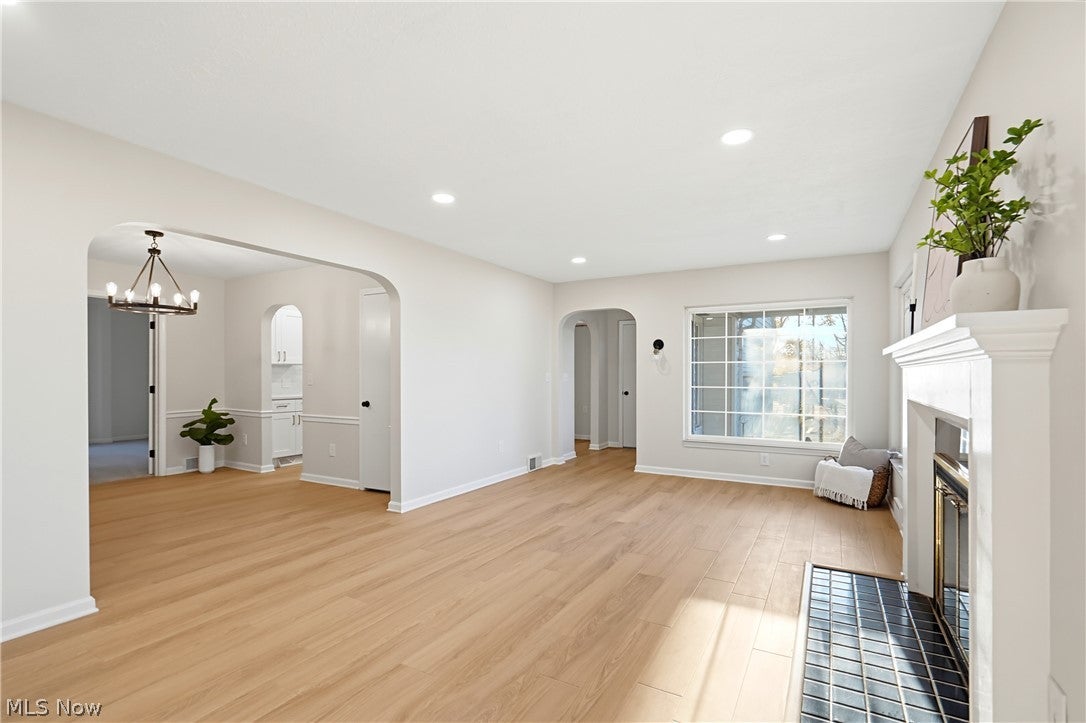
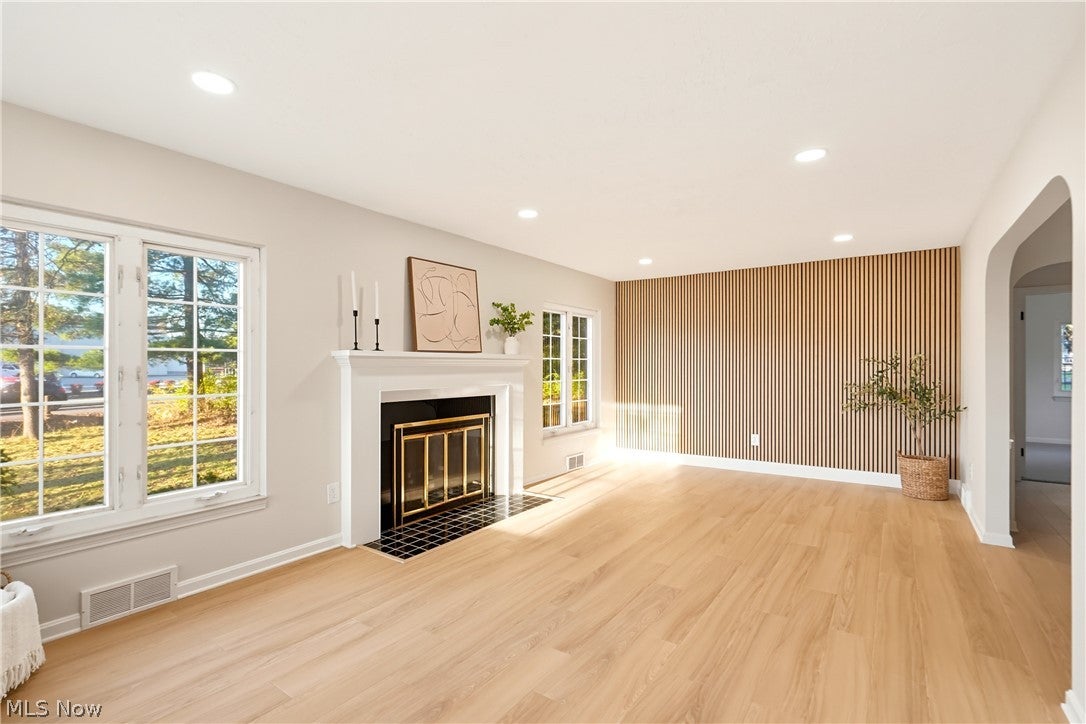
Enter an interest rate to see your estimated monthly payment.Beautifully renovated with modern finishes, timeless charm, and easy one-floor living! This inviting ranch in Akron's Braedale neighborhood offers 3 bedrooms, 3 full baths and an attached 2-car garage on a spacious .45-acre lot. Step inside to a bright living room featuring new flooring, recessed lighting, a cozy fireplace, and large windows that fill the space with natural light. The layout flows through a charming arched doorway into the dining room, featuring elegant wainscoting and statement lighting. Just beyond, the stunning remodeled kitchen features white cabinetry, sleek countertops, stainless steel appliances, stylish gold accents, and a sunny breakfast area with additional cabinetry and backyard access. Down the hall, three comfortable main-level bedrooms offer fresh carpeting and plenty of natural light, while two beautifully renovated full bathrooms feature updated vanities, modern fixtures, and stylish tile finishes. The finished lower level adds a spacious recreation room with a second fireplace, another full bathroom, laundry, and generous storage space. Outside, enjoy the large backyard, patio, mature trees, and attached garage. Recent improvements include a remodeled kitchen, all three updated bathrooms, new flooring, carpeting, appliances, and central A/C. With fresh modern updates, inviting living spaces, and classic character, this Akron ranch is ready to impress!
| yesterday | Listing first seen on site | |
| yesterday | Listing updated with changes from the MLS |

The data relating to real estate for sale on this website comes in part from the Internet Data Exchange program of MLS NOW. Real estate listings held by brokerage firms other than are marked with the Internet Data Exchange logo and detailed information about them includes the name of the listing broker(s). The photos may be altered, edited, enhanced or virtually staged. Information Deemed Reliable But Not Guaranteed. Copyright 2026 - Multiple Listing Service, Inc. – All Rights Reserved.




IDX information is provided exclusively for consumers’ personal, non-commercial use and that it may not be used for any purpose other than to identify prospective properties consumers may be interested in purchasing. Information deemed reliable but not guaranteed to be accurate. Listing information updated daily.
