Save
Ask
Tour
Hide
Share
$165,000
New Listing

6301 Flowerdale Avenue
Brooklyn, OH 44144

For Sale|Single Family Residence|Active
2
Beds
1
Total Bath
1
Full Bath
768
SqFt
$215
/SqFt
1948
Built
Subdivision:
Pearl Rdg Allotment
County:
Cuyahoga
Call Now: (216) 978-7933
Is this the listing for you? We can help make it yours.
(216) 978-7933
Upcoming Open Houses
Sat, Nov 21, 10:30 AM - 12:00 PM
6301 Flowerdale Avenue6301 Flowerdale Avenue6301 Flowerdale Avenue6301 Flowerdale Avenue
Save
Ask
Tour
Hide
Share

Mortgage Calculator

Monthly Payment (Est.)

Enter an interest rate to see your estimated monthly payment.
Calculator powered by Showcase IDX, a Constellation1 Company. Copyright ©2026 Information is deemed reliable but not guaranteed.

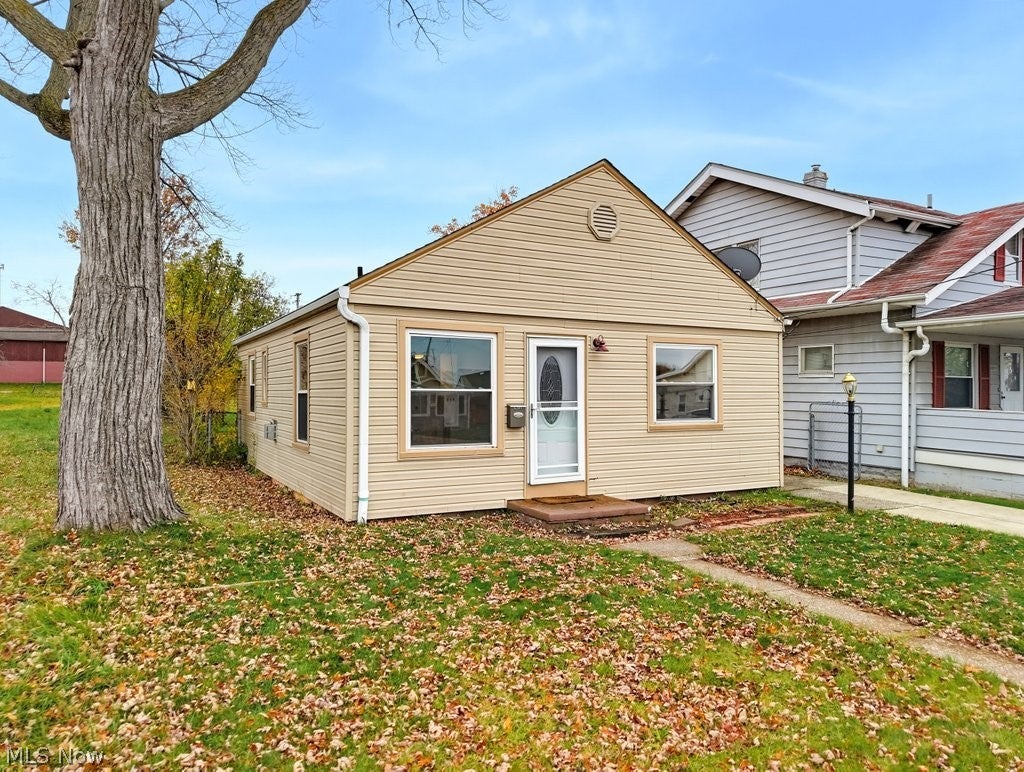
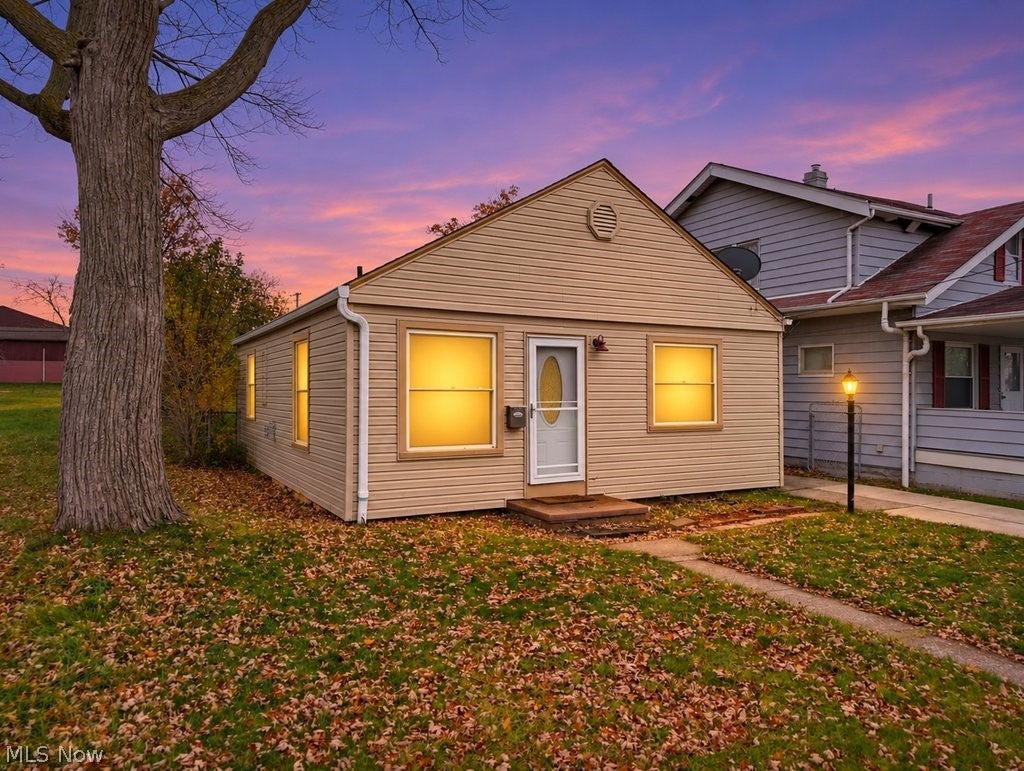
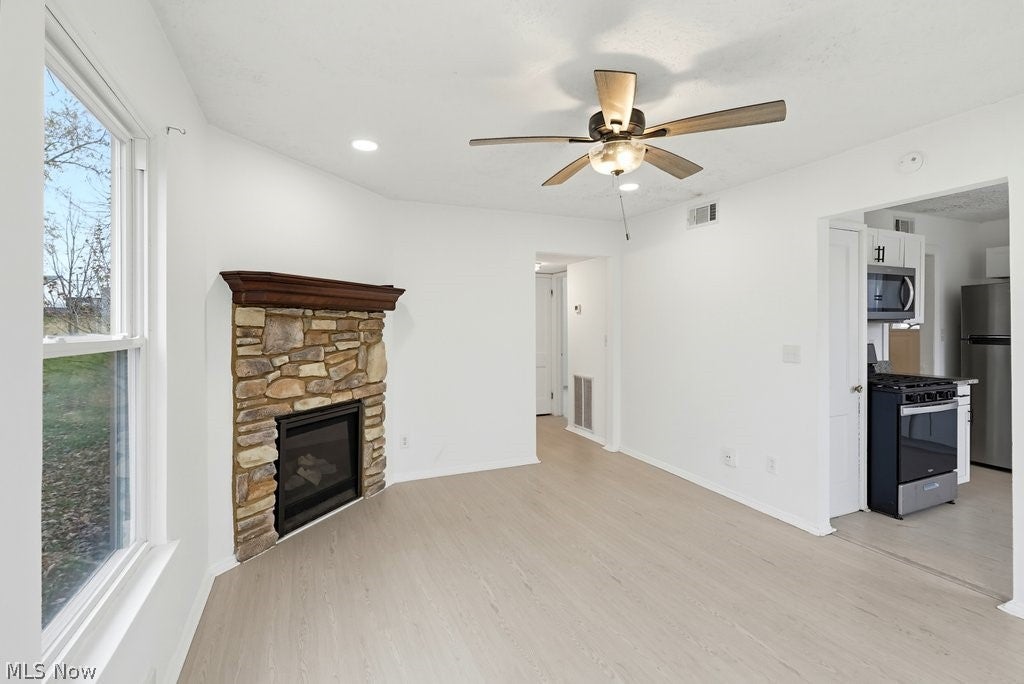
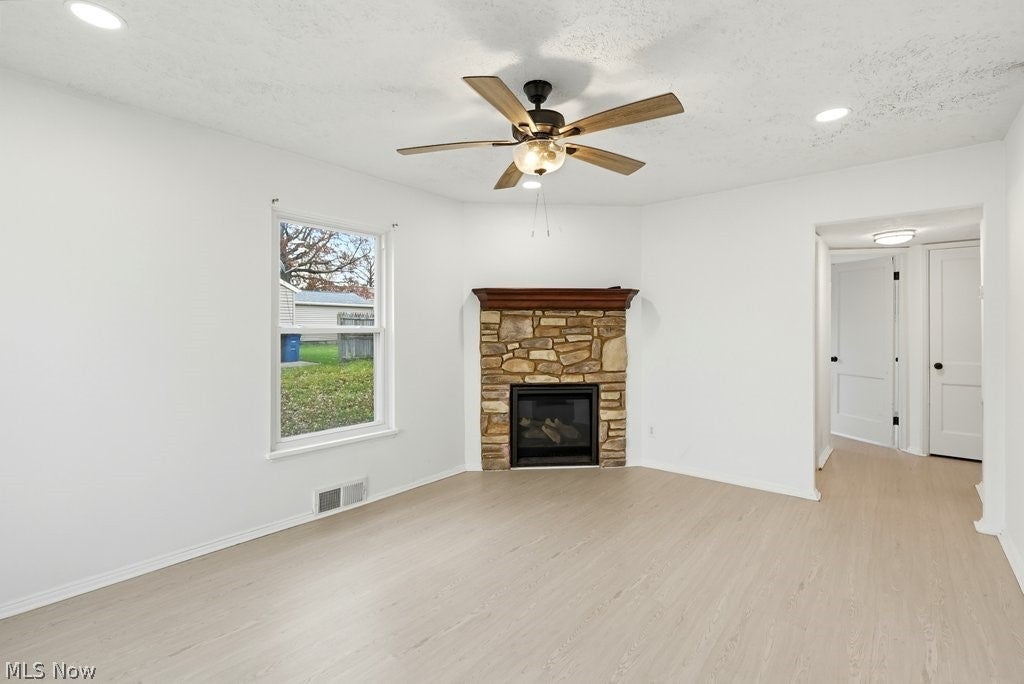
Welcome home to this beautifully updated, move-in-ready ranch in the heart of Brooklyn! Combining modern updates, easy one-floor living, and a convenient location, this charming ranch offers exceptional value at $165,000. Step inside to discover a bright and inviting living area featuring a cozy electric fireplace, fresh paint (2026), newer flooring, and updated windows throughout. The beautifully remodeled kitchen boasts white shaker-style cabinetry, granite countertops, a stylish backsplash, Whirlpool stainless steel appliances (2023), and a cozy eat-in area perfect for everyday dining. The updated bathroom features modern finishes, including a newer vanity and light fixtures. Enjoy the added convenience of a detached one-car garage offering approximately 280 sq. ft. of additional parking and storage space! Major improvements include a newer hot water tank (2024), newer A/C (2022), updated siding, and a newer roof, providing added peace of mind. Conveniently located less than a mile from Ridge Park Square and I-480, with easy access to shopping, dining, parks, and major highways. Whether you're purchasing your first home, looking to downsize, or simply seeking easy one-floor living, this charming ranch offers incredible value. Don't miss your opportunity to make it yours - schedule your private showing today! Open house Saturday 10:30-12 noon!

Save
Ask
Tour
Hide
Share
Listing Snapshot
Price 
$165,000
Days On Site 
0 Days
Bedrooms 
2
Inside Area (SqFt) 
768 sqft
Total Baths 
1
Full Baths 
1
Partial Baths 
N/A
Lot Size 
0.1639 Acres
Year Built 
1948
MLS Number 
5261472
Status 
Active
Property Tax 
$2,619.32
HOA/Condo/Coop Fees 
N/A
Sq Ft Source 
N/A
Friends & Family
Recent Activity
13 hours agoListing first seen on site
13 hours agoListing updated with changes from the MLS
General Features
Acres 
0.1639
Foundation 
Slab
Garage 
Yes
Garage Spaces 
1
Land Lease 
No
Levels 
One
Number Of Stories 
1
Parking 
DetachedGarage
Property Sub Type 
Single Family Residence
Sewer 
Public Sewer
SqFt Above 
768
Style 
Ranch
Water Source 
Public
Interior Features
Appliances 
DishwasherMicrowaveRangeRefrigerator
Cooling 
Central AirCeiling Fan(s)
Fireplace 
Yes
Fireplace Features 
Electric
Fireplaces 
1
Heating 
Forced Air
Interior 
Storage
Laundry Features 
Washer HookupGas Dryer Hookup
Main Level Bedrooms 
2
Bathroom 
Dimensions - 7.8 x 5.4Level - First
Bedroom 
Dimensions - 9.8 x 9.8Level - FirstDescription - Newer lighting, newer flooring, brand new painting
Family Room 
Dimensions - 15.3 x 11.6Level - FirstDescription - Electric fireplace, newer lighting, newer flooring
Kitchen 
Dimensions - 10.11 x 10.6Level - FirstFeatures - Granite CountersDescription - Newer Whirlpool Stainless Steel Appliances microwave, fridge, stove and dishwasher, granite countertops
Laundry 
Dimensions - 10.11 x 7.1Level - FirstDescription - HWT replaced 2024
PrimaryBedroom 
Dimensions - 11.11 x 9.8Level - FirstDescription - Newer lighting, newer flooring, brand new painting
Save
Ask
Tour
Hide
Share
Exterior Features
Construction Details 
Vinyl Siding
Lot Features 
Wooded
Roof 
Asphalt
Community Features
School District 
Cleveland Municipal - 1809
Township 
Cleveland
Financing Terms Available 
CashConventionalFHAVA Loan
Schools
School District
Cleveland Municipal - 1809
Elementary School
Unknown
Middle School
Unknown
High School
Unknown
Listing courtesy of Stephanie M Sonego of EXP Realty, LLC.


The data relating to real estate for sale on this website comes in part from the Internet Data Exchange program of MLS NOW. Real estate listings held by brokerage firms other than are marked with the Internet Data Exchange logo and detailed information about them includes the name of the listing broker(s). The photos may be altered, edited, enhanced or virtually staged. Information Deemed Reliable But Not Guaranteed. Copyright 2026 - Multiple Listing Service, Inc. – All Rights Reserved.

Neighborhood & Commute
Source: Walkscore
Disclosure: Community information and market data powered by Constellation Data Labs. Information is deemed reliable but not guaranteed.
Save
Ask
Tour
Hide
Share

Client

Reviews

REMAX Gold Transparent - 3

REMAX Above & Beyond

Tabatha Whewell | License ID: 2003018978

2

IDX information is provided exclusively for consumers’ personal, non-commercial use and that it may not be used for any purpose other than to identify prospective properties consumers may be interested in purchasing. Information deemed reliable but not guaranteed to be accurate. Listing information updated daily.