
416 Suzanne DriveKent, OH 44240
Mortgage Calculator
Monthly Payment (Est.)
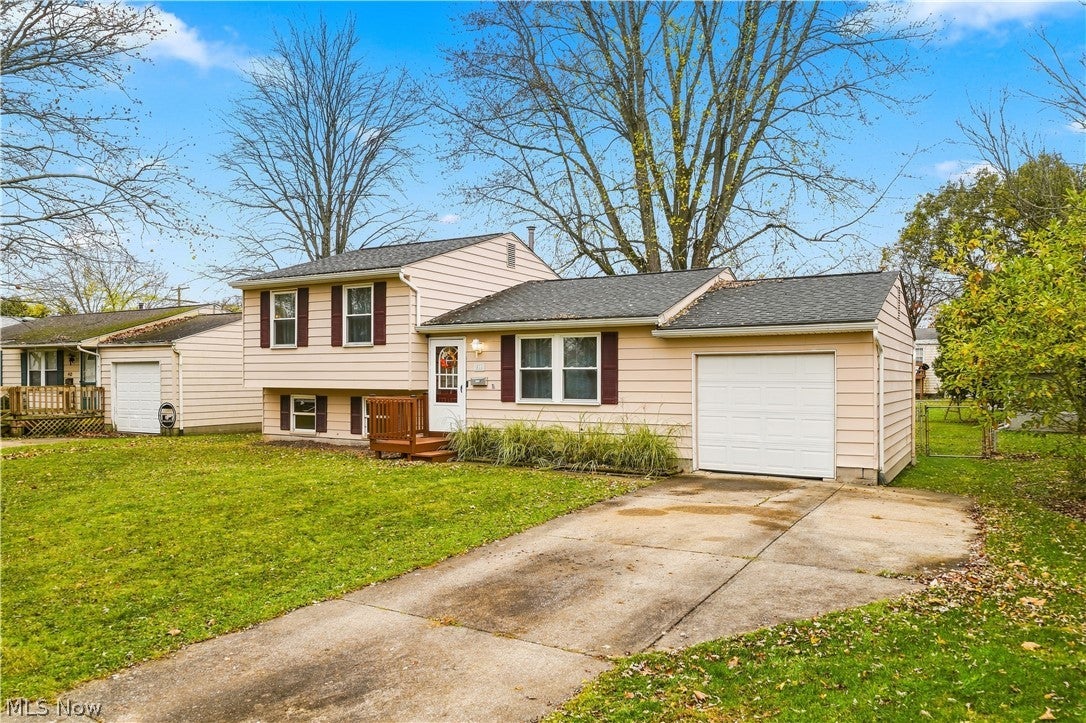
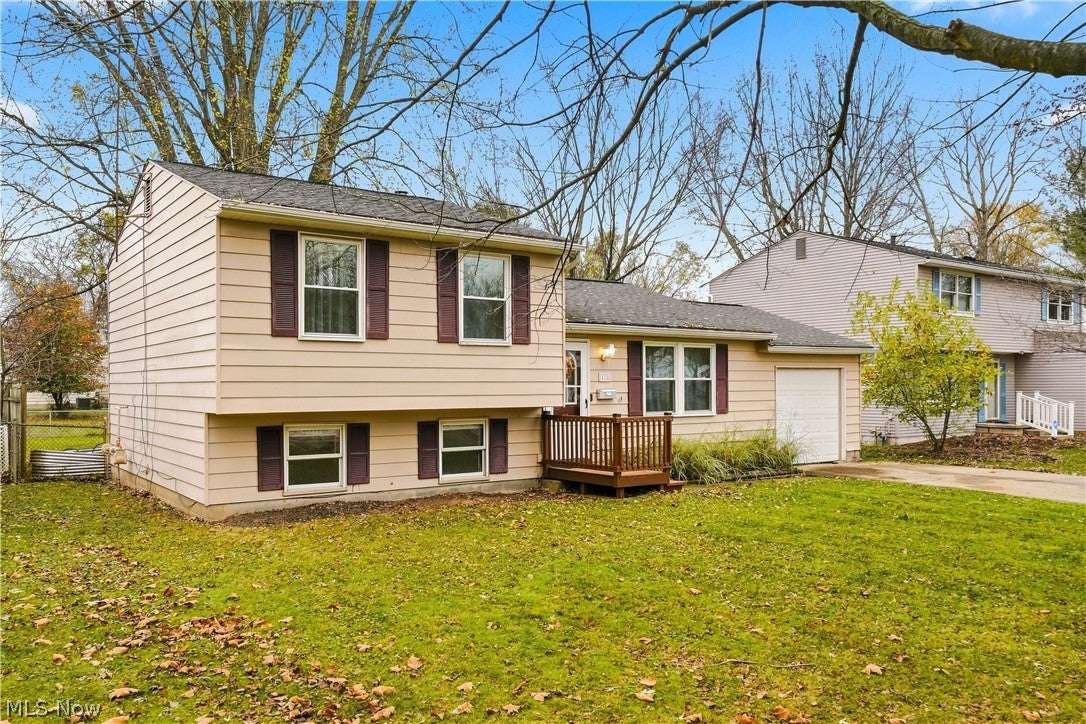
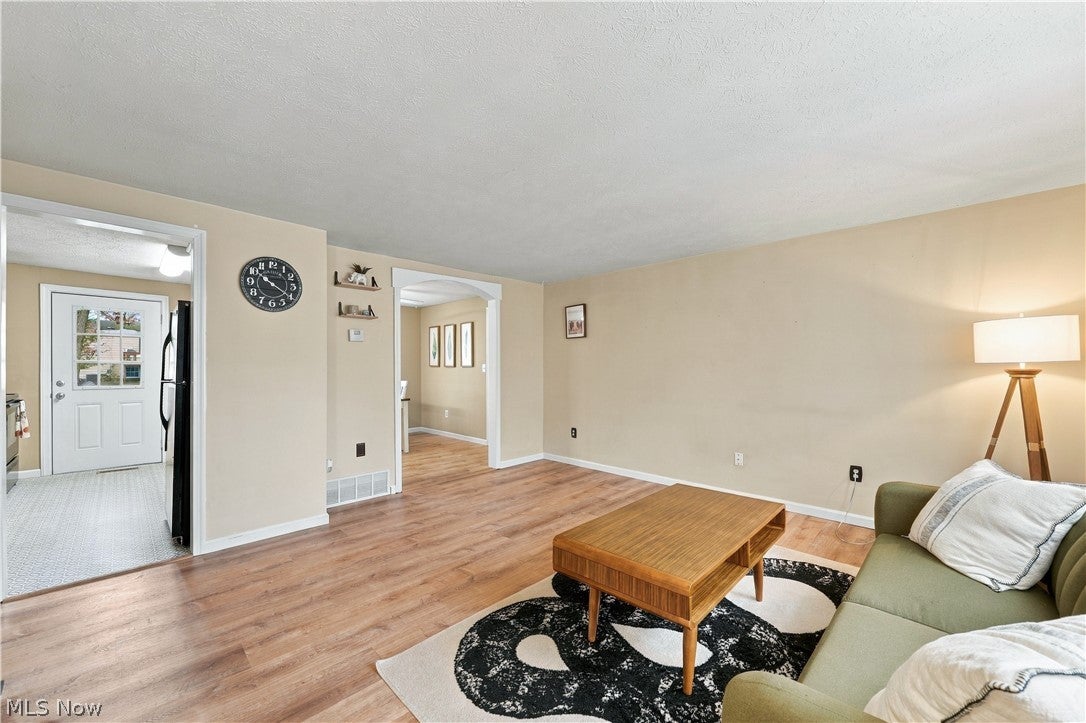
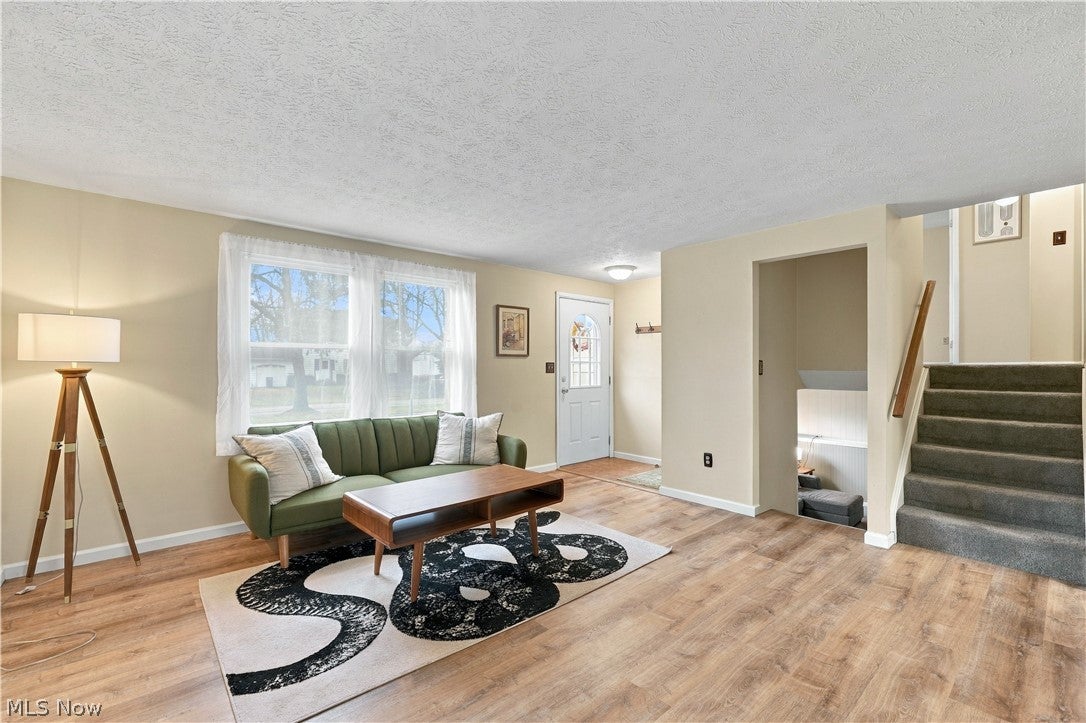
Enter an interest rate to see your estimated monthly payment.Welcome to 416 Suzanne Drive, a three-bedroom, two-full-bath split-level in Kent. The main level is made for a home-cooked meal. The kitchen opens to the dining area, an arched doorway connects to the bright front living room, and the back door leads right onto the two-tier deck. You can keep the conversation going while dinner’s on the stove or take the meal outside on a warm evening. The finished walkout lower level is a great spot to unwind while a load of laundry runs in the next room. There’s a full bathroom down there, too, so after a day working in the yard, you can come straight in and head to the shower without tracking dirt through the house. All three bedrooms are tucked away upstairs with a second full bathroom. Fire up the grill on the large deck, enjoy a game of catch in the fenced backyard, or get your steps in on the neighborhood sidewalks. An attached one-car garage rounds out the home. Schedule your private showing today!
| 8 hours ago | Status changed to Active | |
| 8 hours ago | Listing updated with changes from the MLS | |
| yesterday | Listing first seen on site |

The data relating to real estate for sale on this website comes in part from the Internet Data Exchange program of MLS NOW. Real estate listings held by brokerage firms other than are marked with the Internet Data Exchange logo and detailed information about them includes the name of the listing broker(s). The photos may be altered, edited, enhanced or virtually staged. Information Deemed Reliable But Not Guaranteed. Copyright 2026 - Multiple Listing Service, Inc. – All Rights Reserved.




IDX information is provided exclusively for consumers’ personal, non-commercial use and that it may not be used for any purpose other than to identify prospective properties consumers may be interested in purchasing. Information deemed reliable but not guaranteed to be accurate. Listing information updated daily.
