Save
Ask
Tour
Hide
Share
$307,500
1 Day On Site

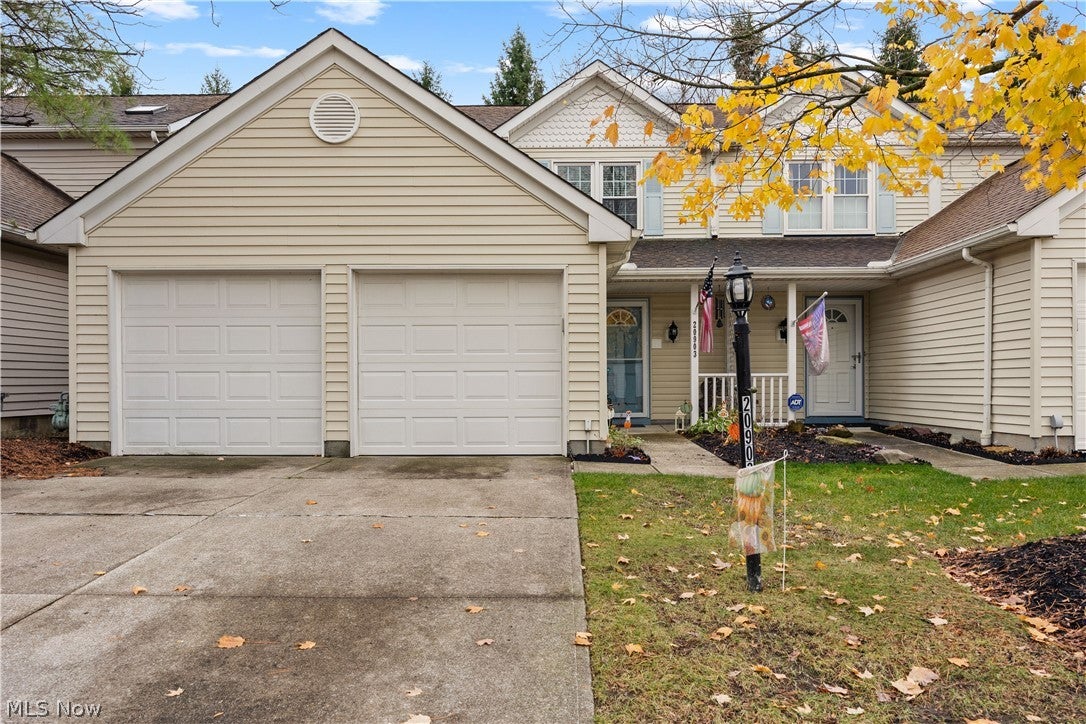
20903 Springfield Circle
Strongsville, OH 44149

For Sale|Condominium|Active
2
Beds
2
Total Baths
1
Full Bath
1
Partial Bath
1,544
SqFt
$199
/SqFt
1988
Built
Subdivision:
Springfield Commons
County:
Cuyahoga
Call Now: (216) 978-7933
Is this the listing for you? We can help make it yours.
(216) 978-7933
20903 Springfield Circle20903 Springfield Circle20903 Springfield Circle20903 Springfield Circle
Save
Ask
Tour
Hide
Share

Mortgage Calculator

Monthly Payment (Est.)

Enter an interest rate to see your estimated monthly payment.
Calculator powered by Showcase IDX, a Constellation1 Company. Copyright ©2026 Information is deemed reliable but not guaranteed.

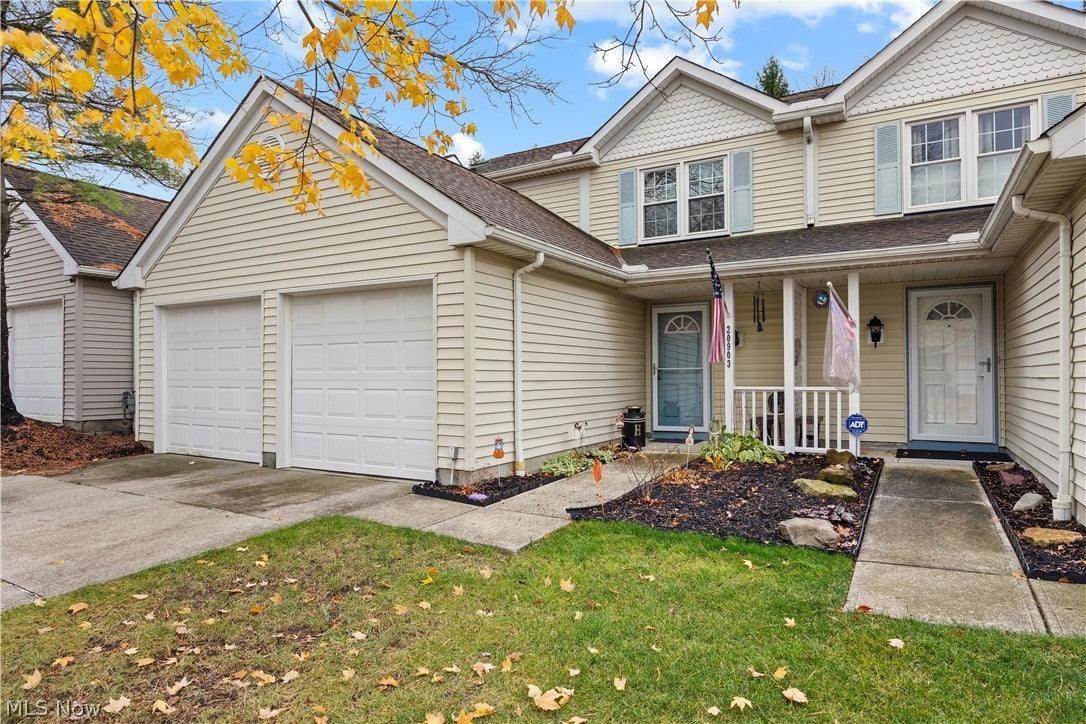
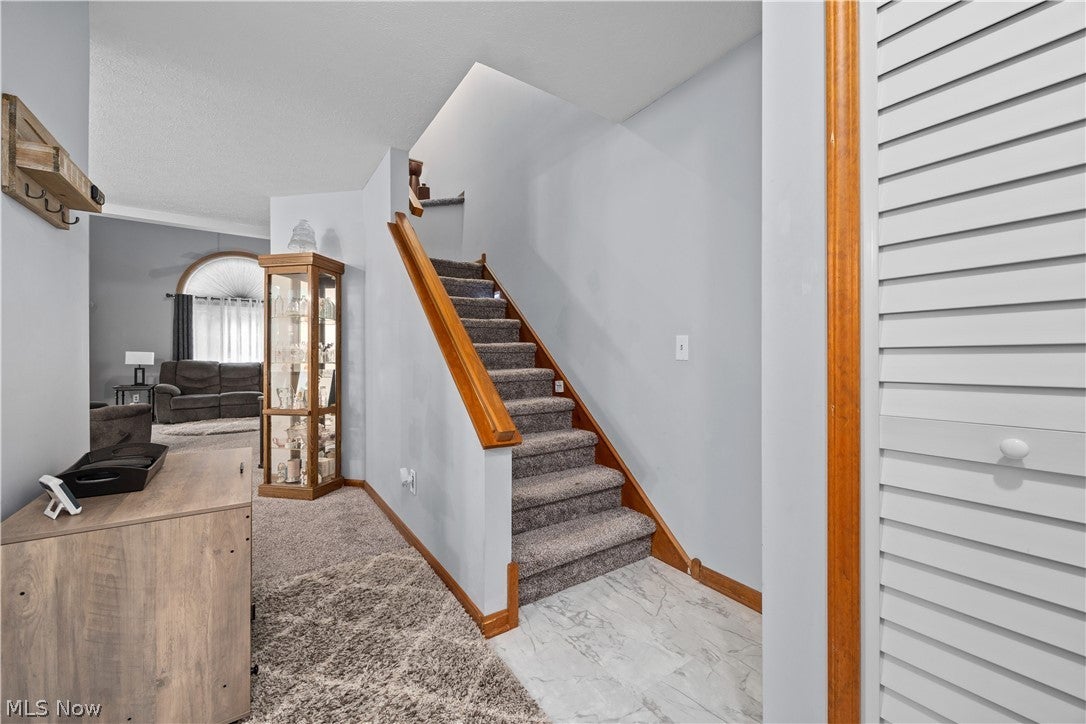
Modern meets Classic in this stunning condo that boasts an open layout with 2 bedrooms, 2 baths & a vaulted great room with a 3 sided gas fireplace. Some highlights include newer flooring throughout, updated bathrooms, stainless steel appliances, & quartz countertops in the kitchen! The kitchen and upstairs bath have been updated since purchased as well as a newer furnace, hot water tank, garbage disposal, new garage door system, & window treatments. Enjoy the view on your integral patio perfect for relaxing and entertaining. Prime location near Southpark Mall, shopping, dining, & recreation! Enjoy the lifestyle you have been waiting for in Springfield Commons & let someone else do the yardwork & snow removal! This is an ideal opportunity for those seeking a stylish, turn key residence in one of the nations hottest zip codes!

Save
Ask
Tour
Hide
Share
Listing Snapshot
Price 
$307,500
Days On Site 
1 Day
Bedrooms 
2
Inside Area (SqFt) 
1,544 sqft
Total Baths 
2
Full Baths 
1
Partial Baths 
1
Lot Size 
0.0961 Acres
Year Built 
1988
MLS Number 
5261393
Status 
Active
Property Tax 
$3,533
HOA/Condo/Coop Fees 
$120 monthly
Sq Ft Source 
N/A
Friends & Family
Recent Activity
yesterdayListing first seen on site
yesterdayListing updated with changes from the MLS
General Features
Acres 
0.0961
Attached Garage 
Yes
Foundation 
Slab
Garage 
Yes
Garage Spaces 
2
Land Lease 
No
Levels 
Two
Number Of Stories 
2
Parking 
AttachedGarage
Property Sub Type 
Condominium
Sewer 
Public Sewer
SqFt Above 
1544
Style 
Contemporary, Colonial
Water Source 
Public
Interior Features
Appliances 
DishwasherMicrowaveRefrigerator
Cooling 
Ceiling Fan(s)Central Air
Fireplace 
Yes
Fireplace Features 
GasGreat Room
Fireplaces 
1
Heating 
Forced Air
Interior 
Vaulted Ceiling(s)Ceiling Fan(s)Double VanityHigh CeilingsOpen FloorplanStone Counters
Laundry Features 
In Unit
Bathroom 
Dimensions - ND x NDLevel - Second
Bedroom 
Dimensions - 12 x 14Level - Second
Dining Room 
Dimensions - 11 x 14Level - First
Kitchen 
Dimensions - 12 x 13Level - First
Living Room 
Dimensions - 13 x 16Level - First
PrimaryBedroom 
Dimensions - 12 x 15Level - Second
Save
Ask
Tour
Hide
Share
Exterior Features
Construction Details 
Vinyl Siding
Lot Features 
Private
Patio And Porch 
CoveredFront PorchPatioScreened
Roof 
AsphaltFiberglass
View 
Trees/Woods
Waterview 
Trees/Woods
Community Features
Association Fee 
$120.0
Association Fee Frequency 
Monthly
Community Features 
LakeStreet LightsSidewalks
School District 
Strongsville CSD - 1830
Township 
Strongsville
Financing Terms Available 
CashConventional
Schools
School District
Strongsville CSD - 1830
Elementary School
Unknown
Middle School
Unknown
High School
Unknown
Listing courtesy of Marcella Musat of Russell Real Estate Services


The data relating to real estate for sale on this website comes in part from the Internet Data Exchange program of MLS NOW. Real estate listings held by brokerage firms other than are marked with the Internet Data Exchange logo and detailed information about them includes the name of the listing broker(s). The photos may be altered, edited, enhanced or virtually staged. Information Deemed Reliable But Not Guaranteed. Copyright 2026 - Multiple Listing Service, Inc. – All Rights Reserved.

Neighborhood & Commute
Source: Walkscore
Disclosure: Community information and market data powered by Constellation Data Labs. Information is deemed reliable but not guaranteed.
Save
Ask
Tour
Hide
Share

Client

Reviews

REMAX Gold Transparent - 3

REMAX Above & Beyond

Tabatha Whewell | License ID: 2003018978

2

IDX information is provided exclusively for consumers’ personal, non-commercial use and that it may not be used for any purpose other than to identify prospective properties consumers may be interested in purchasing. Information deemed reliable but not guaranteed to be accurate. Listing information updated daily.