
692 Tallkron DriveAkron, OH 44305
Mortgage Calculator
Monthly Payment (Est.)
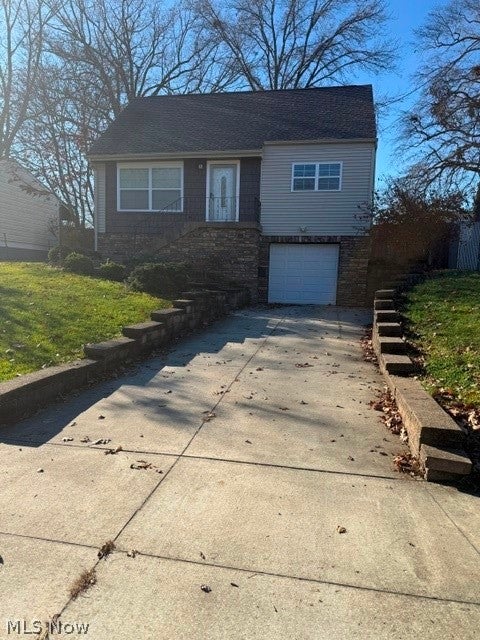
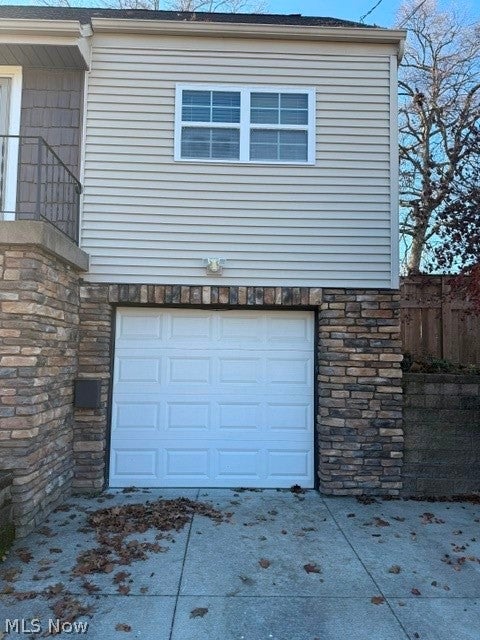
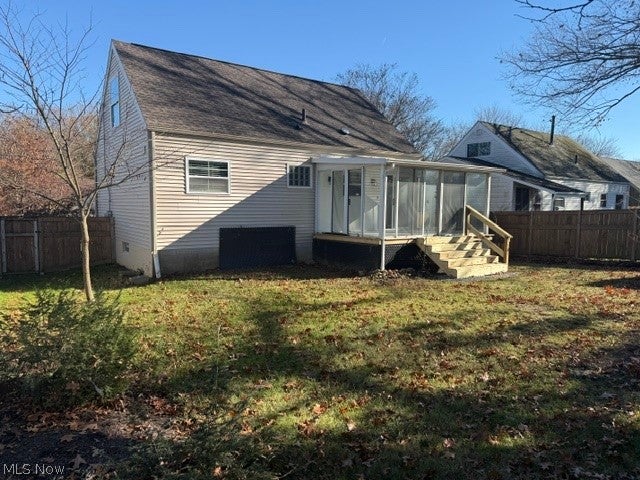
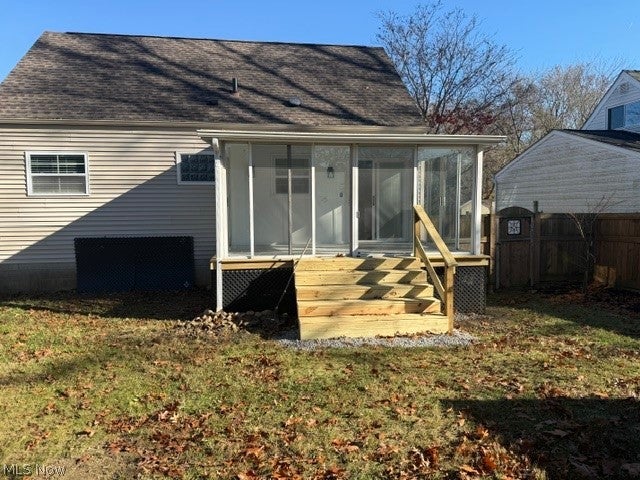
Enter an interest rate to see your estimated monthly payment.Welcome to 692 Tallkron Dr. in Akron! Completely remodeled from top to bottom, this Cape Cod offers 1,075 square feet of updated living space, with three bedrooms and one full bath. The bright, inviting living room features abundant natural light, new carpeting, and a remodeled fireplace. The updated kitchen is finished with custom cabinetry, granite countertops, stainless steel appliances, and new flooring. Two generously sized bedrooms are located on the main level, each with hardwood flooring, a new ceiling fan, and a good-sized closet. The remodeled full bathroom features a fully tiled shower, an attractive vanity, and an instant hot water system. Upstairs, the finished third bedroom offers flexible space that could also be used as a recreation room or home office, with new drywall, fresh paint, and new carpeting. Additional interior updates include new doors, ceiling fans, light fixtures, outlets, and more. A rear three-season room with new flooring provides additional space to relax or enjoy the backyard. The partial basement includes a newer furnace, a new tankless water heater, updated electrical, and a single-car garage. The basement appears very dry. Exterior improvements include a newer roof, siding, and stonework. The fenced backyard offers privacy and includes a storage shed. With extensive renovations, flexible living space, and a convenient Akron location, this move-in-ready home is ready for its next owner.
| 11 hours ago | Listing first seen on site | |
| 11 hours ago | Listing updated with changes from the MLS |

The data relating to real estate for sale on this website comes in part from the Internet Data Exchange program of MLS NOW. Real estate listings held by brokerage firms other than are marked with the Internet Data Exchange logo and detailed information about them includes the name of the listing broker(s). The photos may be altered, edited, enhanced or virtually staged. Information Deemed Reliable But Not Guaranteed. Copyright 2026 - Multiple Listing Service, Inc. – All Rights Reserved.




IDX information is provided exclusively for consumers’ personal, non-commercial use and that it may not be used for any purpose other than to identify prospective properties consumers may be interested in purchasing. Information deemed reliable but not guaranteed to be accurate. Listing information updated daily.
