
461 Kathleen StreetAkron, OH 44303
Mortgage Calculator
Monthly Payment (Est.)
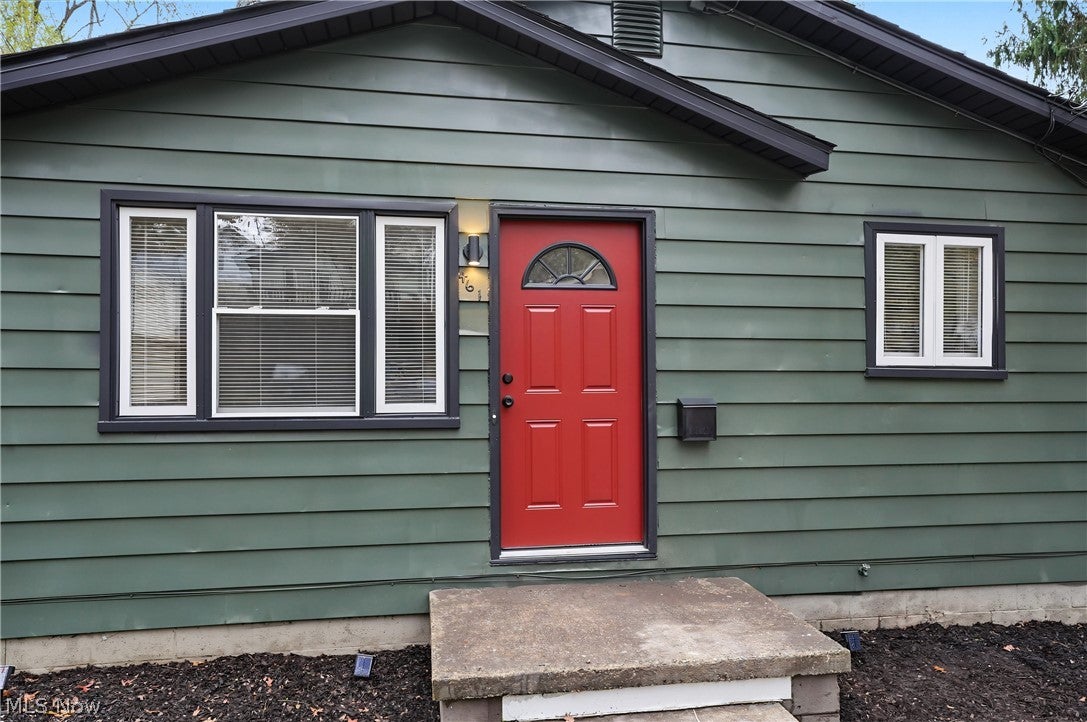
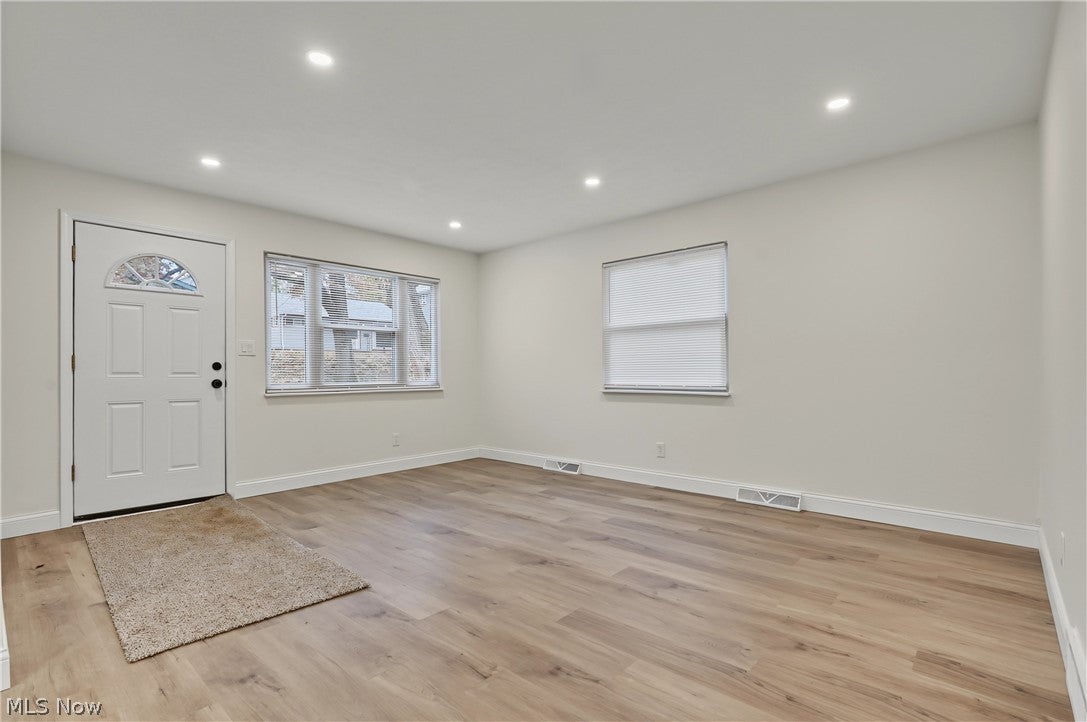
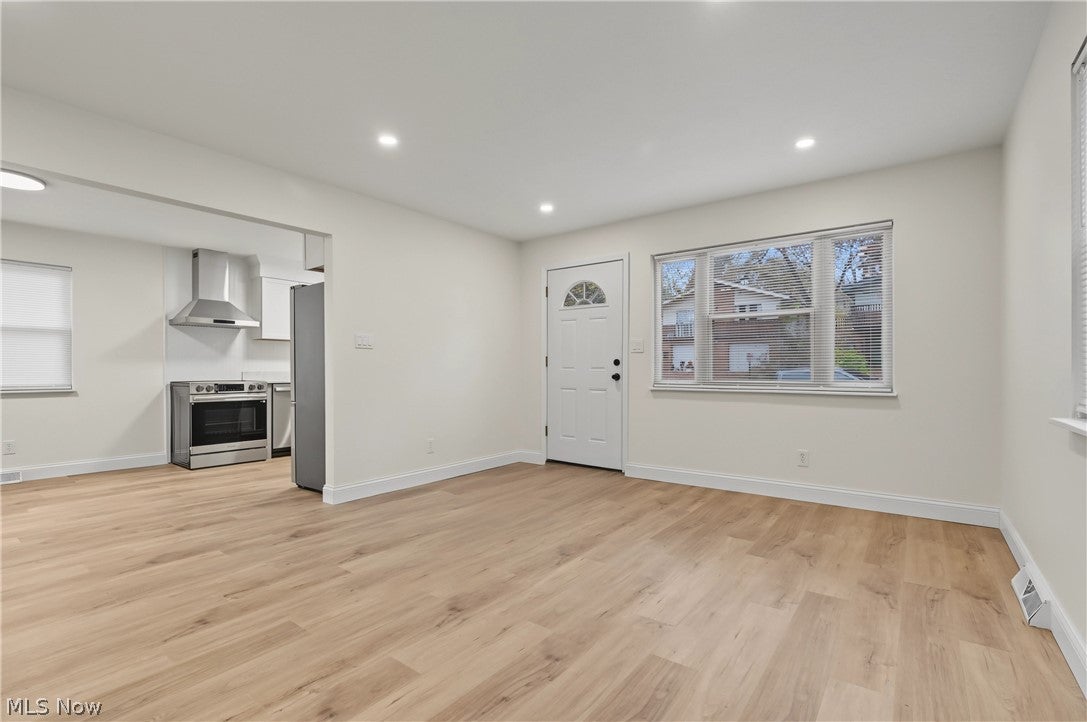
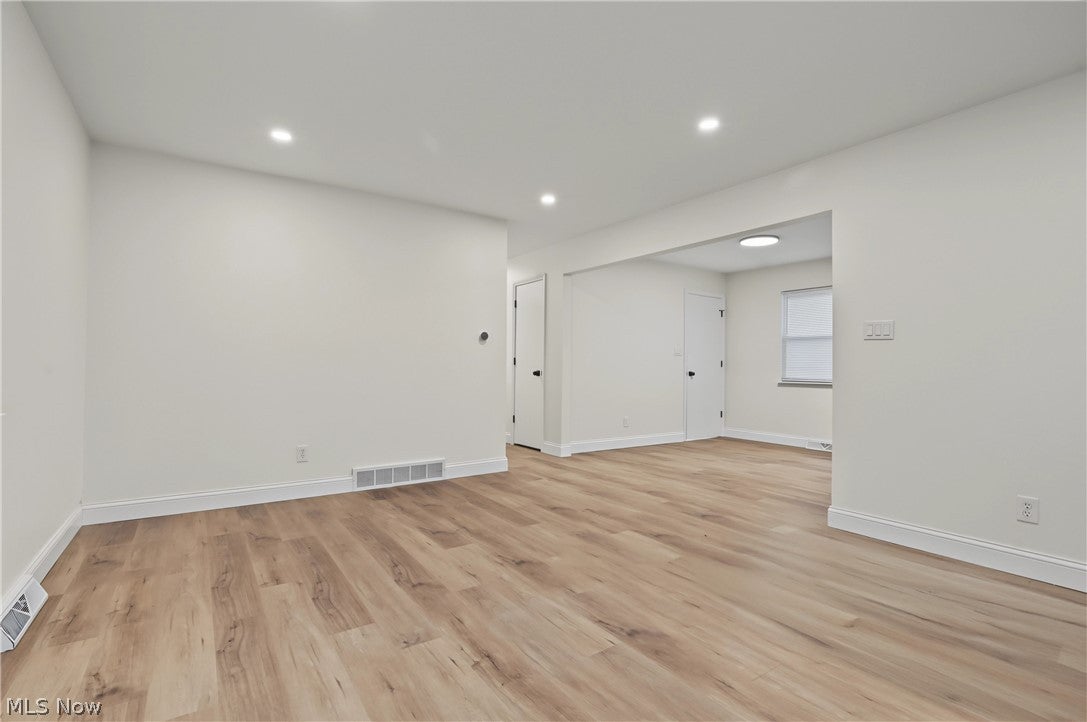
Enter an interest rate to see your estimated monthly payment.Love where you live! With its charming exterior, inviting curb appeal,& extensive updates, this beautifully remodeled West Akron home is ready to welcome its new owner! From the moment you arrive, you'll appreciate the landscaped yard, spacious parking area, side deck, & eye-catching red front door. Step inside to discover a bright, open-concept living space featuring recessed lighting, crisp white trim, & beautiful wood-look luxury vinyl tile (LVT) flooring throughout. The brand-new kitchen is sure to impress with stylish two-toned cabinetry, new countertops, shiplap accents, & stainless steel appliances. The kitchen flows seamlessly into the spacious dining area, creating the perfect setting for everyday living. The main level also features a beautifully remodeled full bathroom with shiplap walls & striking black accents. Three comfortable bedrooms complete this level, each featuring updated lighting, LVT flooring, fresh paint, new trim, & window blinds. The freshly finished lower level offers even more living space with three generously sized rooms & a second updated full bathroom. One room features new carpeting & a large closet, making it ideal for a home office or potential fourth bedroom. The two additional rooms flow together, offering endless possibilities for a recreation room, entertainment space, or gathering area, complete with a wet bar & direct backyard access. The impressive list of updates includes a gravel drive, landscaping, privacy fencing, deck lattice, a new lower-level glass door, hot water tank, & brand-new roof. Conveniently located in West Akron within the Firestone CLC, including King Elementary, Litchfield Middle School, & Firestone High School. Enjoy easy access to the Towpath Trail, nearby parks, downtown Akron, shopping, & fantastic local restaurants. With its stylish finishes, flexible living spaces, & convenient location, this move-in-ready home has so much to offer. Don't miss your opportunity to make it yours!
| 12 hours ago | Listing first seen on site | |
| 12 hours ago | Listing updated with changes from the MLS |

The data relating to real estate for sale on this website comes in part from the Internet Data Exchange program of MLS NOW. Real estate listings held by brokerage firms other than are marked with the Internet Data Exchange logo and detailed information about them includes the name of the listing broker(s). The photos may be altered, edited, enhanced or virtually staged. Information Deemed Reliable But Not Guaranteed. Copyright 2026 - Multiple Listing Service, Inc. – All Rights Reserved.




IDX information is provided exclusively for consumers’ personal, non-commercial use and that it may not be used for any purpose other than to identify prospective properties consumers may be interested in purchasing. Information deemed reliable but not guaranteed to be accurate. Listing information updated daily.
