
Save
Ask
Tour
Hide
$349,900
New Listing
846 Gardenstone CircleTallmadge, OH 44278
For Sale|Condominium|Active
3
Beds
2
Total Baths
2
Full Baths
1,829
SqFt
$191
/SqFt
2001
Built
Subdivision:
Ridgewood Condo Homes Ph 01r
County:
Summit
Call Now: (216) 978-7933
Is this the listing for you? We can help make it yours.
(216) 978-7933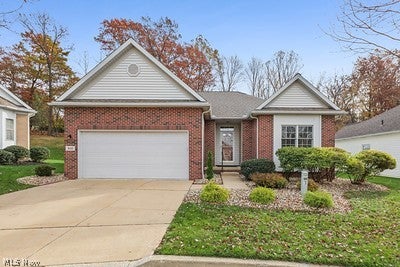
Save
Ask
Tour
Hide
Mortgage Calculator
Monthly Payment (Est.)
Enter an interest rate to see your estimated monthly payment.Calculator powered by Showcase IDX, a Constellation1 Company. Copyright ©2026 Information is deemed reliable but not guaranteed.
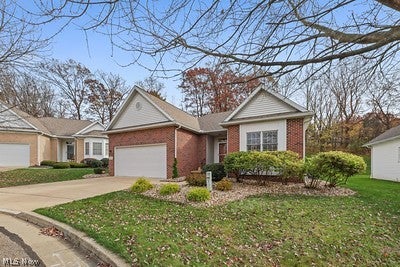
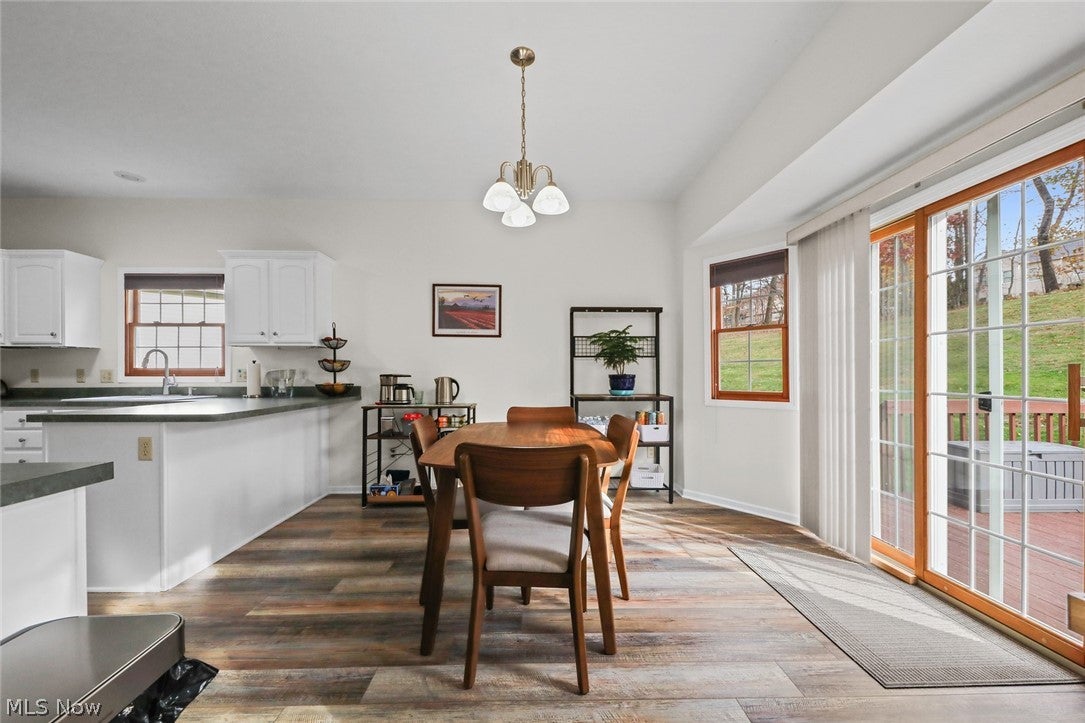
Gorgeous, move-in-ready 3-bedroom, 2-bath stand-alone ranch in the sought-after Ridgecliff Condominiums. Beautiful setting with a wooded view and abundant wildlife. Large deck off your eat-in kitchen. New appliances, convenient first-floor laundry, and ample storage throughout. Freshly painted, clean basement with a new battery-backup sump pump, ready to finish if you wish. THIS IS TRULY ONE OF A KIND.
Save
Ask
Tour
Hide
Listing Snapshot
Price
$349,900
Days On Site
0 Days
Bedrooms
3
Inside Area (SqFt)
1,829 sqft
Total Baths
2
Full Baths
2
Partial Baths
N/A
Lot Size
N/A
Year Built
2001
MLS Number
5261286
Status
Active
Property Tax
$4,504
HOA/Condo/Coop Fees
$323 monthly
Sq Ft Source
N/A
Friends & Family
Recent Activity
| 8 hours ago | Listing first seen on site | |
| 8 hours ago | Listing updated with changes from the MLS |
General Features
Attached Garage
Yes
Garage
Yes
Garage Spaces
2
Land Lease
No
Levels
One
Number Of Stories
1
Parking
AttachedConcreteDirect AccessDrivewayGarage Faces FrontGarageGarage Door OpenerGuestInside EntranceDeckPrivateStorage
Pets
Cats OKDogs OKNumber Limit
Property Sub Type
Condominium
Sewer
Public Sewer
SqFt Above
1829
Style
Ranch
Water Source
Public
Interior Features
Basement
FullInterior EntryConcrete
Cooling
Ceiling Fan(s)Central Air
Fireplace
Yes
Fireplace Features
Glass DoorsGas LogLiving RoomGas
Fireplaces
1
Heating
Forced AirFireplace(s)
Interior
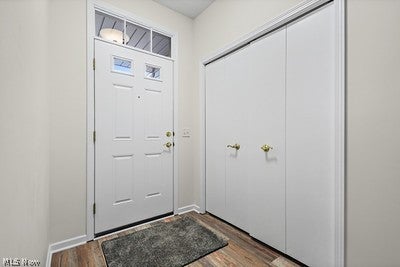
Breakfast BarTray Ceiling(s)Ceiling Fan(s)Crown MoldingCathedral Ceiling(s)Central VacuumDouble VanityEntrance FoyerEat-in KitchenLaminate CountersPantryNatural WoodworkWalk-In Closet(s)Master Downstairs
Laundry Features
Washer HookupElectric Dryer HookupMain LevelLaundry RoomSinkUpper Level
Main Level Bedrooms
3
Window Features
BlindsInsulated WindowsScreensWindow CoveringsWood FramesWindow Treatments
Laundry
Dimensions - 7 x 7Level - First
Save
Ask
Tour
Hide
Exterior Features
Construction Details
BrickVinyl Siding
Exterior
Private EntrancePrivate Yard
Fencing
None
Lot Features
Back YardCul-De-SacFront YardNear Golf CourseLandscapedLevelFew Trees
Patio And Porch
DeckFront Porch
Pool Features
None
Roof
AsphaltFiberglass
View
City LightsNeighborhood
Waterview
City LightsNeighborhood
Windows/Doors
BlindsInsulated WindowsScreensWindow CoveringsWood FramesWindow Treatments
Community Features
Additional Association Fee
$323.0
Additional Association Fee Frequency
Monthly
Community Features
Street LightsSidewalks
School District
Tallmadge CSD - 7715
Township
Tallmadge
Schools
School District
Tallmadge CSD - 7715
Elementary School
Unknown
Middle School
Unknown
High School
Unknown
Listing courtesy of Lynn Stalder of Harvest Home Realty, Corp.

The data relating to real estate for sale on this website comes in part from the Internet Data Exchange program of MLS NOW. Real estate listings held by brokerage firms other than are marked with the Internet Data Exchange logo and detailed information about them includes the name of the listing broker(s). The photos may be altered, edited, enhanced or virtually staged. Information Deemed Reliable But Not Guaranteed. Copyright 2026 - Multiple Listing Service, Inc. – All Rights Reserved.
The data relating to real estate for sale on this website comes in part from the Internet Data Exchange program of MLS NOW. Real estate listings held by brokerage firms other than are marked with the Internet Data Exchange logo and detailed information about them includes the name of the listing broker(s). The photos may be altered, edited, enhanced or virtually staged. Information Deemed Reliable But Not Guaranteed. Copyright 2026 - Multiple Listing Service, Inc. – All Rights Reserved.
Neighborhood & Commute
Source: Walkscore
Disclosure: Community information and market data powered by Constellation Data Labs. Information is deemed reliable but not guaranteed.
Save
Ask
Tour
Hide




IDX information is provided exclusively for consumers’ personal, non-commercial use and that it may not be used for any purpose other than to identify prospective properties consumers may be interested in purchasing. Information deemed reliable but not guaranteed to be accurate. Listing information updated daily.
