
17687 Falling Leaves RoadStrongsville, OH 44136
Mortgage Calculator
Monthly Payment (Est.)
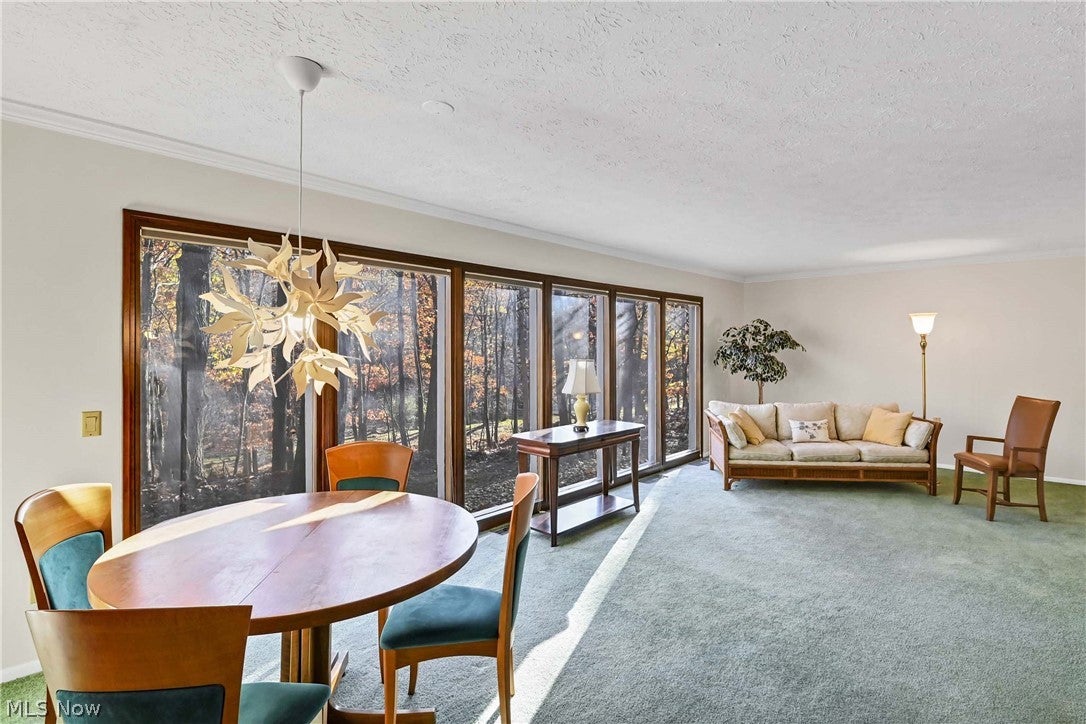
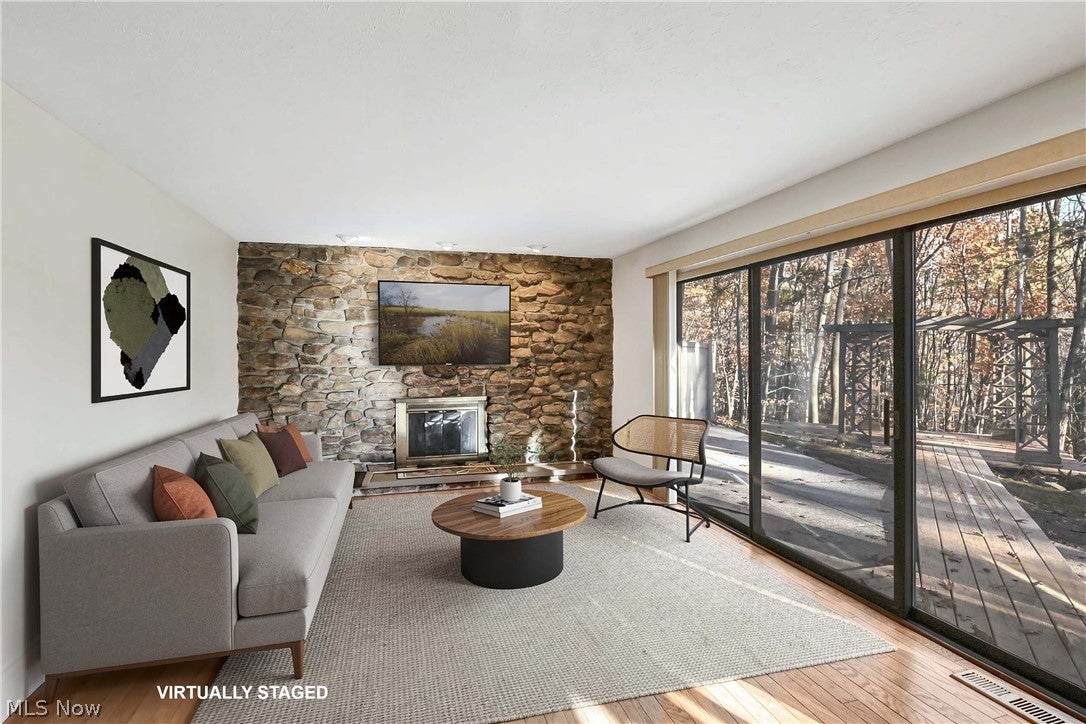
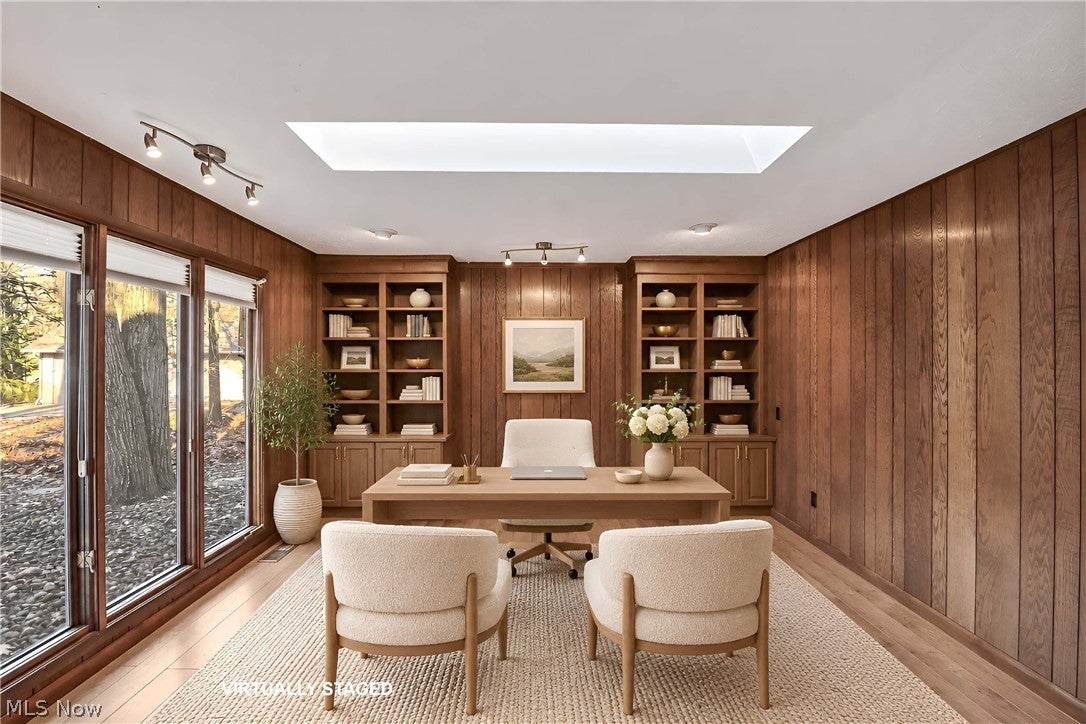
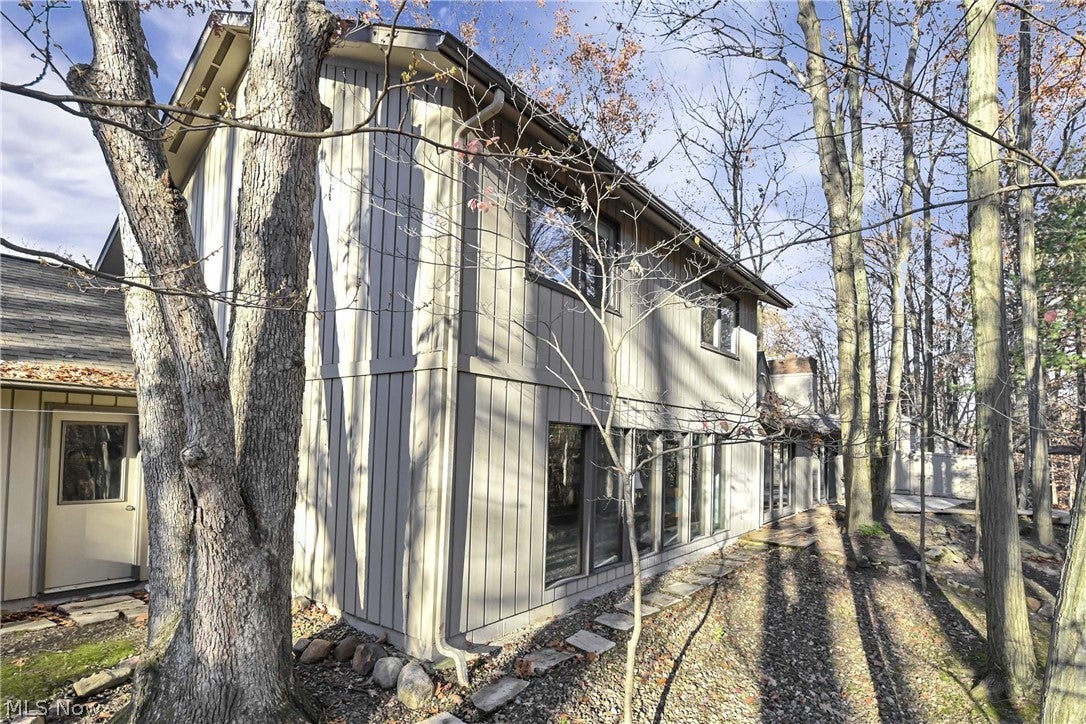
Enter an interest rate to see your estimated monthly payment.Prepare to be moved! Meticulously cared for & tucked on a quiet cul-de-sac in Strongsville’s Ledgewood community, this 4-bedroom, 2.5-bath contemporary offers 2,176 sq ft of thoughtfully designed living space surrounded by nature. Set on a private, wooded 0.45-acre lot, the home features walls of windows that fill the interior with natural light & showcase beautiful views of the mature trees & changing seasons. At the heart of the home, the architect-designed kitchen impresses with a soaring cathedral ceiling, indirect lighting, custom cabinetry & countertops, a large center island, & stainless steel appliances. The kitchen opens to a welcoming family room featuring a stacked-stone gas fireplace & picturesque views of the deck & wooded backyard. Hardwood floors bring warmth to the main living areas, while the dining room provides an inviting setting for gatherings with a backdrop of treetop views. A sought-after first-floor primary suite offers a private retreat with Velux skylights, a glass-enclosed shower, & a walk-in tub. The first-floor library is equally distinctive, featuring warm wood paneling, a skylight, & custom built-in desk, shelving, & cabinetry, making it an ideal home office or quiet reading space. Upstairs, three spacious bedrooms & a full bath provide comfortable accommodations for family & guests. Additional highlights include main-floor laundry, an oversized attached garage, & thoughtful updates including the roof (2020), dishwasher (2025), foyer flooring, & landscaping (2022). Step outside to enjoy the wood deck & fenced backyard, where the peaceful wooded setting takes center stage. Ledgewood residents also enjoy tennis courts & playground, just a very short walk down a wooded path, & a community pool. Cleveland Metroparks, SouthPark Mall, & Cleveland Clinic are just minutes away. Enjoy a home where distinctive architecture, peaceful wooded views, & everyday conveniences come together to create a truly special place to call home.
| 7 hours ago | Listing first seen on site | |
| 7 hours ago | Listing updated with changes from the MLS |

The data relating to real estate for sale on this website comes in part from the Internet Data Exchange program of MLS NOW. Real estate listings held by brokerage firms other than are marked with the Internet Data Exchange logo and detailed information about them includes the name of the listing broker(s). The photos may be altered, edited, enhanced or virtually staged. Information Deemed Reliable But Not Guaranteed. Copyright 2026 - Multiple Listing Service, Inc. – All Rights Reserved.




IDX information is provided exclusively for consumers’ personal, non-commercial use and that it may not be used for any purpose other than to identify prospective properties consumers may be interested in purchasing. Information deemed reliable but not guaranteed to be accurate. Listing information updated daily.
