Save
Ask
Tour
Hide
Share
$474,900
1 Day On Site

4912 Hillside Road
Independence, OH 44131

For Sale|Single Family Residence|Active
4
Beds
3
Total Baths
3
Full Baths
2,447
SqFt
$194
/SqFt
1957
Built
Subdivision:
Independence 03
County:
Cuyahoga
Call Now: (216) 978-7933
Is this the listing for you? We can help make it yours.
(216) 978-7933
4912 Hillside Road4912 Hillside Road4912 Hillside Road4912 Hillside Road
Save
Ask
Tour
Hide
Share

Mortgage Calculator

Monthly Payment (Est.)

Enter an interest rate to see your estimated monthly payment.
Calculator powered by Showcase IDX, a Constellation1 Company. Copyright ©2026 Information is deemed reliable but not guaranteed.

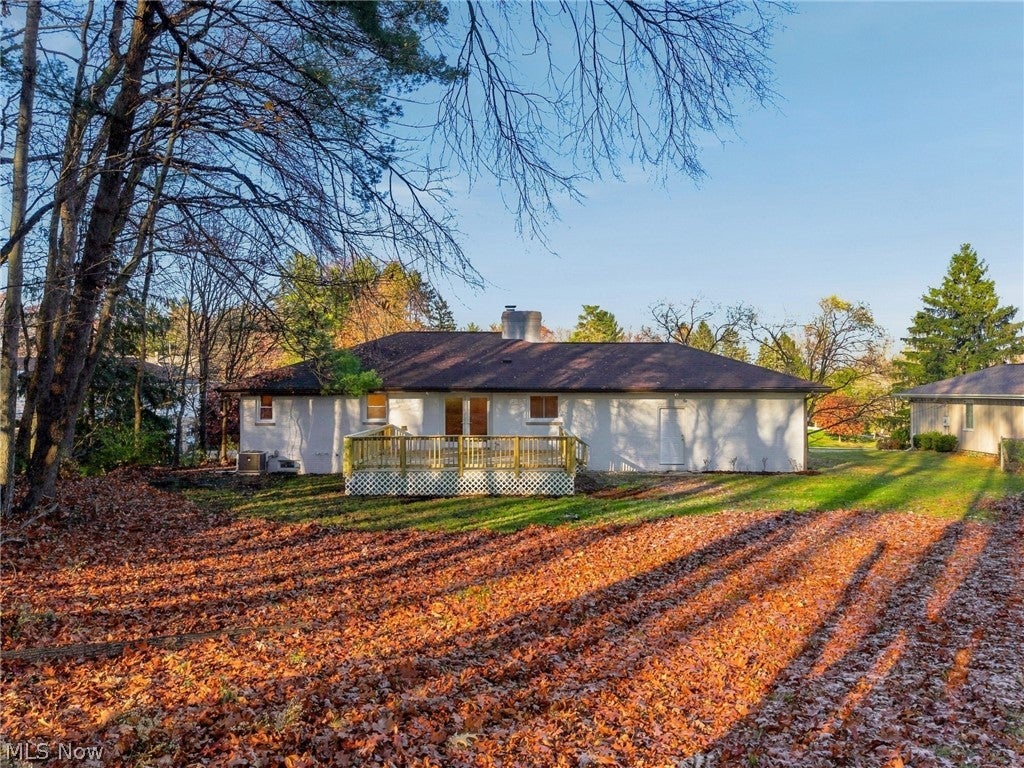
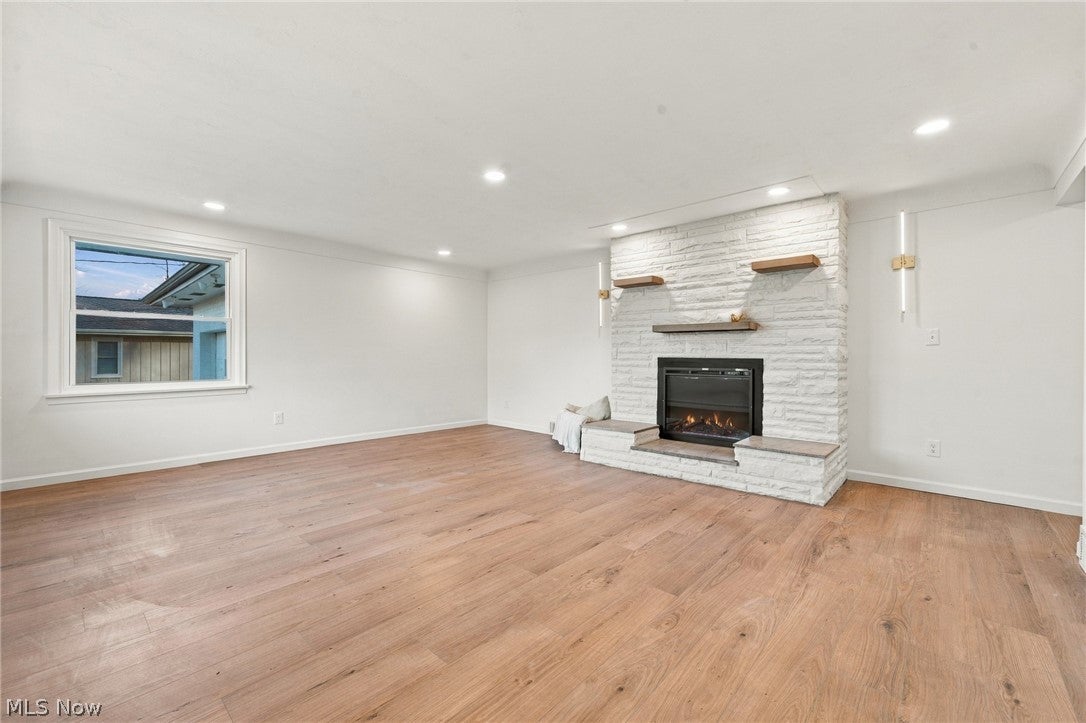
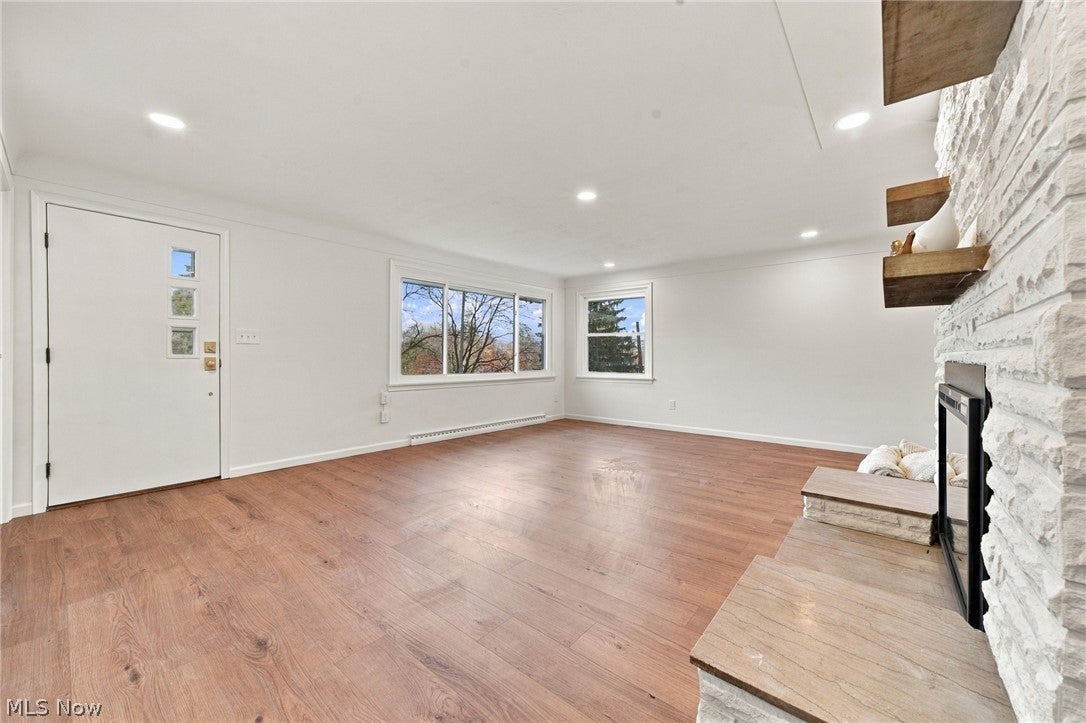
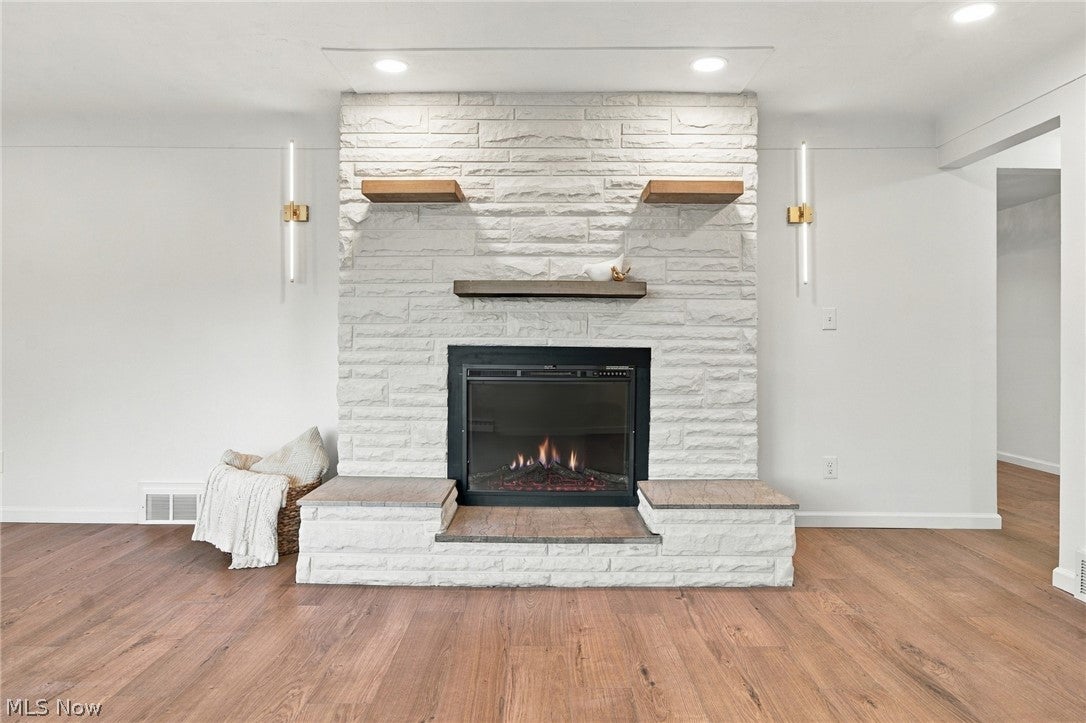
Discover effortless, turnkey living at 4912 Hillside Road—a completely reimagined 4-bedroom, 3-full-bath ranch in the heart of Independence! Extensively renovated from top to bottom and thoughtfully redesigned for modern living, this spacious home offers effortless one-floor convenience paired with high-end finishes and brand-new mechanical updates throughout. Step inside to an open, light-filled layout featuring brand-new flooring, fresh neutral paint, recessed lighting, and two sleek electric fireplaces. The fully remodeled kitchen boasts modern cabinetry, quartz countertops, a spacious center island, and brand-new stainless steel appliances. The generous floor plan includes three main-level bedrooms and a large lower-level bedroom complete with a brand-new egress window, alongside three completely updated full baths with contemporary tilework and vanities. Out back, step onto a brand-new 20x20 deck ideal for entertaining or relaxing. Enjoy complete peace of mind with a brand-new furnace, new central A/C, and new hot water tank. Located in the Independence Local School District, minutes from Cuyahoga Valley National Park, community amenities, I-77, and I-480

Save
Ask
Tour
Hide
Share
Listing Snapshot
Price 
$474,900
Days On Site 
1 Day
Bedrooms 
4
Inside Area (SqFt) 
2,447 sqft
Total Baths 
3
Full Baths 
3
Partial Baths 
N/A
Lot Size 
1.079 Acres
Year Built 
1957
MLS Number 
5261236
Status 
Active
Property Tax 
$3,800
HOA/Condo/Coop Fees 
N/A
Sq Ft Source 
N/A
Friends & Family
Recent Activity
9 hours agoStatus changed to Active
9 hours agoListing updated with changes from the MLS
yesterdayListing first seen on site
General Features
Acres 
1.079
Attached Garage 
Yes
Direction Faces 
North
Disclosures 
Principal Is Real Estate Licensed
Foundation 
Block
Garage 
Yes
Garage Spaces 
2
Land Lease 
No
Levels 
TwoOne
Parking 
AttachedDrivewayGarage
Property Condition 
Updated/Remodeled
Property Sub Type 
Single Family Residence
Sewer 
Public Sewer
Special Circumstances 
Standard
SqFt Above 
1472
SqFt Below 
975
Style 
Ranch
Water Source 
Public
Interior Features
Appliances 
DryerDishwasherDisposalRangeRefrigeratorWasher
Basement 
FullFinishedStorage Space
Cooling 
Central AirCeiling Fan(s)
Fireplace 
Yes
Fireplace Features 
BasementElectricLiving RoomVentless
Fireplaces 
2
Heating 
Natural GasForced Air
Laundry Features 
Main Level
Main Level Bedrooms 
3
Window Features 
ENERGY STAR Qualified WindowsInsulated Windows
Save
Ask
Tour
Hide
Share
Exterior Features
Construction Details 
BrickBlock
Lot Features 
Gentle SlopingRectangular Lot
Patio And Porch 
DeckFront Porch
Roof 
AsphaltFiberglass
View 
Neighborhood
Waterview 
Neighborhood
Windows/Doors 
ENERGY STAR Qualified WindowsInsulated Windows
Community Features
School District 
Independence LSD - 1816
Township 
Independence
Financing Terms Available 
CashConventionalFHAVA Loan
Schools
School District
Independence LSD - 1816
Elementary School
Unknown
Middle School
Unknown
High School
Unknown
Listing courtesy of James Haddox of Richfield Realty Group LLC


The data relating to real estate for sale on this website comes in part from the Internet Data Exchange program of MLS NOW. Real estate listings held by brokerage firms other than are marked with the Internet Data Exchange logo and detailed information about them includes the name of the listing broker(s). The photos may be altered, edited, enhanced or virtually staged. Information Deemed Reliable But Not Guaranteed. Copyright 2026 - Multiple Listing Service, Inc. – All Rights Reserved.

Neighborhood & Commute
Source: Walkscore
Disclosure: Community information and market data powered by Constellation Data Labs. Information is deemed reliable but not guaranteed.
Save
Ask
Tour
Hide
Share

Client

Reviews

REMAX Gold Transparent - 3

REMAX Above & Beyond

Tabatha Whewell | License ID: 2003018978

2

IDX information is provided exclusively for consumers’ personal, non-commercial use and that it may not be used for any purpose other than to identify prospective properties consumers may be interested in purchasing. Information deemed reliable but not guaranteed to be accurate. Listing information updated daily.