
39230 Winesap TrailAvon, OH 44011
Mortgage Calculator
Monthly Payment (Est.)
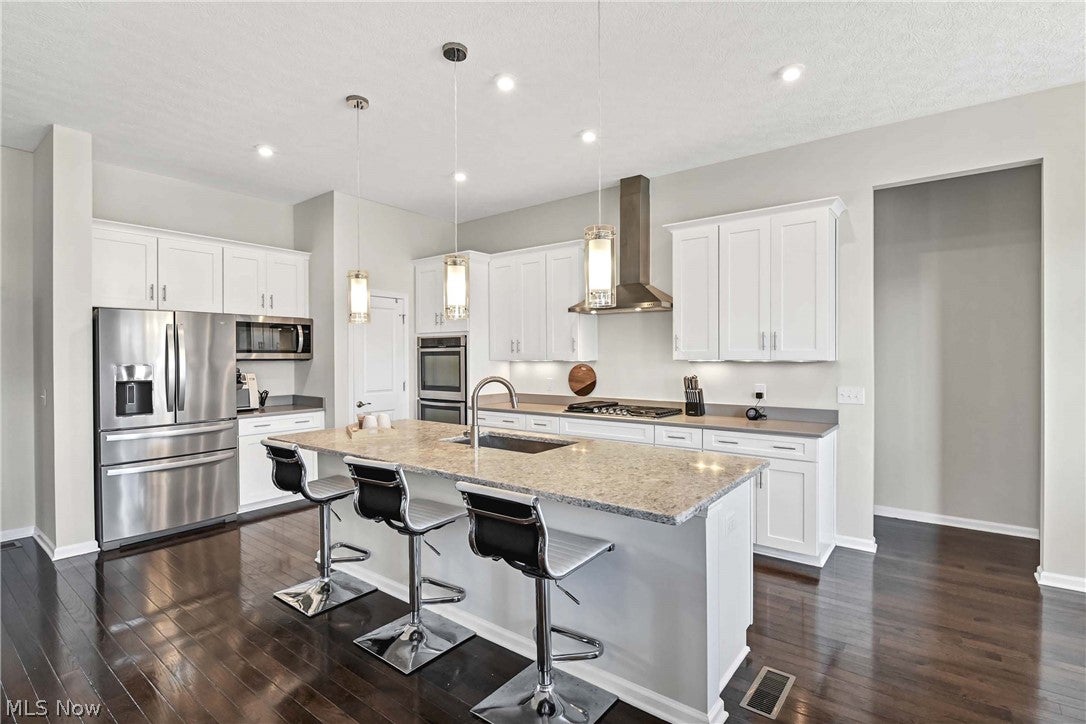
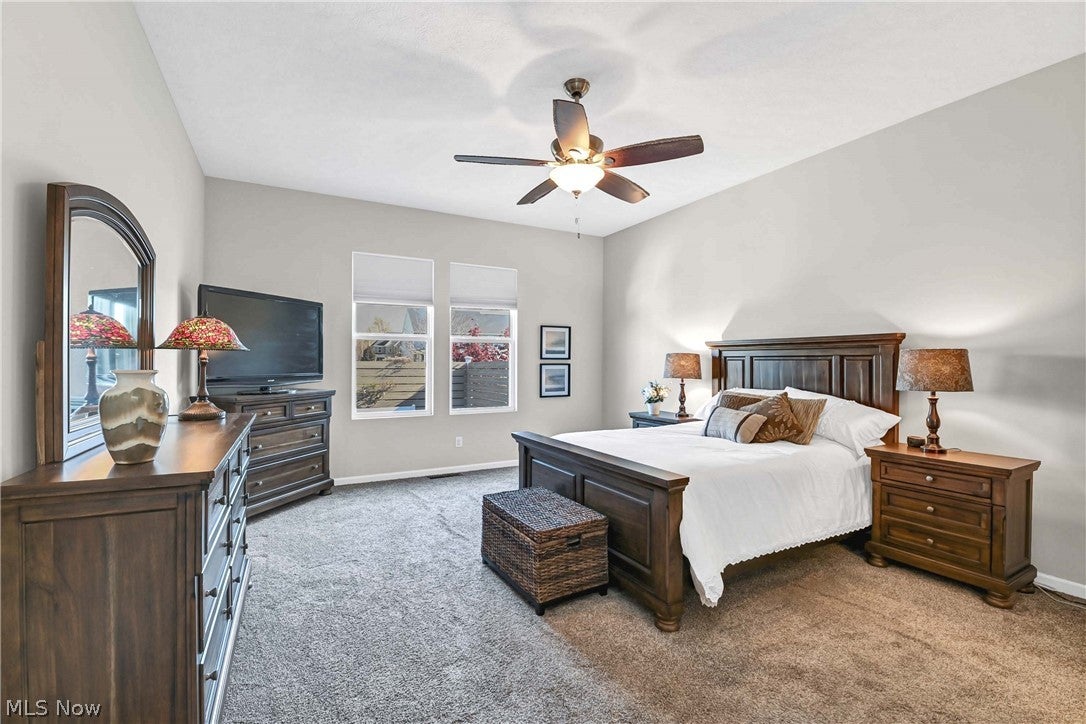
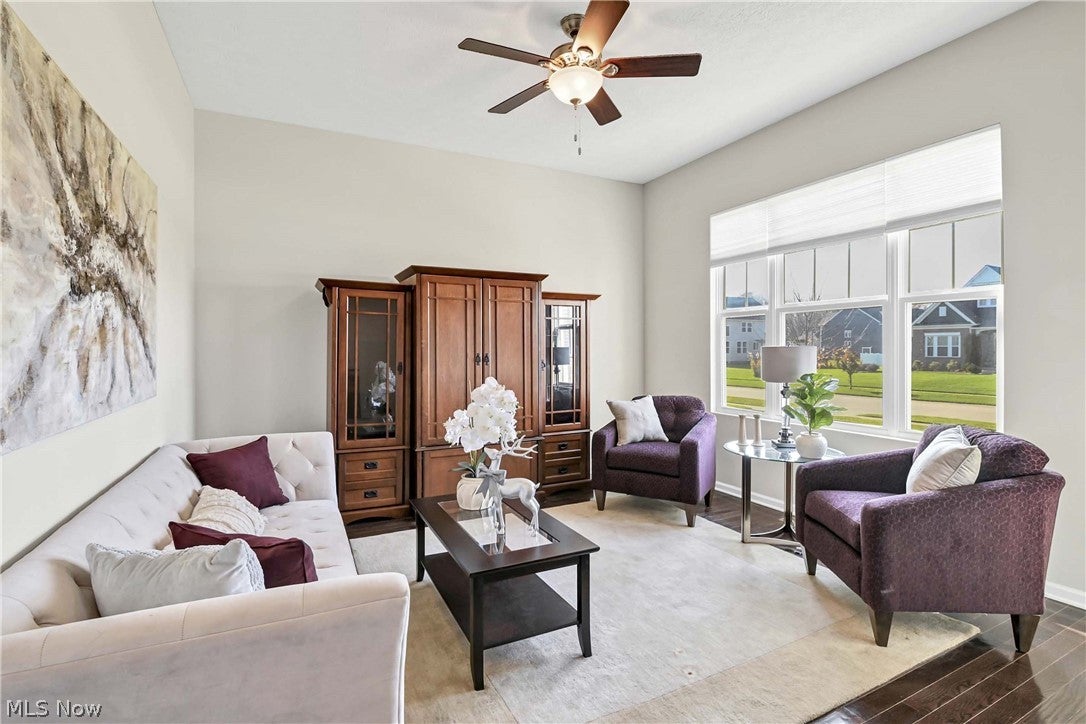
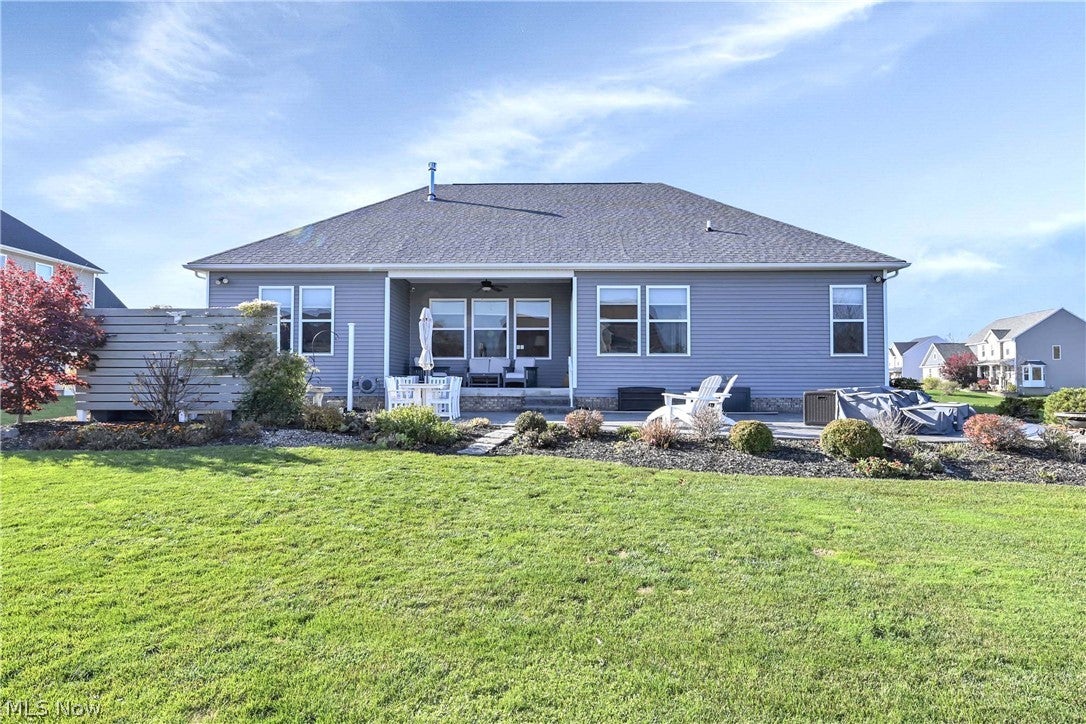
Enter an interest rate to see your estimated monthly payment.Prepare to be moved! Welcome to this 3-bedroom, 2.5-bath, 2,422 sq ft 2018 single-story ranch in Avon's McIntosh Farms. Set on a 0.38-acre homesite with pond views, this home offers thoughtfully designed, open-concept living with the convenience of a first-floor layout. Step into the welcoming foyer, where wood floors lead to a bright living room perfect for relaxing, reading or easily adapting to a den or home office. Continue into the impressive great room, where a floor-to-ceiling stone gas fireplace creates a striking focal point and a wall of windows fills the space with natural light. The kitchen is designed for both everyday living and entertaining, featuring white cabinetry, a large center island with seating, stainless steel appliances, double wall ovens, a gas cooktop with chimney hood, pendant lighting and abundant quartz counters. The adjoining dining area opens through sliding doors to a covered patio with an expansive stamped concrete patio, creating an ideal setting for outdoor dining and entertaining while overlooking the beautifully landscaped backyard. The first-floor primary suite offers a relaxing retreat with a spacious walk-in closet and spa-inspired bath featuring dual vanities, a soaking tub and an oversized tiled shower with glass enclosure and bench seat. Two additional bedrooms, a full bath, a half bath and a conveniently located laundry room complete the main level. The full waterproofed basement provides abundant storage and exciting possibilities for additional living space, recreation or hobbies. Additional highlights include a 3-car attached side-load garage, front and rear sprinkler system, generator, tankless water heater, smart thermostat, Ring doorbell and security cameras. All appliances stay! Enjoy the convenience of single-floor living in an Avon location, just minutes from Avon Commons, Sheffield's shopping and dining destinations, everyday amenities and easy access to I-90.
| 9 hours ago | Listing first seen on site | |
| 9 hours ago | Listing updated with changes from the MLS |

The data relating to real estate for sale on this website comes in part from the Internet Data Exchange program of MLS NOW. Real estate listings held by brokerage firms other than are marked with the Internet Data Exchange logo and detailed information about them includes the name of the listing broker(s). The photos may be altered, edited, enhanced or virtually staged. Information Deemed Reliable But Not Guaranteed. Copyright 2026 - Multiple Listing Service, Inc. – All Rights Reserved.




IDX information is provided exclusively for consumers’ personal, non-commercial use and that it may not be used for any purpose other than to identify prospective properties consumers may be interested in purchasing. Information deemed reliable but not guaranteed to be accurate. Listing information updated daily.
