
29926 Gates Mills BoulevardPepper Pike, OH 44124
Mortgage Calculator
Monthly Payment (Est.)
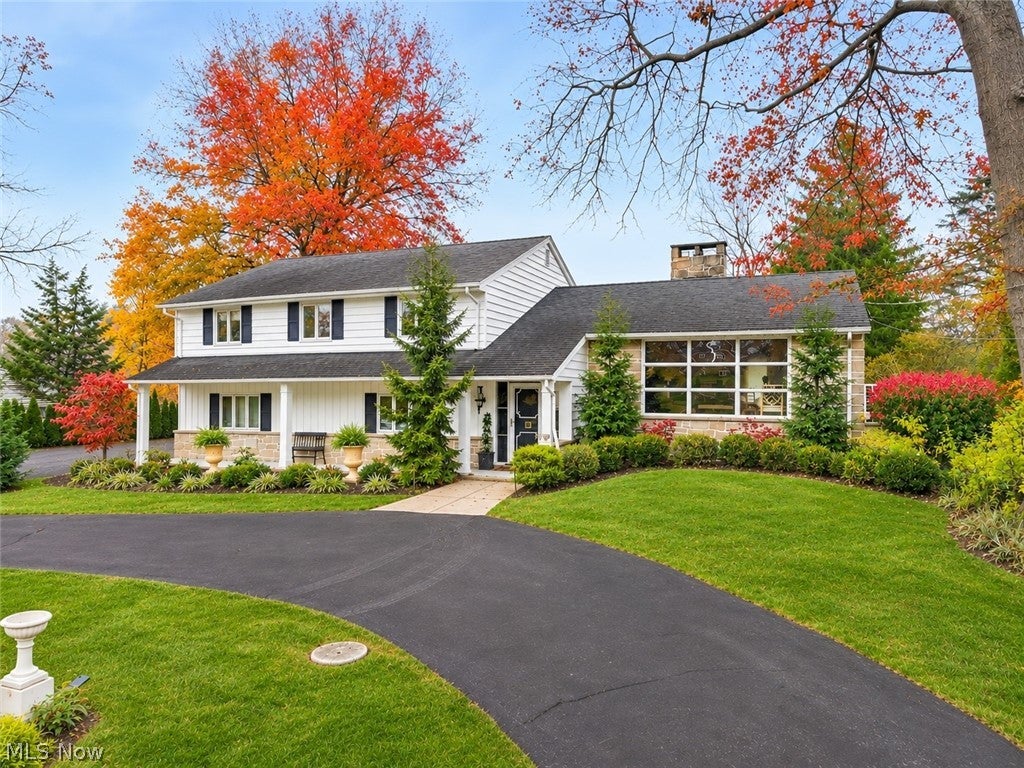
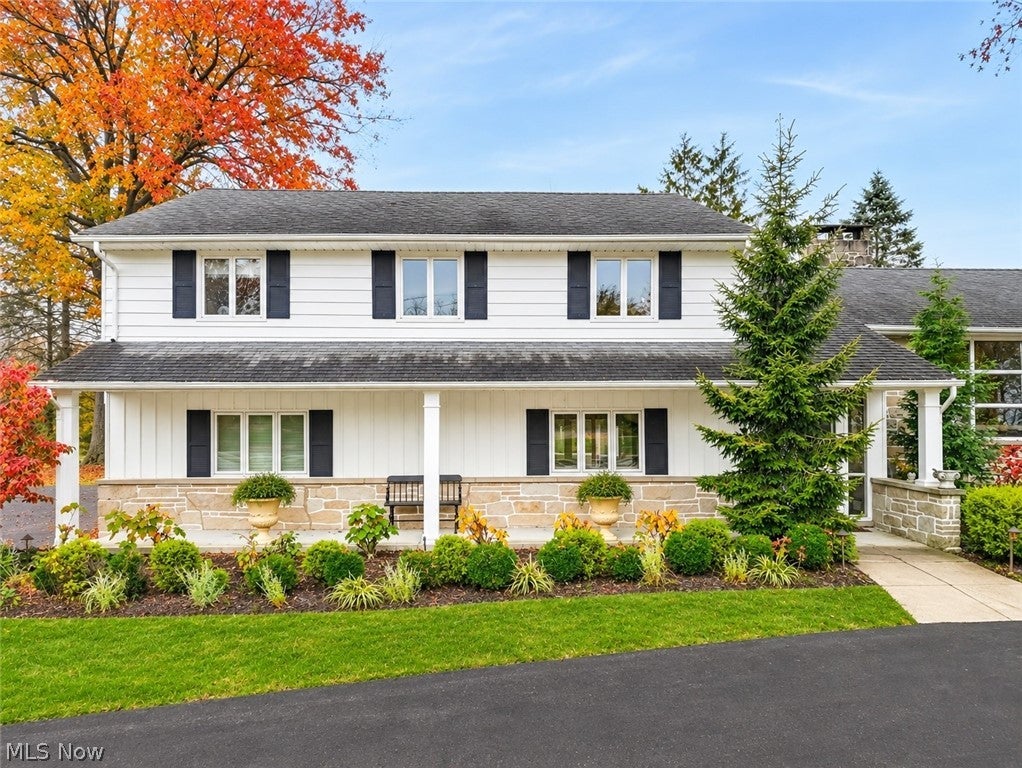
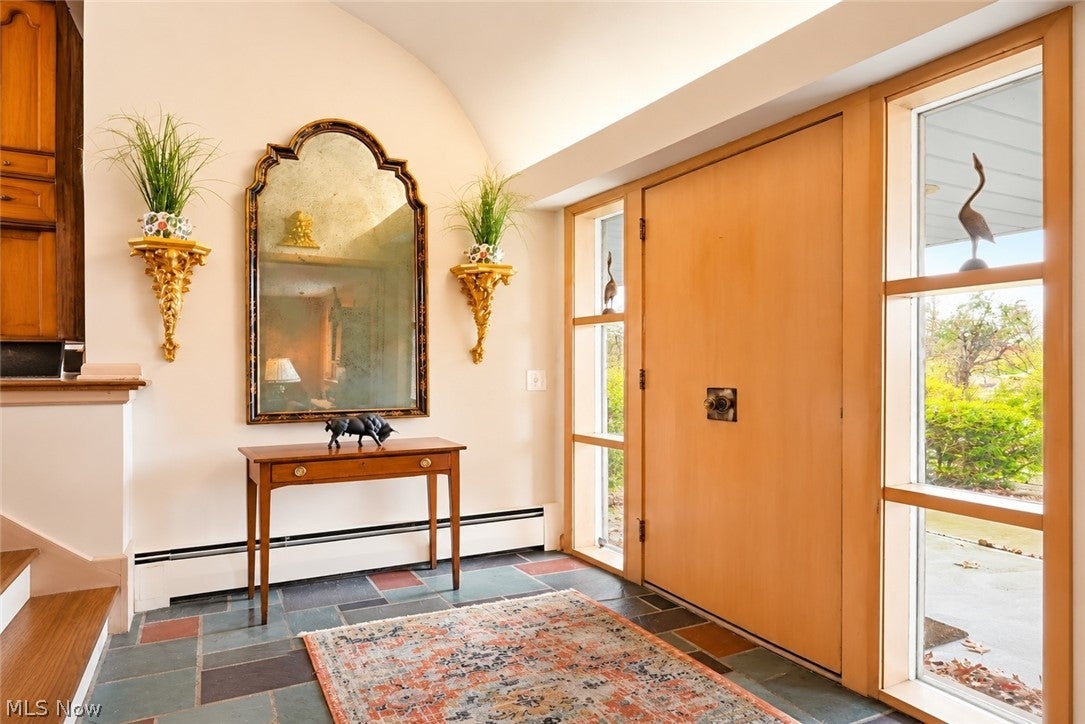
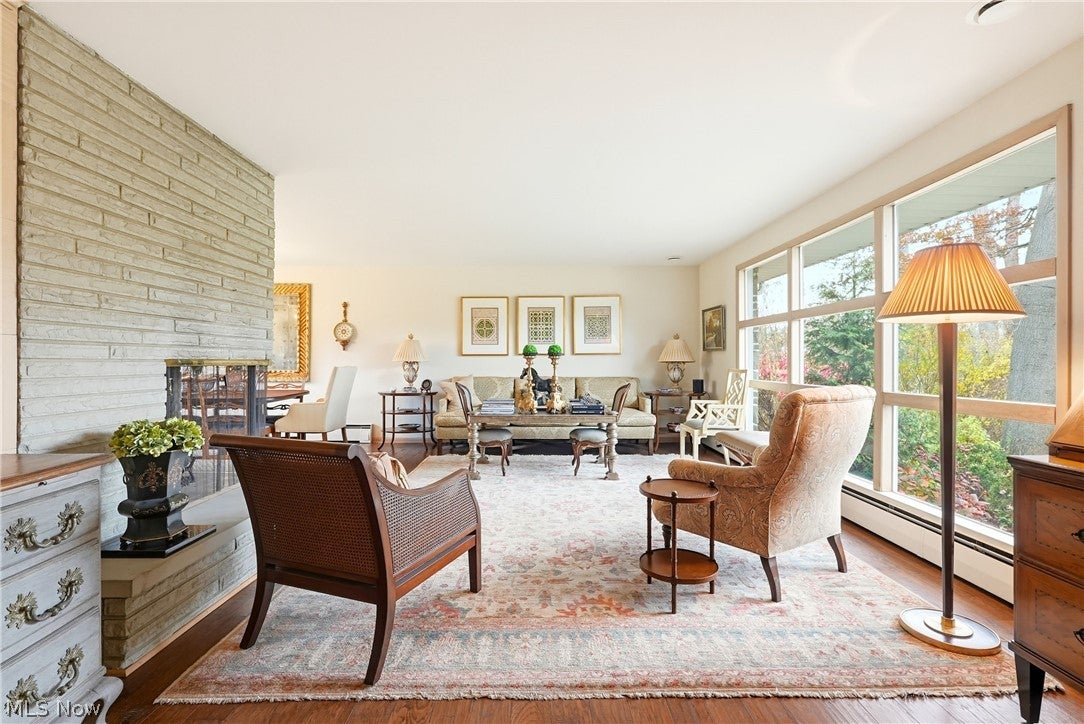
Enter an interest rate to see your estimated monthly payment.Perfectly curated and meticulously maintained, this Pepper Pike home offers a beautiful blend of timeless Mid-Century character and thoughtful modern updates. Originally built in 1954, the home has been carefully enhanced while preserving the architectural details that make it truly special. Multiple levels of inviting living space create the perfect setting for both effortless entertaining & everyday relaxation. Upon entering, a few steps lead to the stunning living room, with dramatic floor-to-ceiling Roman-brick fireplace and sweeping wall of picture windows that fills the space w natural light. The formal dining room features patio doors overlooking the backyard, while the beautifully updated eat-in kitchen pairs classic white cabinetry and stainless steel appliances with charming details, including a floor-to-ceiling brick wall, backlit wood-grid ceiling, & charming sunlit breakfast nook. Just a few steps down, an inviting sitting room offers another wonderful gathering space, featuring rich, honey-toned wood paneling & expansive sliding glass doors that open directly to the stone patio and lush backyard. A renovated full bath & spacious laundry room with utility sink, abundant cabinetry, and convenient access to both the garage and side entrance complete this level. Upstairs, 4 generously sized bedrooms and two full baths provide comfortable accommodations. The beautifully appointed primary suite offers a custom walk-in closet system & renovated bath w oversized picture window, updated vanities, fixtures, and a spacious walk-in shower. The lower level provides additional flexible living space and storage. Equally impressive outdoors, the magnificent one-acre property offers a picturesque setting with mature landscaping and a beautiful stone patio. Updates include Marvin windows installed between 2016 and 2024, updated doors, new boiler in 2025, split heating and cooling system installed in spring 2026, refreshed front patio masonry and concrete work and more!
| 12 hours ago | Listing first seen on site | |
| 12 hours ago | Listing updated with changes from the MLS |

The data relating to real estate for sale on this website comes in part from the Internet Data Exchange program of MLS NOW. Real estate listings held by brokerage firms other than are marked with the Internet Data Exchange logo and detailed information about them includes the name of the listing broker(s). The photos may be altered, edited, enhanced or virtually staged. Information Deemed Reliable But Not Guaranteed. Copyright 2026 - Multiple Listing Service, Inc. – All Rights Reserved.




IDX information is provided exclusively for consumers’ personal, non-commercial use and that it may not be used for any purpose other than to identify prospective properties consumers may be interested in purchasing. Information deemed reliable but not guaranteed to be accurate. Listing information updated daily.
