
400 Dohner DriveWadsworth, OH 44281
Mortgage Calculator
Monthly Payment (Est.)
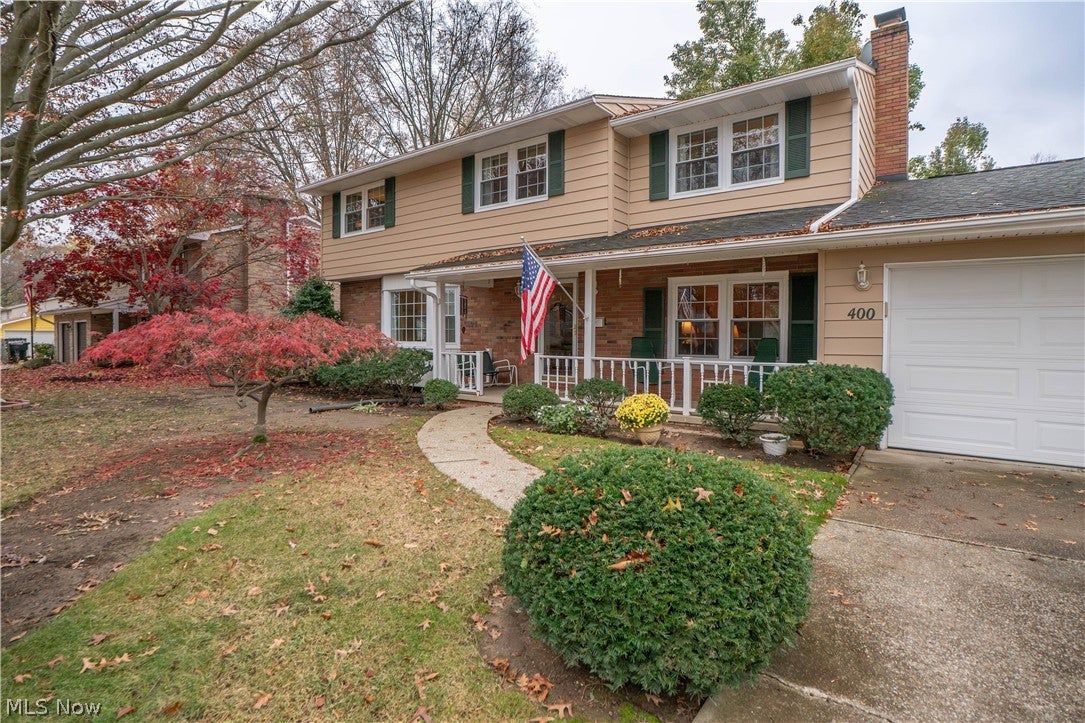
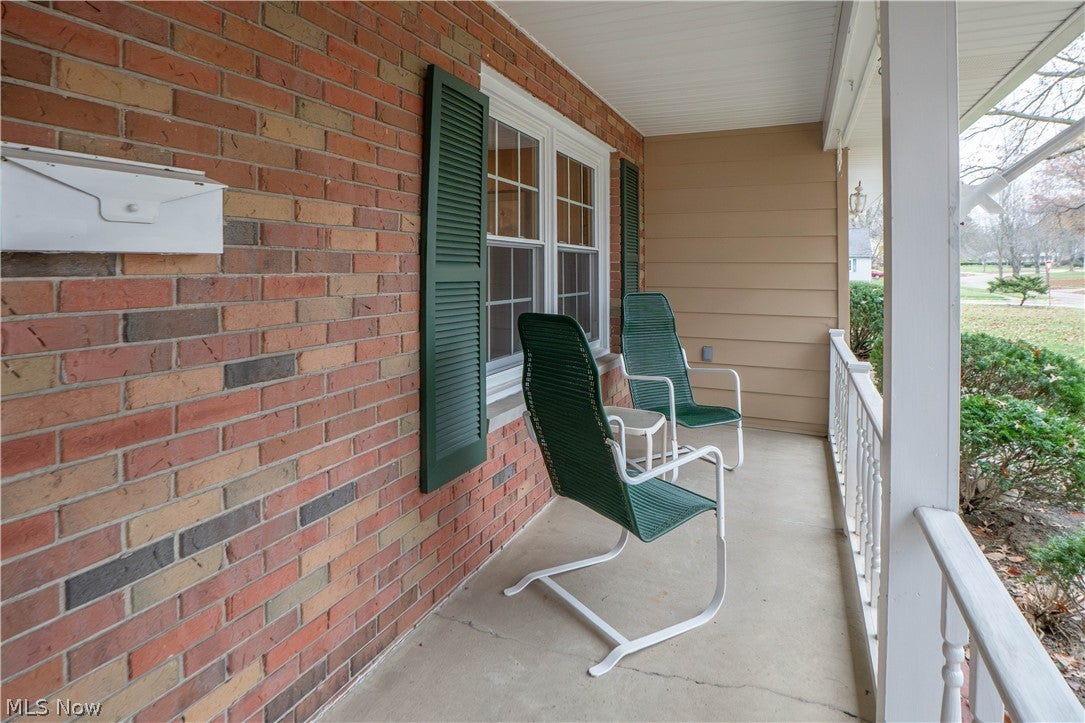
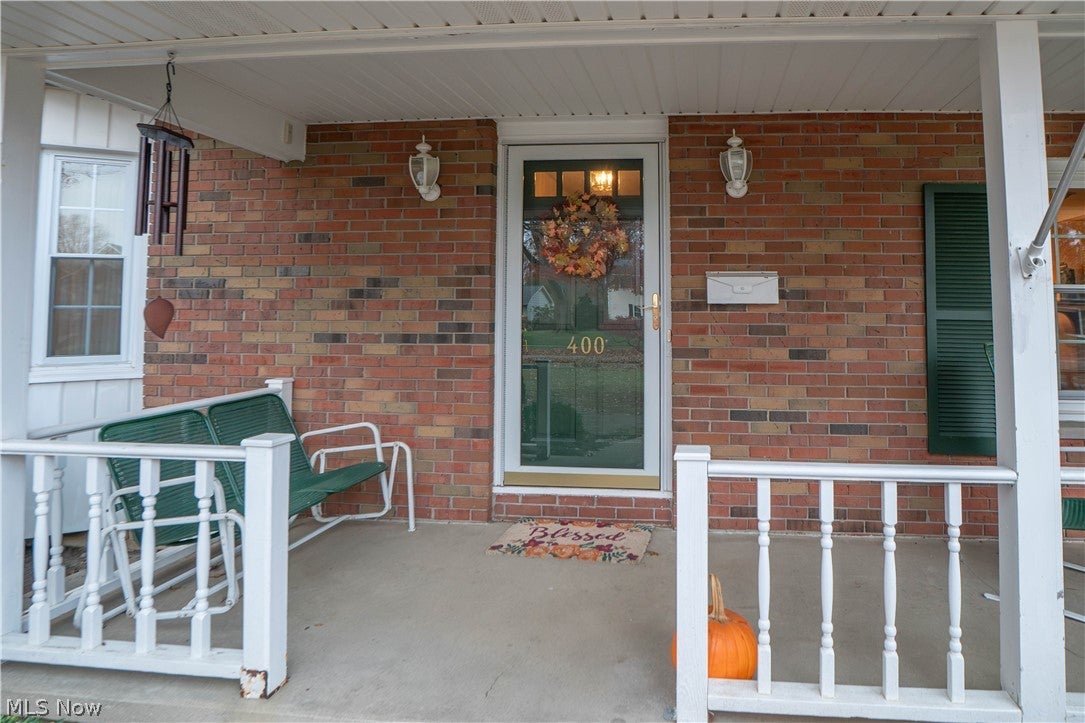
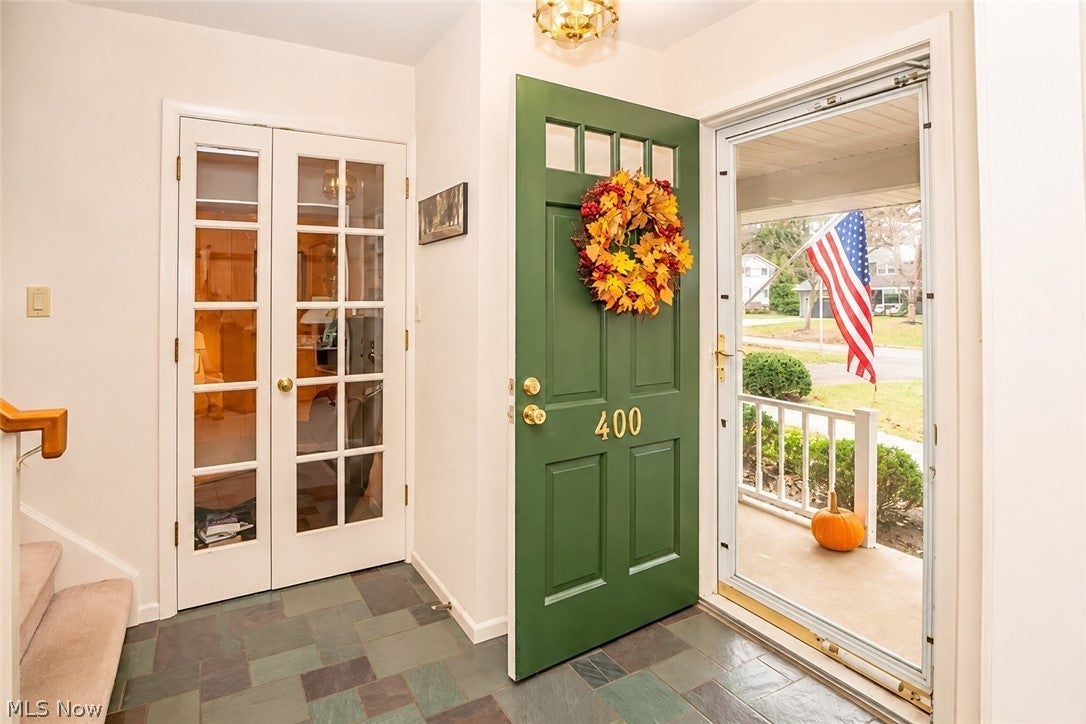
Enter an interest rate to see your estimated monthly payment.Classic Colonial charm, spacious living areas, and plenty of room to make it your own! This inviting Wadsworth home offers 4 bedrooms, 2.5 baths, over 2,200 square feet, and an attached 2-car garage on a beautiful .28-acre lot. A welcoming covered front porch leads into the foyer with slate tile flooring, opening to a spacious formal living room featuring a large picture window and hardwood floors beneath the carpeting. From there, the layout flows into the formal dining room, perfect for everyday meals or gatherings. Just beyond, the eat-in kitchen features warm wood cabinetry, a center island, and space for casual dining. The adjoining family room is full of character with rich wood-paneled walls, built-in shelving, a cozy gas fireplace, and a charming bay window overlooking the backyard. A convenient half bath completes the main level. Upstairs, you'll find four generously sized bedrooms, including a spacious primary suite with two closets, one walk-in, and a private full bath with shower. Three additional bedrooms and a second full bath offer plenty of space for guests, hobbies, or a home office. Hardwood flooring is tucked beneath the upstairs carpeting, adding even more potential! The full unfinished basement provides laundry, a utility sink, workshop area, and plenty of storage or future finishing possibilities. Outside, enjoy the concrete patio with retractable awning, mature trees, landscaped yard, and storage shed with electric. With generous room sizes, timeless details, and endless possibilities to add your own personal touches, this Wadsworth Colonial is ready for its next chapter!
| yesterday | Listing first seen on site | |
| yesterday | Listing updated with changes from the MLS |

The data relating to real estate for sale on this website comes in part from the Internet Data Exchange program of MLS NOW. Real estate listings held by brokerage firms other than are marked with the Internet Data Exchange logo and detailed information about them includes the name of the listing broker(s). The photos may be altered, edited, enhanced or virtually staged. Information Deemed Reliable But Not Guaranteed. Copyright 2026 - Multiple Listing Service, Inc. – All Rights Reserved.




IDX information is provided exclusively for consumers’ personal, non-commercial use and that it may not be used for any purpose other than to identify prospective properties consumers may be interested in purchasing. Information deemed reliable but not guaranteed to be accurate. Listing information updated daily.
