
11906 Ashbury AvenueCleveland, OH 44106
Mortgage Calculator
Monthly Payment (Est.)
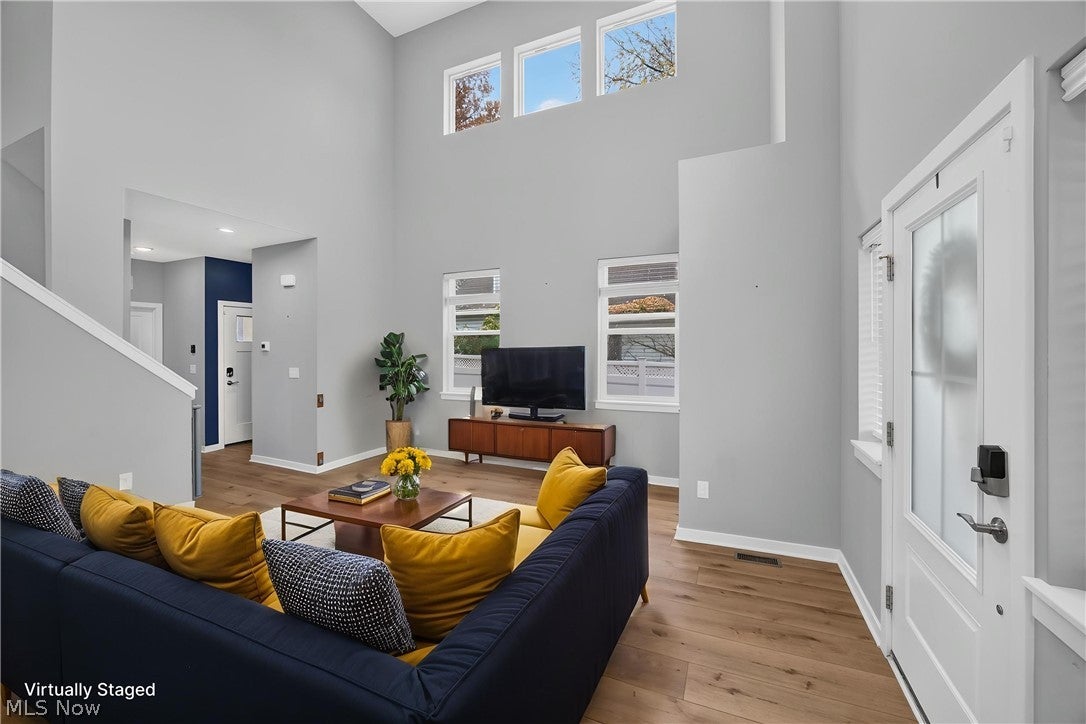
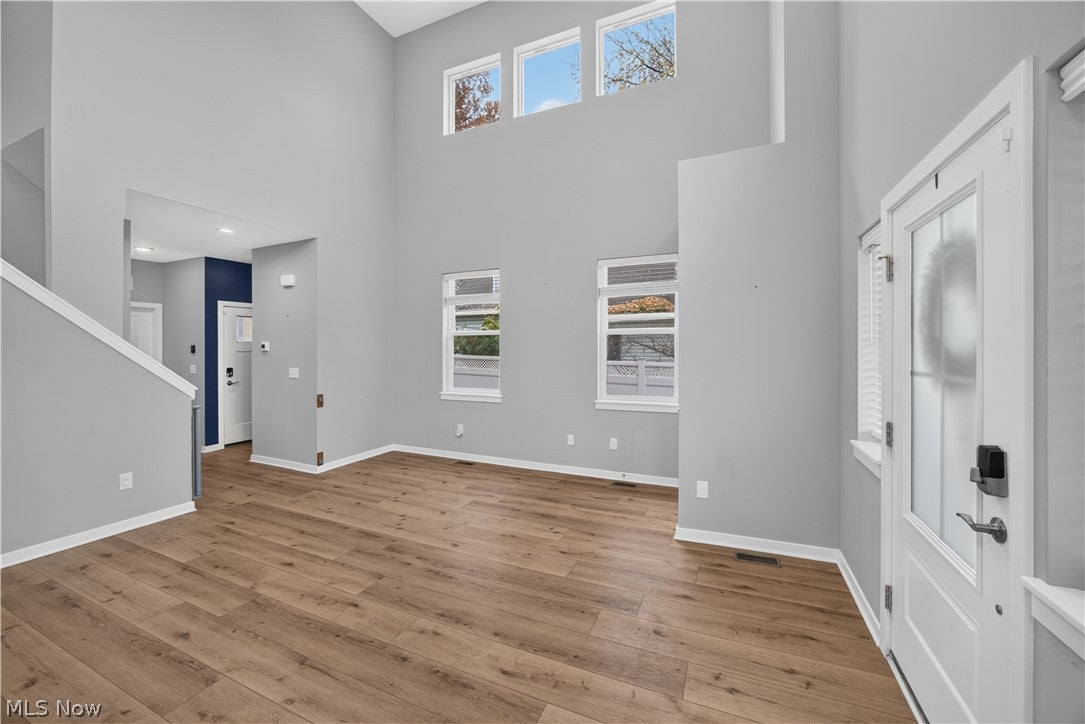
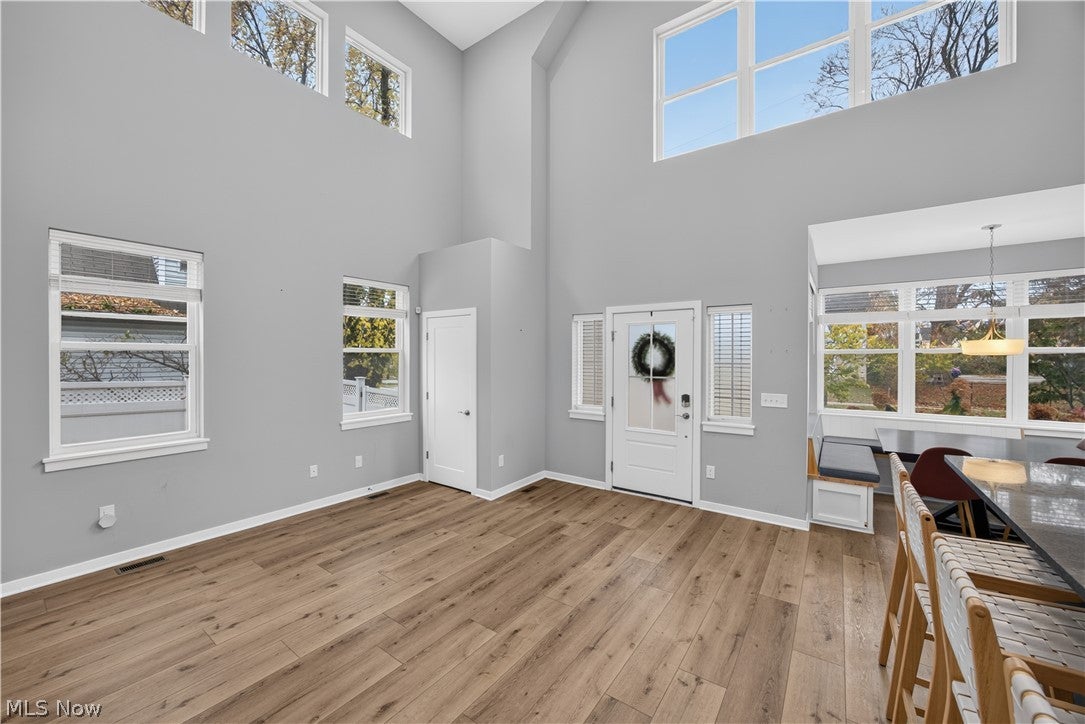
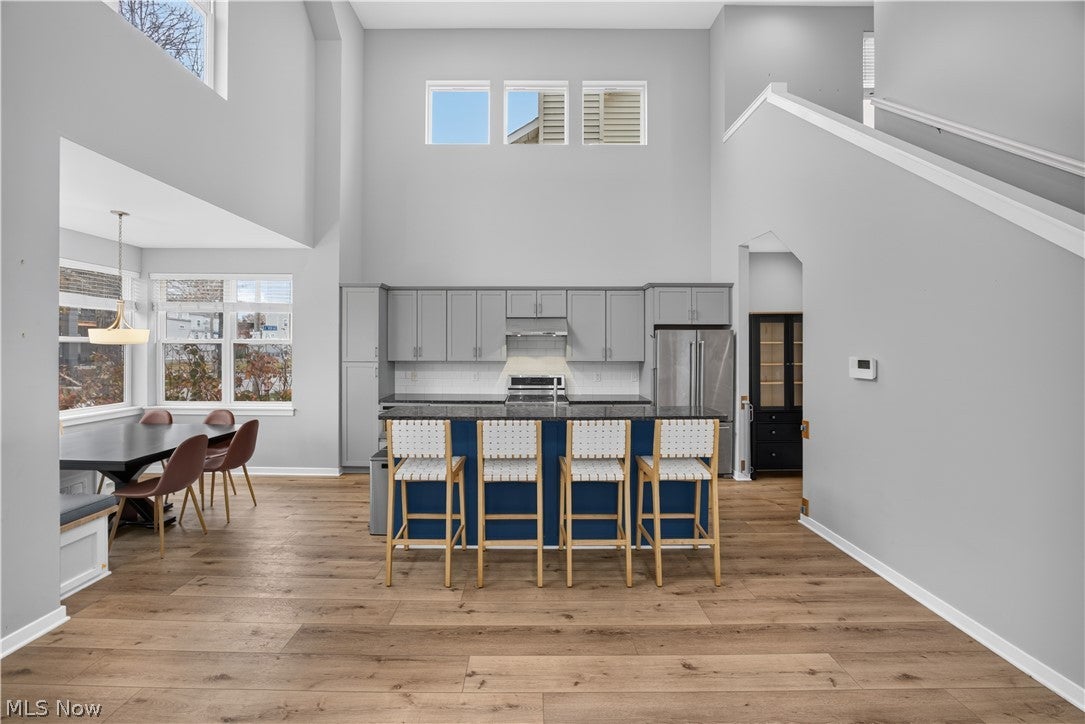
Enter an interest rate to see your estimated monthly payment.A cream puff! Built in 2022 by Knez, this home gives you new construction without the wait, plus 11 years remaining on a valuable tax abatement & all the amenities of University Circle at your doorstep. This light-filled contemporary home blends modern, clean design with everyday livability. The open great room features a dramatic two-story vaulted ceiling that floods the home with natural light. The stunning kitchen offers blue pearl granite counters, a tile backsplash, grey cabinetry, high-end stainless steel appliances, & a large center island with seating. Custom carpentry updates run throughout the home. These include built-in seating in the kitchen with handy pull-out storage drawers, & a built-in mudroom locker with open cubbies, a butcher block bench seat, & shoe storage. There are shiplap & custom grid panel accent walls in the primary bedroom & wainscoting in an upstairs bedroom. Custom window shades & blinds all stay. There are custom cedar closet inserts in all 3 bedrooms. The first floor owner’s suite includes a full ensuite bathroom & the walk-in closet. First floor laundry & an additional first floor bathroom add convenience. Upstairs you’ll find two more bedrooms & a second full bath. The finished lower level features a fluted wood panel wall, luxury vinyl flooring, recessed lighting, & ample storage areas. Outside, enjoy a charming front porch, a fully privacy-fenced backyard, well established perennial flower beds & a detached 2-car garage, giving both privacy & practicality in a city setting. The tax abatement keeps ownership costs remarkably low, with property taxes just over $700/year in 2026. Greater Circle Living offers up to $30,000 in down payment assistance for eligible University Circle area employees, & a 1 year home warranty is included. Move right in & start enjoying all the University Circle area has to offer. This is modern Cleveland living you won’t want to miss!
| 8 hours ago | Listing first seen on site | |
| 8 hours ago | Listing updated with changes from the MLS |

The data relating to real estate for sale on this website comes in part from the Internet Data Exchange program of MLS NOW. Real estate listings held by brokerage firms other than are marked with the Internet Data Exchange logo and detailed information about them includes the name of the listing broker(s). The photos may be altered, edited, enhanced or virtually staged. Information Deemed Reliable But Not Guaranteed. Copyright 2026 - Multiple Listing Service, Inc. – All Rights Reserved.




IDX information is provided exclusively for consumers’ personal, non-commercial use and that it may not be used for any purpose other than to identify prospective properties consumers may be interested in purchasing. Information deemed reliable but not guaranteed to be accurate. Listing information updated daily.
