Save
Ask
Tour
Hide
Share
$250,000
1 Day On Site

426 Eagle Trace 426
Mayfield Heights, OH 44124

For Sale|Condominium|Active
2
Beds
2
Total Baths
2
Full Baths
1,513
SqFt
$165
/SqFt
1993
Built
Subdivision:
Woodhawk Club Condo Ph V
County:
Cuyahoga
Call Now: (216) 978-7933
Is this the listing for you? We can help make it yours.
(216) 978-7933
426 Eagle Trace 426426 Eagle Trace 426426 Eagle Trace 426426 Eagle Trace 426
Save
Ask
Tour
Hide
Share

Mortgage Calculator

Monthly Payment (Est.)

Enter an interest rate to see your estimated monthly payment.
Calculator powered by Showcase IDX, a Constellation1 Company. Copyright ©2026 Information is deemed reliable but not guaranteed.

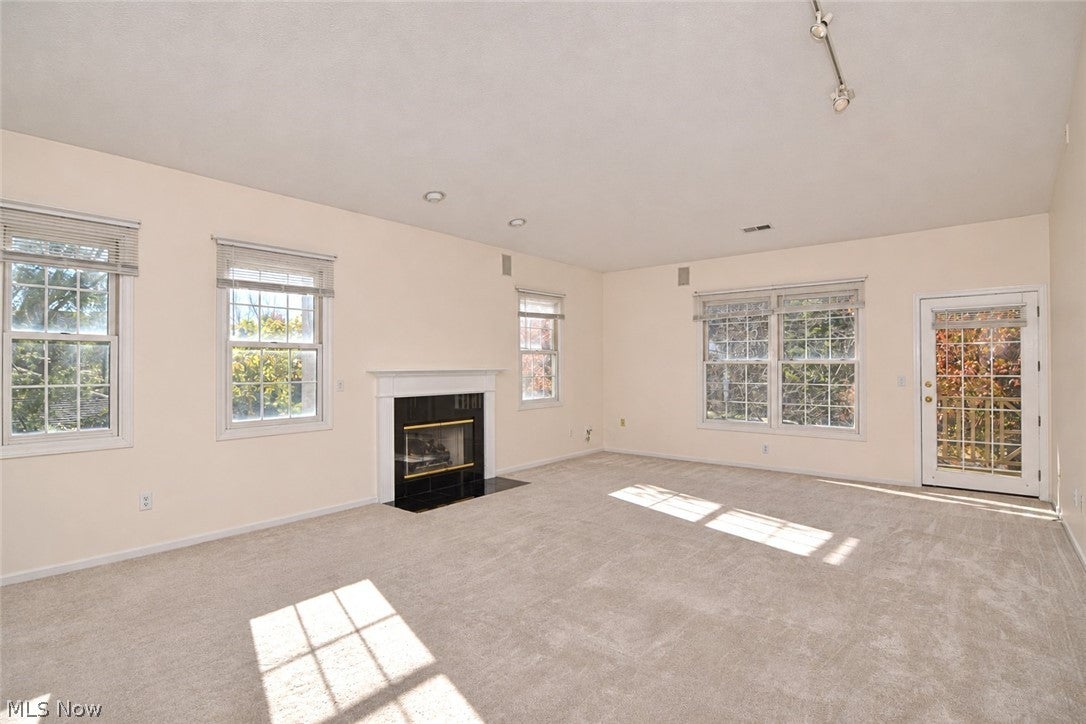
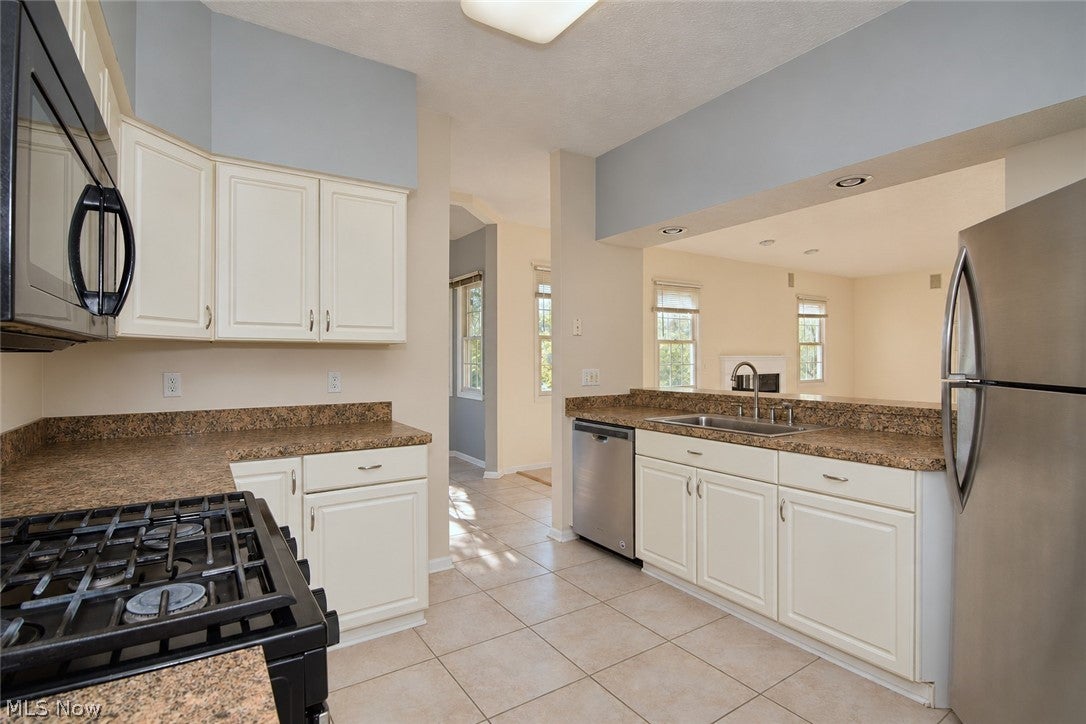
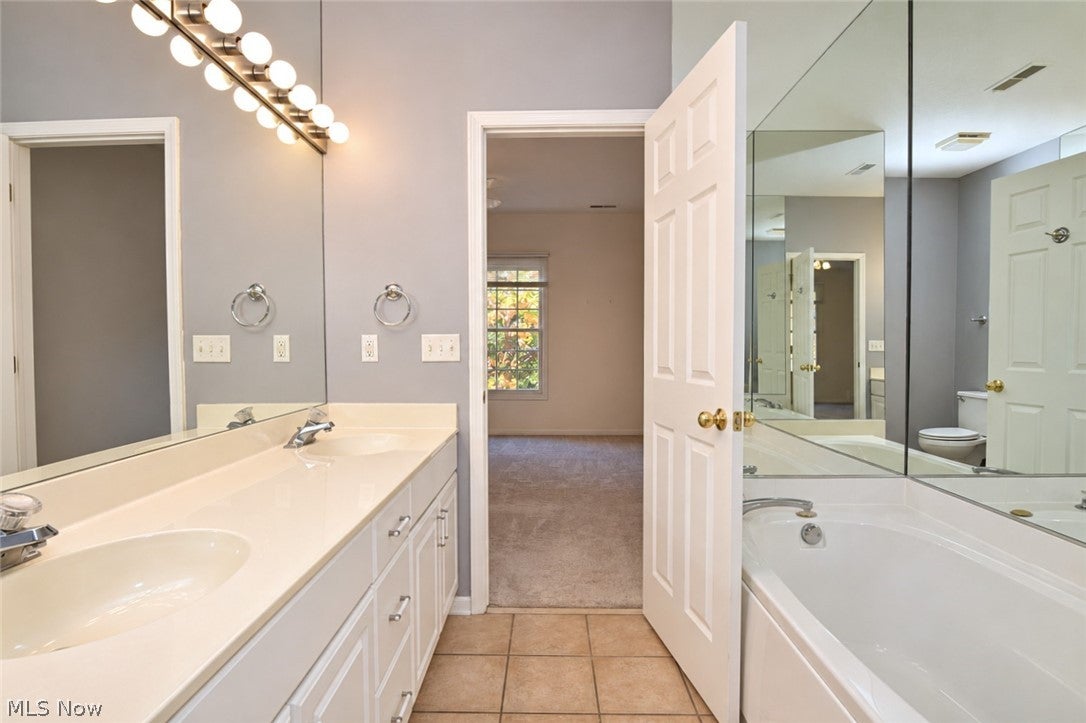
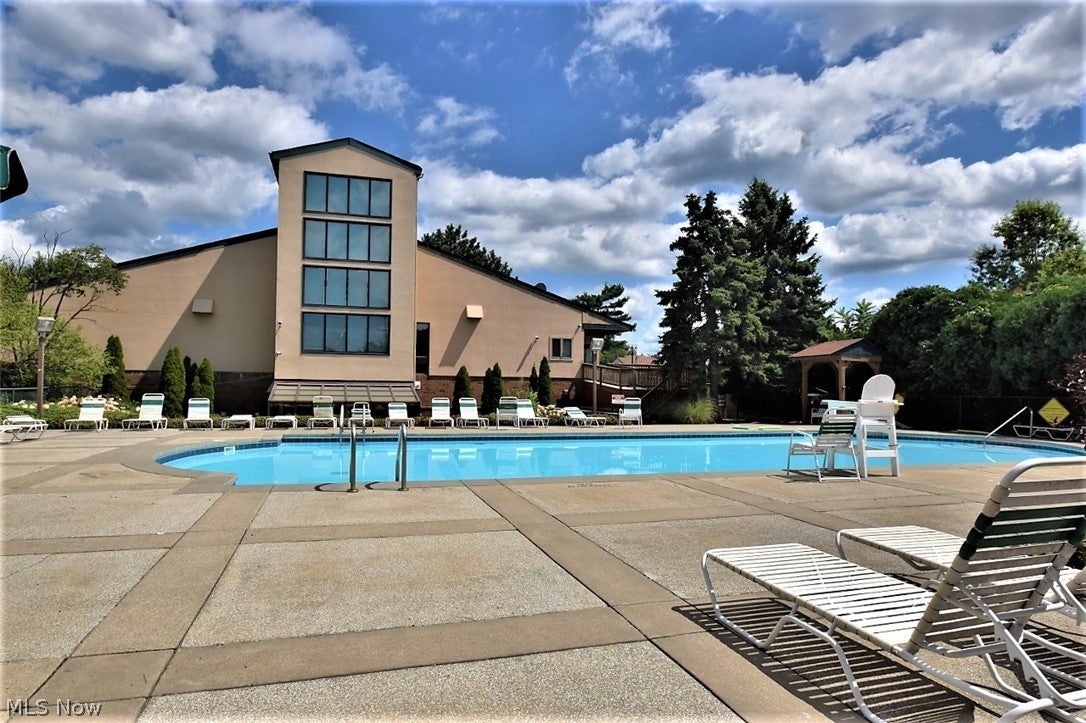
Welcome to easy, carefree living in the highly desirable, gated Woodhawk Club community! This well-maintained, second level ranch condominium offers 2 bedrooms, 2 full baths, & attached 2-car garage in a quiet, peaceful, picturesque setting. Step inside to discover a neutral color palette, 9-foot ceilings, & an abundance of windows that fill the home with beautiful natural light. The spacious, open-concept great room feels bright & airy, highlighted by a vaulted ceiling & centerpiece gas fireplace. The great room connects seamlessly to both the dining area & generously sized white kitchen, featuring a breakfast bar, stainless steel appliances, & plenty of space for everyday living & entertaining. Enjoy your morning coffee or unwind at the end of the day on the inviting covered porch located just off the great room. The private primary suite offers a relaxing retreat, complete w/ a walk-in closet & en-suite bath featuring a sprawling dual-sink vanity, soothing soaking tub, & separate walk-in shower. A second bedroom & full bath provide flexibility for guests, home office, or additional living space. Several noteworthy updates add peace of mind, including central air conditioner 2023, hot water tank 2024, furnace 2018, roof 2016, kitchen appliances 2018 & exterior painting 2026. Woodhawk II is a warm & welcoming community of elegant, stand-alone condominiums nestled among beautifully landscaped, nature-filled surroundings. Designed for residents of all ages, this gated community offers a peaceful lifestyle with 24/7 security. Enjoy exclusive access to a private pool, plus an impressive array of shared amenities, including a clubhouse, fitness center, additional swimming pool, tennis courts, & outdoor gathering areas. Close to shopping, restaurants, freeways & more, whether you're looking to simplify your lifestyle, enjoy low-maintenance living, or take advantage of exceptional community amenities, this wonderful home offers the perfect blend of comfort & convenience.

Save
Ask
Tour
Hide
Share
Listing Snapshot
Price 
$250,000
Days On Site 
1 Day
Bedrooms 
2
Inside Area (SqFt) 
1,513 sqft
Total Baths 
2
Full Baths 
2
Partial Baths 
N/A
Lot Size 
0.0009 Acres
Year Built 
1993
MLS Number 
5261101
Status 
Active
Property Tax 
$4,099
HOA/Condo/Coop Fees 
$432.29 monthly
Sq Ft Source 
N/A
Friends & Family
Recent Activity
yesterdayListing first seen on site
yesterdayListing updated with changes from the MLS
General Features
Acres 
0.0009
Attached Garage 
Yes
Foundation 
Slab
Garage 
Yes
Garage Spaces 
2
Land Lease 
No
Levels 
One
Number Of Stories 
2
Parking 
Additional ParkingAssignedAttachedConcreteDirect AccessDrivewayGarageGarage Door OpenerGuestGatedInside EntranceLightedGarage Faces Side
Pets 
Yes
Property Sub Type 
Condominium
Security 
Security SystemSmoke Detector(s)
Sewer 
Public Sewer
Special Circumstances 
Standard
SqFt Above 
1513
Style 
Colonial, Ranch, Traditional
Water Source 
Public
Interior Features
Appliances 
DishwasherDisposalMicrowaveRangeRefrigerator
Basement 
None
Cooling 
Ceiling Fan(s)Central Air
Fireplace 
Yes
Fireplace Features 
GasGlass DoorsGas LogGreat Room
Fireplaces 
1
Heating 
Natural GasForced Air
Interior 
Vaulted Ceiling(s)Breakfast BarCeiling Fan(s)Double VanityEntrance FoyerHigh CeilingsLaminate CountersOpen FloorplanRecessed LightingSound SystemStorageSoaking TubTrack LightingWalk-In Closet(s)Wired for Sound
Laundry Features 
Main LevelLaundry RoomIn UnitSink
Main Level Bedrooms 
2
Window Features 
BlindsDouble Pane WindowsScreens
Bathroom 
Dimensions - 8 x 7Level - First
Bedroom 
Dimensions - 11 x 12Level - First
Dining Room 
Dimensions - 8 x 7Level - First
EntryFoyer 
Dimensions - 7 x 4Level - Lower
Great Room 
Dimensions - 24 x 16Level - FirstFeatures - Breakfast Bar, High Ceilings, Track Lighting
Kitchen 
Dimensions - 12 x 12Level - FirstFeatures - Breakfast Bar, Laminate Counters
Laundry 
Dimensions - 8 x 5Level - First
PrimaryBathroom 
Dimensions - 9 x 8Level - FirstFeatures - High Ceilings, Soaking Tub
PrimaryBedroom 
Dimensions - 14 x 16Level - FirstFeatures - High Ceilings, Walk-In Closet(s)
Save
Ask
Tour
Hide
Share
Exterior Features
Construction Details 
Vinyl Siding
Exterior 
BalconyLightingPrivate EntranceRain GuttersTennis Court(s)
Lot Features 
LandscapedLevel
Other Structures 
Tennis Court(s)
Patio And Porch 
CoveredPorchSide Porch
Pool Features 
AssociationFencedIn GroundOutdoor PoolCommunityPrivate
Private Pool 
Yes
Roof 
Asphalt
View 
NeighborhoodPoolTrees/Woods
Waterview 
NeighborhoodPoolTrees/Woods
Windows/Doors 
BlindsDouble Pane WindowsScreens
Community Features
Additional Association Fee 
$432.29
Additional Association Fee Frequency 
Monthly
Community Features 
PoolClubhouseCurbsFitness CenterGatedStreet LightsTennis Court(s)
School District 
Mayfield CSD - 1819
Township 
Middleburg Heights
Financing Terms Available 
CashConventional
Schools
School District
Mayfield CSD - 1819
Elementary School
Unknown
Middle School
Unknown
High School
Unknown
Listing courtesy of Kate M Kelly of Keller Williams Greater Cleveland Northeast


The data relating to real estate for sale on this website comes in part from the Internet Data Exchange program of MLS NOW. Real estate listings held by brokerage firms other than are marked with the Internet Data Exchange logo and detailed information about them includes the name of the listing broker(s). The photos may be altered, edited, enhanced or virtually staged. Information Deemed Reliable But Not Guaranteed. Copyright 2026 - Multiple Listing Service, Inc. – All Rights Reserved.

Neighborhood & Commute
Source: Walkscore
Disclosure: Community information and market data powered by Constellation Data Labs. Information is deemed reliable but not guaranteed.
Save
Ask
Tour
Hide
Share

Client

Reviews

REMAX Gold Transparent - 3

REMAX Above & Beyond

Tabatha Whewell | License ID: 2003018978

2

IDX information is provided exclusively for consumers’ personal, non-commercial use and that it may not be used for any purpose other than to identify prospective properties consumers may be interested in purchasing. Information deemed reliable but not guaranteed to be accurate. Listing information updated daily.