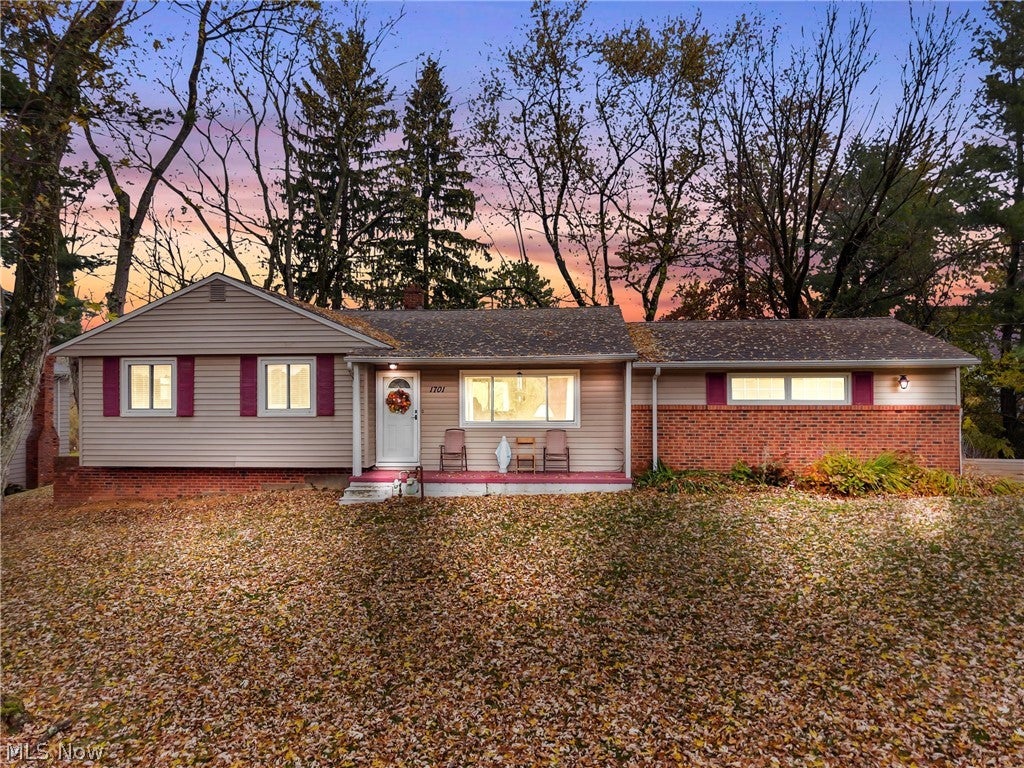
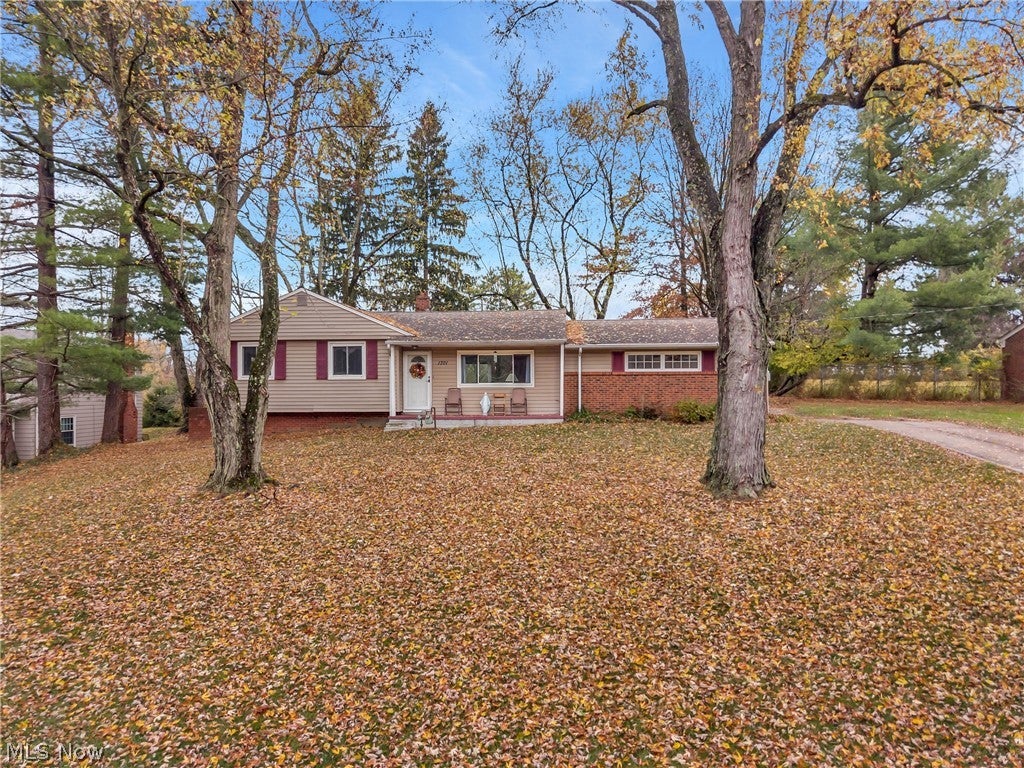
1701 Oakes RoadBroadview Heights, OH 44147
Mortgage Calculator
Monthly Payment (Est.)
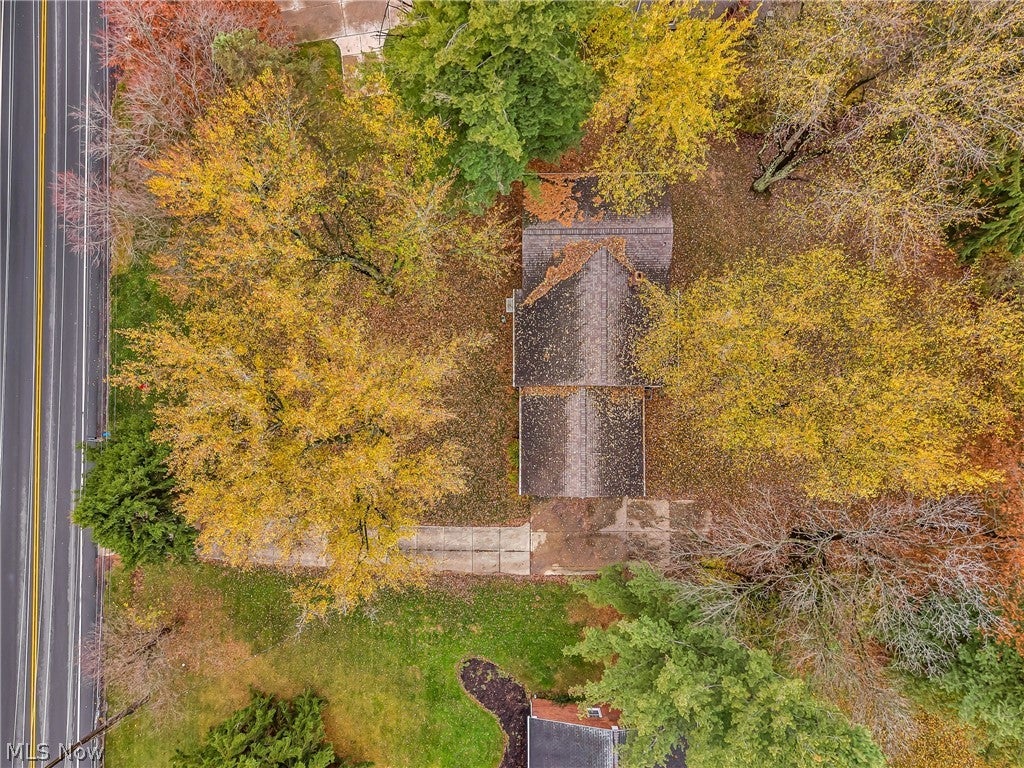
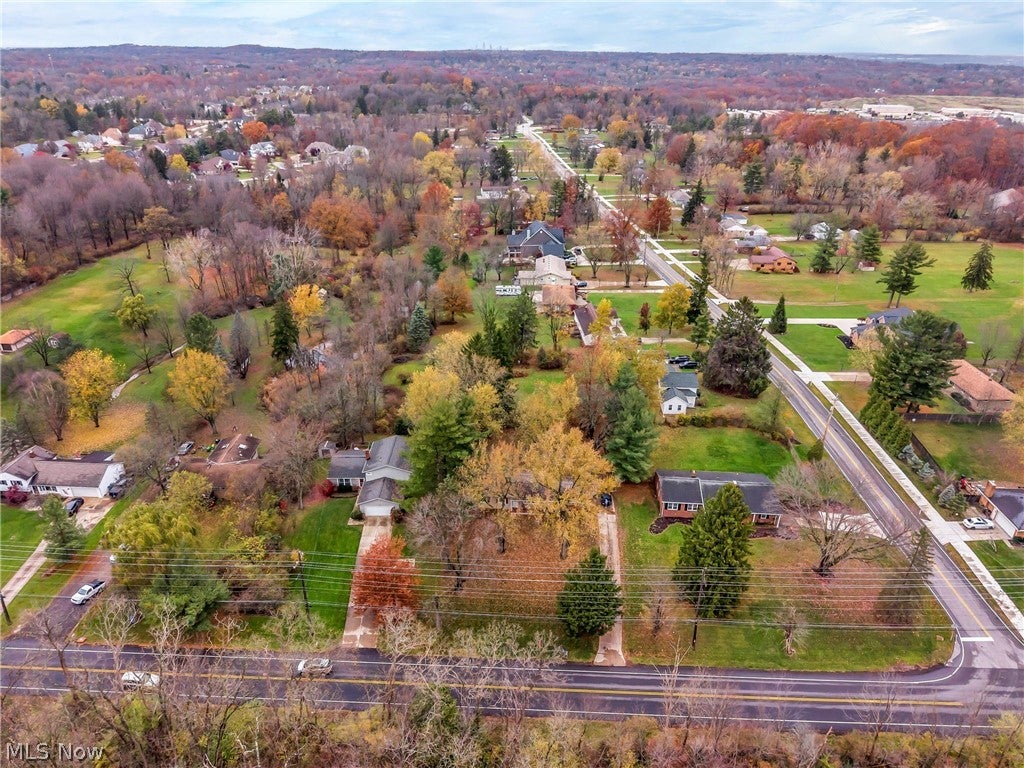
Enter an interest rate to see your estimated monthly payment.Welcome to this well-maintained ranch-style home, proudly owned by the same family since 1973! This charming property offers 3 bedrooms, 2 full bathrooms, and an attached 2-car garage. Step inside to discover a comfortable and inviting living space featuring newer flooring in the living room and hallway. The home offers a unique ranch-style layout with an open feel. It also has just two steps leading up to the bedroom area, providing a subtle separation between the main living spaces and sleeping quarters. One bedroom features brand-new carpeting. The kitchen offers a functional layout with ample cabinet and counter space for everyday cooking and meal preparation. The adjoining dining area provides a welcoming space for family meals and gatherings, creating a comfortable flow between the kitchen and living areas. The home includes two full bathrooms, one on the main living level and another on the lower level. The basement offers convenient walk-out access from the side of the home, adding functionality and accessibility. The basement/laundry area also has a lot of natural light. The sky is the limit with what you can do with this space. It adds so much extra living space. Outside, enjoy a private backyard perfect for relaxing, entertaining, or simply enjoying the outdoors. The attached two-car garage provides additional convenience and storage. With its longtime ownership and desirable location, this home presents a wonderful opportunity to make it your own! Look out your front window at the beautiful park view. Close to Broadview Heights Rec, Splash Park, Brecksville-Broadview Heights schools, shopping, dining, and Cleveland Metroparks. Easy access to Broadview Road, Royalton Road, and I-77 makes commuting and easy to access. Open House 11/21/2026 12:00 PM-2:00 PM
| yesterday | Status changed to Active | |
| yesterday | Price changed to $289,000 | |
| yesterday | Listing updated with changes from the MLS | |
| 2 days ago | Listing first seen on site |

The data relating to real estate for sale on this website comes in part from the Internet Data Exchange program of MLS NOW. Real estate listings held by brokerage firms other than are marked with the Internet Data Exchange logo and detailed information about them includes the name of the listing broker(s). The photos may be altered, edited, enhanced or virtually staged. Information Deemed Reliable But Not Guaranteed. Copyright 2026 - Multiple Listing Service, Inc. – All Rights Reserved.




IDX information is provided exclusively for consumers’ personal, non-commercial use and that it may not be used for any purpose other than to identify prospective properties consumers may be interested in purchasing. Information deemed reliable but not guaranteed to be accurate. Listing information updated daily.
