
7967 Dovegate DriveMentor, OH 44060
Mortgage Calculator
Monthly Payment (Est.)
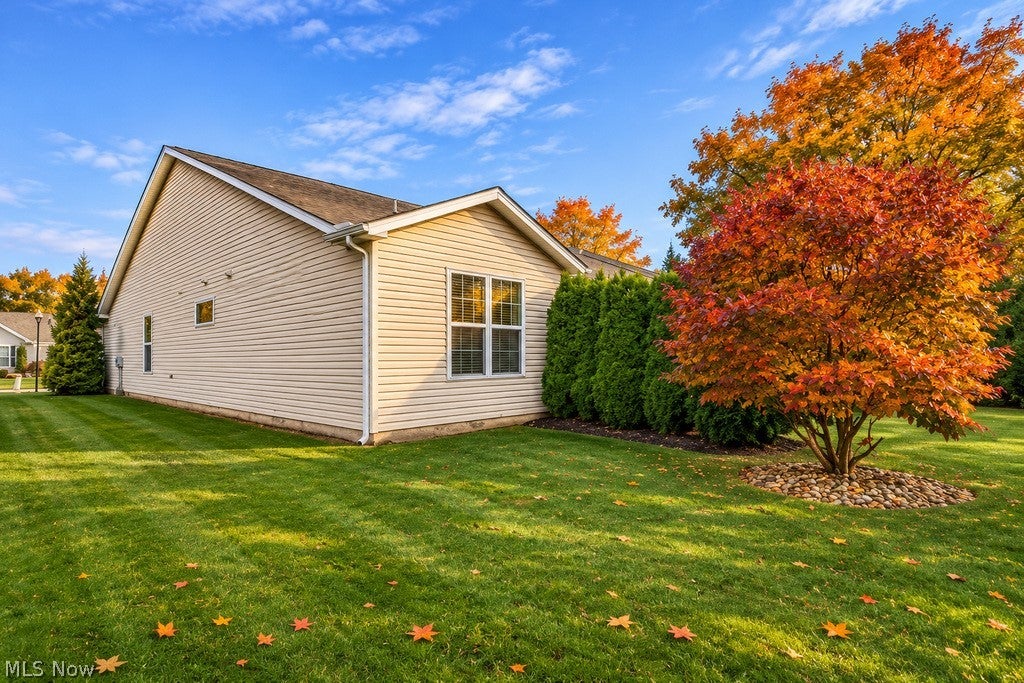
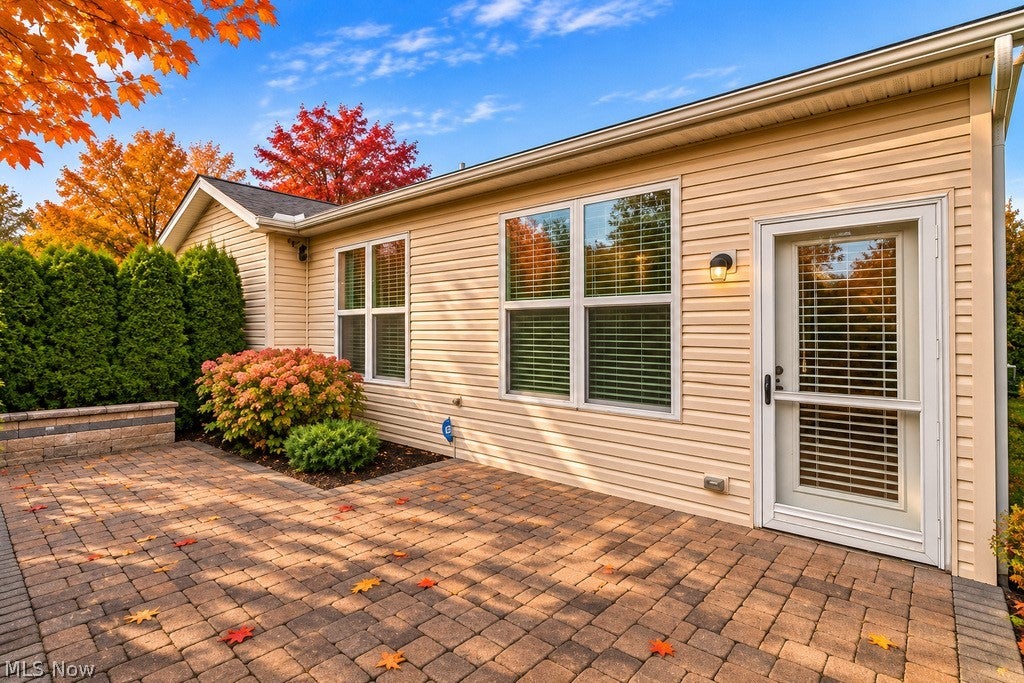
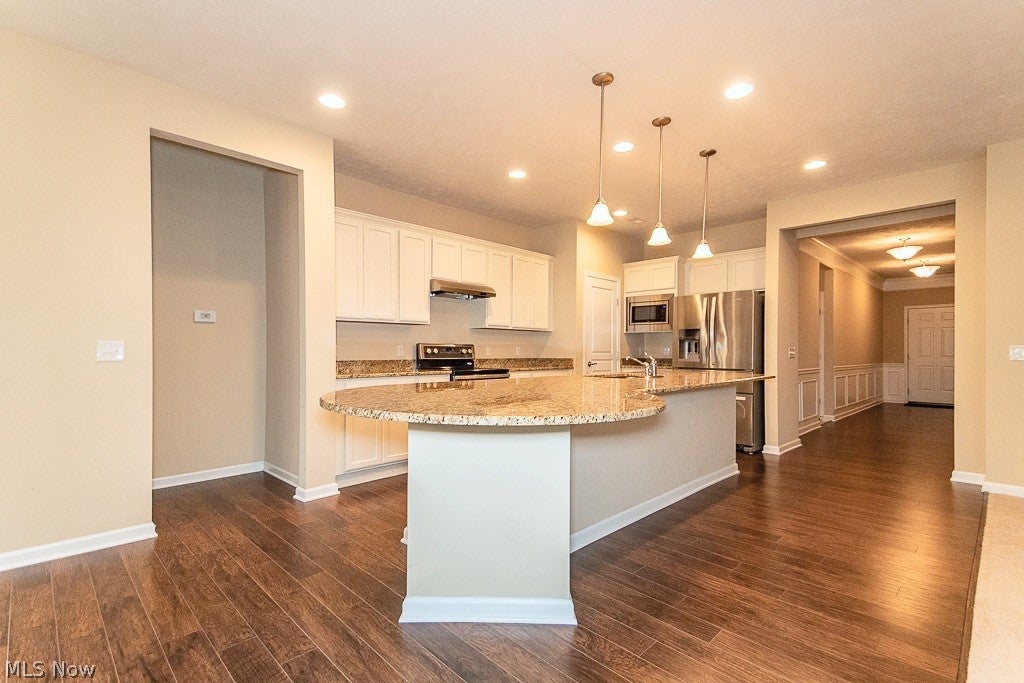
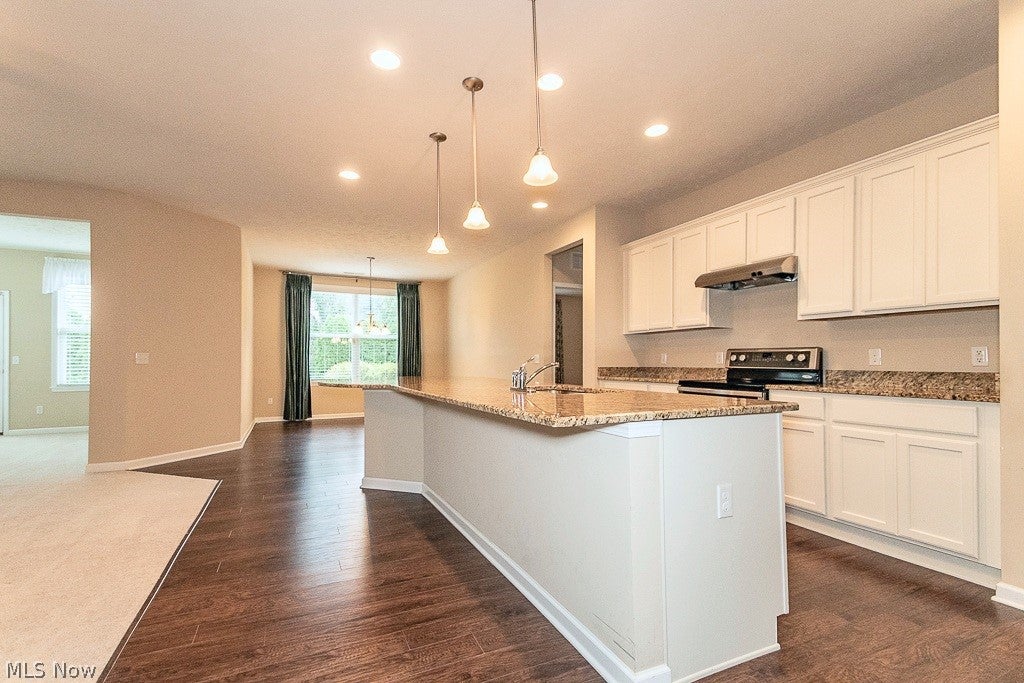
Enter an interest rate to see your estimated monthly payment.Discover an extraordinary blend of elegance, comfort, and effortless one-floor living at 7967 Dovegate, a truly exceptional ranch nestled in Mentor's highly sought-after Newell Creek community! Offering approximately 2,200 square feet of beautifully designed living space, this impeccably maintained home impresses with soaring ceilings, rich hardwood flooring, exquisite architectural details, and an open, inviting layout designed for both everyday luxury and entertaining. A grand foyer welcomes you with elegant crown molding and custom trim, immediately setting the tone for the remarkable spaces beyond. Two spacious bedrooms and a full bath occupy the front wing, while a dedicated office or flex room offers outstanding versatility. The spectacular kitchen serves as the heart of the home, showcasing granite countertops, stainless steel appliances, a spacious walk-in pantry, and an impressive 12-foot island with curved peninsula seating. The open layout flows effortlessly into the dining area and expansive living room, highlighted by a striking stone fireplace with custom mantel. A sun-filled morning room provides additional living space with direct access to the private rear patio. The secluded owner's suite offers a spacious walk-in closet and luxurious private bath featuring dual vanities, glass-enclosed shower, private water closet, and linen storage. A convenient mudroom with custom built-ins connects the garage to the first-floor laundry room. Outside, enjoy a peaceful patio retreat surrounded by mature arborvitae, beautiful landscaping, and a decorative paver retaining wall. Newell Creek residents enjoy exceptional amenities including a clubhouse, walking trails, recreation areas, and an expansive in-ground pool. Combining sophisticated design, exceptional functionality, low-maintenance living, and a premier Mentor location, this remarkable home is an absolute must-see!
| 10 hours ago | Status changed to Active | |
| 10 hours ago | Listing updated with changes from the MLS | |
| 2 days ago | Listing first seen on site |

The data relating to real estate for sale on this website comes in part from the Internet Data Exchange program of MLS NOW. Real estate listings held by brokerage firms other than are marked with the Internet Data Exchange logo and detailed information about them includes the name of the listing broker(s). The photos may be altered, edited, enhanced or virtually staged. Information Deemed Reliable But Not Guaranteed. Copyright 2026 - Multiple Listing Service, Inc. – All Rights Reserved.




IDX information is provided exclusively for consumers’ personal, non-commercial use and that it may not be used for any purpose other than to identify prospective properties consumers may be interested in purchasing. Information deemed reliable but not guaranteed to be accurate. Listing information updated daily.
