Save
Ask
Tour
Hide
Share
$74,900
1 Day On Site

13800 Fairhill Road 101
Shaker Heights, OH 44120

For Sale|Condominium|Active
2
Beds
2
Total Baths
1
Full Bath
1
Partial Bath
1,563
SqFt
$48
/SqFt
1948
Built
Subdivision:
South Park Manor Condo
County:
Cuyahoga
Call Now: (216) 978-7933
Is this the listing for you? We can help make it yours.
(216) 978-7933
13800 Fairhill Road 10113800 Fairhill Road 10113800 Fairhill Road 10113800 Fairhill Road 101
Save
Ask
Tour
Hide
Share

Mortgage Calculator

Monthly Payment (Est.)

Enter an interest rate to see your estimated monthly payment.
Calculator powered by Showcase IDX, a Constellation1 Company. Copyright ©2026 Information is deemed reliable but not guaranteed.

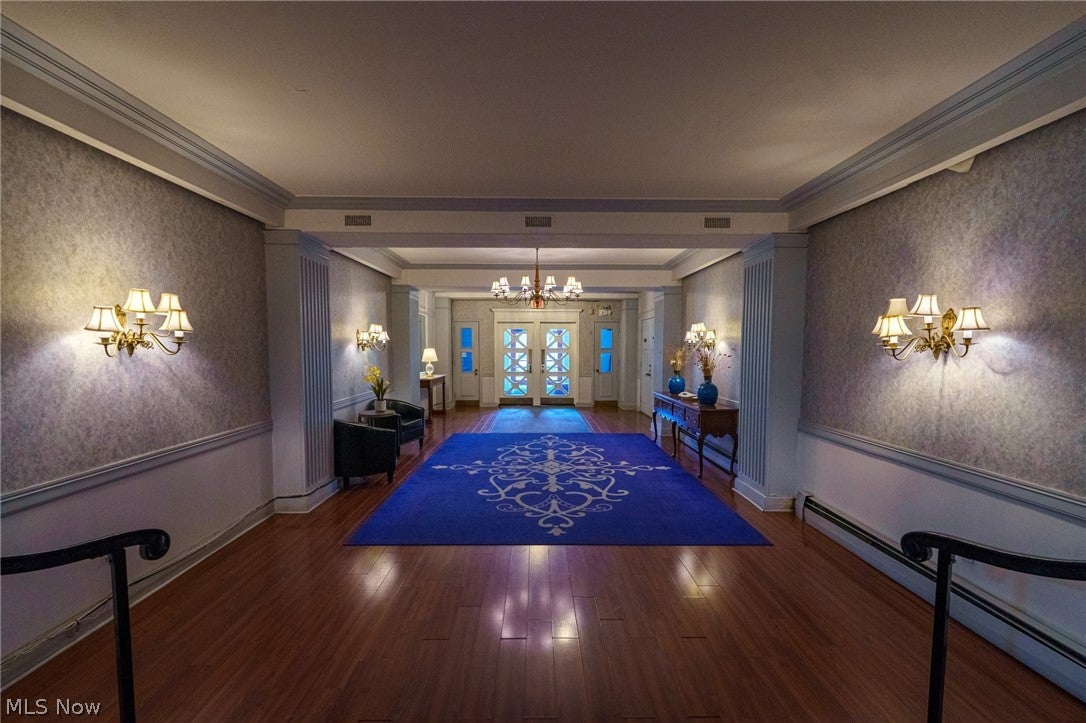
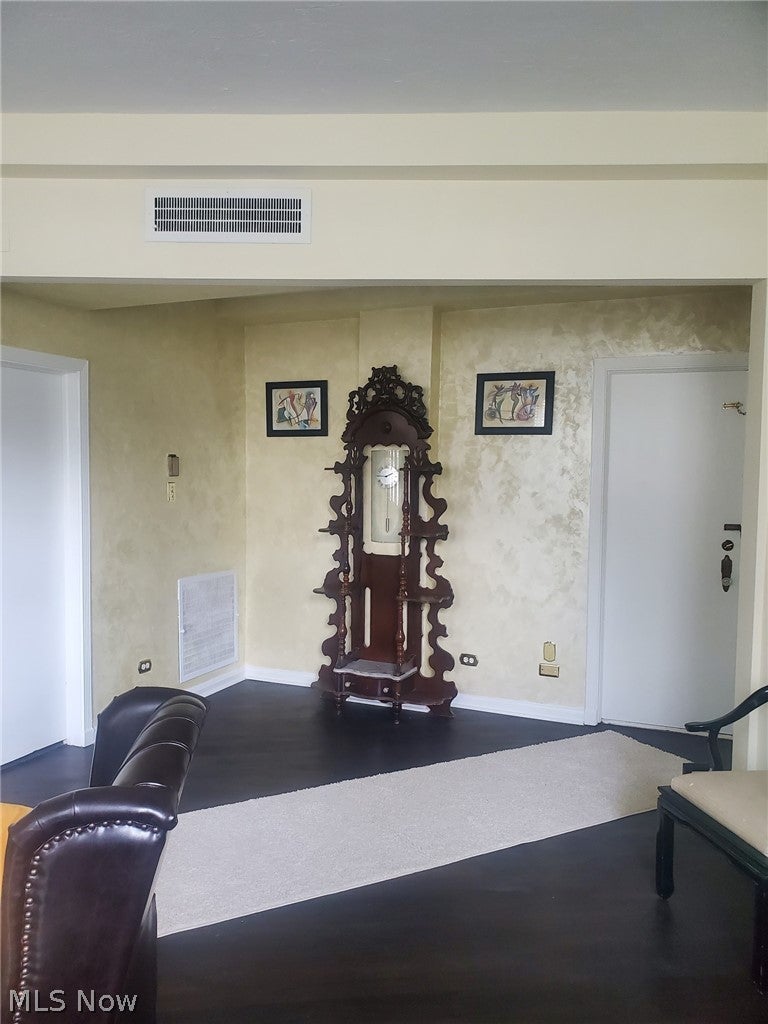
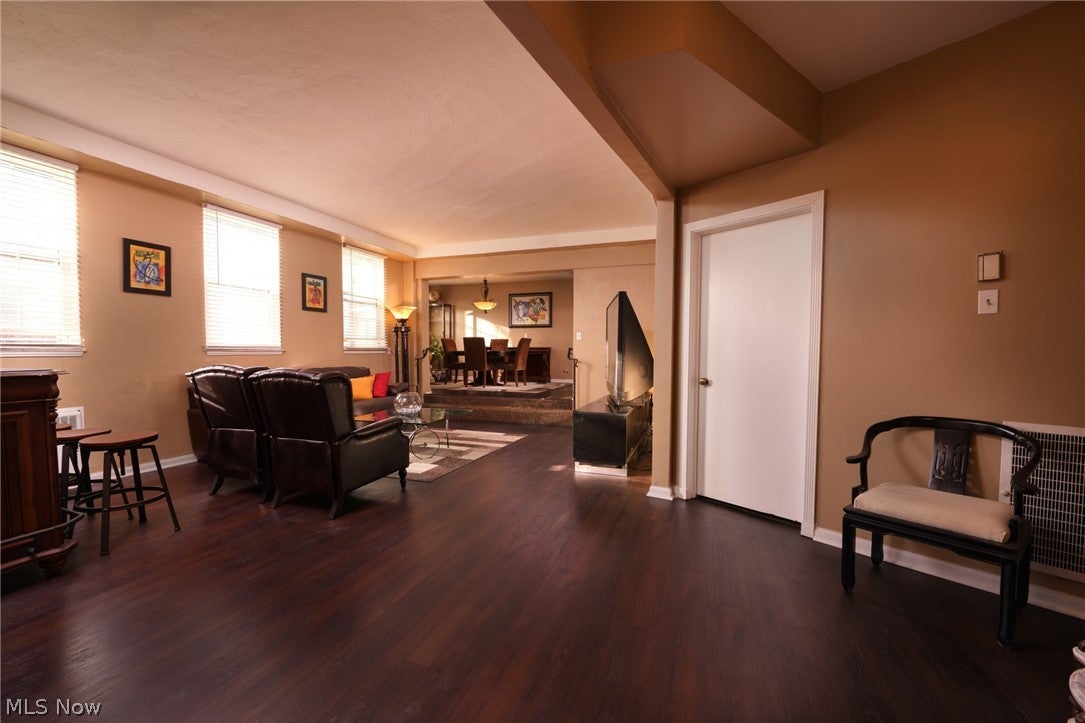
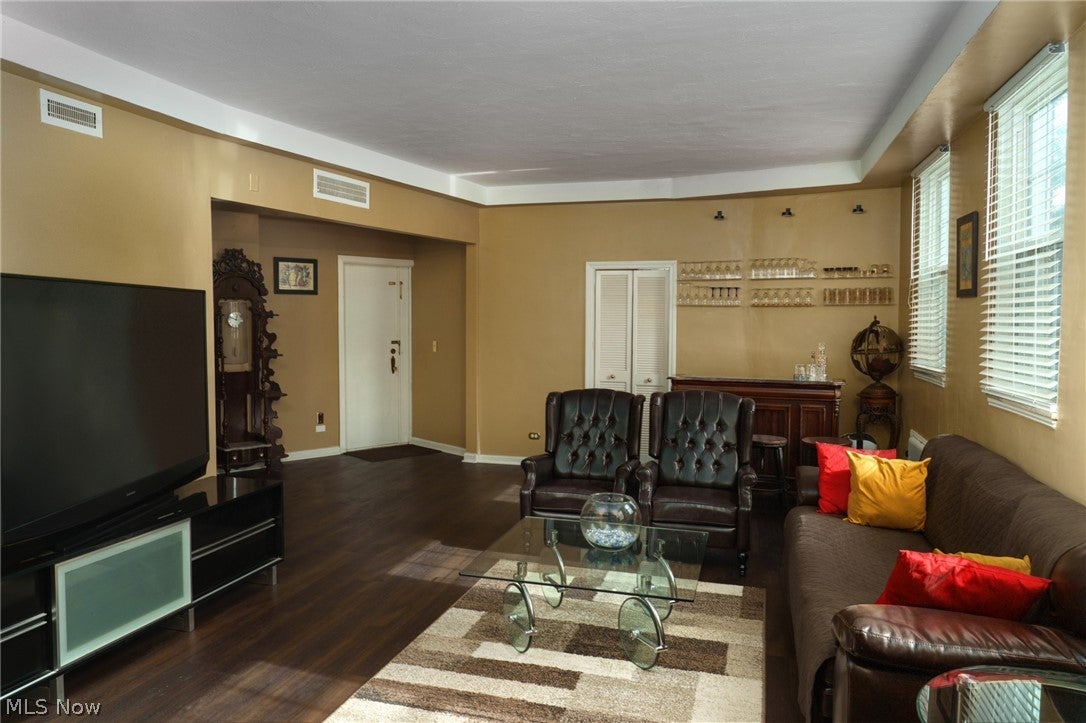
Shaker Heights historic location within short distance to Shaker Square and Larchmere. As you enter the foyer of primary unit right off the lobby, dark walnut luxury vinyl flooring throughout this open concept. Rich and sleek décor throughout with sunken step-down living room. Dining room comfortably located right across from kitchen for entertaining with a cozy seating arrangement. Kitchen has all stainless-steel appliances. Master bedroom and guest bedroom have large walk-in closets and plenty of space for lounging. Additional bonus room used as an office, great for working at home or use as a 3rd bedroom. This first-floor unit has front door right off lobby and back door leading directly to garage where your 1 assigned space is located right next to stairs never needing to use the building elevator. Lots of updates with newer windows. This luxury condo offers maintenance free community living with a private home feel and located just 5.9 miles from Downtown Cleveland, 2.5 miles from Cleveland Clinic Main Campus, 2 miles from Case Western Reserve, .02 mile from beautiful Shaker Lakes. Surrounded by nature, historic homes and culture.

Save
Ask
Tour
Hide
Share
Listing Snapshot
Price 
$74,900
Days On Site 
1 Day
Bedrooms 
2
Inside Area (SqFt) 
1,563 sqft
Total Baths 
2
Full Baths 
1
Partial Baths 
1
Lot Size 
N/A
Year Built 
1948
MLS Number 
5261074
Status 
Active
Property Tax 
$2,258
HOA/Condo/Coop Fees 
$1,546.37 monthly
Sq Ft Source 
N/A
Friends & Family
Recent Activity
yesterdayListing first seen on site
yesterdayListing updated with changes from the MLS
General Features
Attached Garage 
Yes
Direction Faces 
East
Disclosures 
Owner Is Listing Agent, Hoa Disclosure
Garage 
Yes
Garage Spaces 
1
Green Energy Efficient 
Windows
Land Lease 
No
Levels 
One
Number Of Stories 
1
Parking 
AssignedAttachedGarageGarage Door OpenerPaved
Pets 
Yes
Property Sub Type 
Condominium
Sewer 
Public Sewer
Special Circumstances 
Standard
SqFt Above 
1563
Style 
Multiplex
Water Source 
Public
Interior Features
Basement 
None
Cooling 
Central Air
Heating 
Natural GasHot WaterSteam
Interior 
Laminate Counters
Laundry Features 
In UnitOther
Main Level Bedrooms 
2
Bathroom 
Dimensions - 6 x 8Level - FirstDescription - half bath
Bedroom 
Dimensions - 12 x 17Level - FirstDescription - bedroom2
Bonus Room 
Dimensions - 9 x 11Level - FirstFeatures - High CeilingsDescription - used as office but could be 3rd bedroom
Dining Room 
Dimensions - 13 x 21Level - FirstFeatures - ChandelierDescription - formal dining room
Kitchen 
Dimensions - ND x NDLevel - FirstFeatures - Laminate CountersDescription - Galley Kitchen
Living Room 
Dimensions - 22 x 23Level - FirstFeatures - High CeilingsDescription - step down Living room
Save
Ask
Tour
Hide
Share
Exterior Features
Construction Details 
Brick
Lot Features 
Corner Lot
Roof 
Other
View 
CityOther
Waterview 
CityOther
Community Features
Additional Association Fee 
$1546.37
Additional Association Fee Frequency 
Monthly
Community Features 
LakePark
School District 
Shaker Heights CSD - 1827
Township 
Shaker Heights
Schools
School District
Shaker Heights CSD - 1827
Elementary School
Unknown
Middle School
Unknown
High School
Unknown
Listing courtesy of Ronald Sales of Market First Real Estate Services


The data relating to real estate for sale on this website comes in part from the Internet Data Exchange program of MLS NOW. Real estate listings held by brokerage firms other than are marked with the Internet Data Exchange logo and detailed information about them includes the name of the listing broker(s). The photos may be altered, edited, enhanced or virtually staged. Information Deemed Reliable But Not Guaranteed. Copyright 2026 - Multiple Listing Service, Inc. – All Rights Reserved.

Neighborhood & Commute
Source: Walkscore
Disclosure: Community information and market data powered by Constellation Data Labs. Information is deemed reliable but not guaranteed.
Save
Ask
Tour
Hide
Share

Client

Reviews

REMAX Gold Transparent - 3

REMAX Above & Beyond

Tabatha Whewell | License ID: 2003018978

2

IDX information is provided exclusively for consumers’ personal, non-commercial use and that it may not be used for any purpose other than to identify prospective properties consumers may be interested in purchasing. Information deemed reliable but not guaranteed to be accurate. Listing information updated daily.