
1830 Beverly Hills DriveEuclid, OH 44117
Mortgage Calculator
Monthly Payment (Est.)
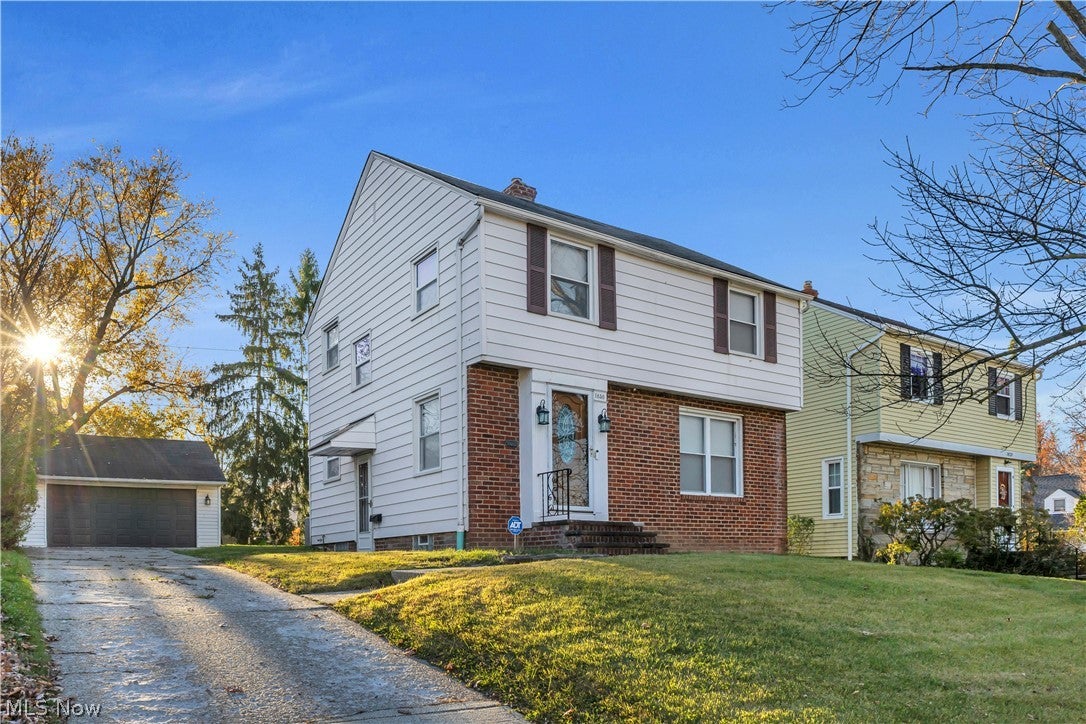
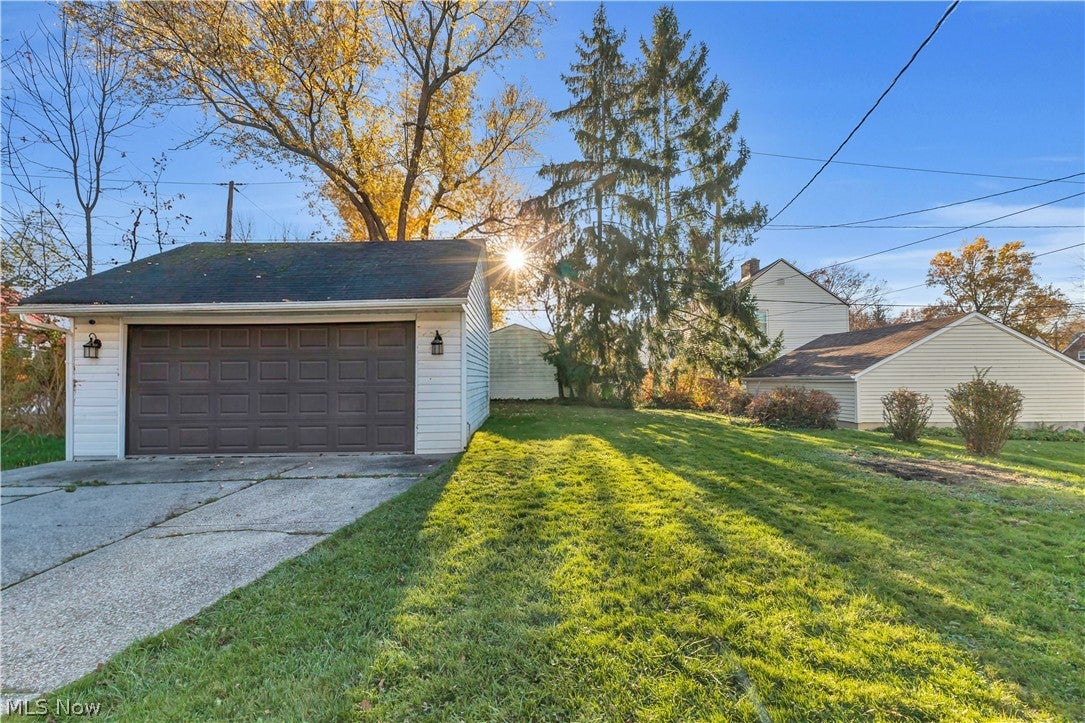
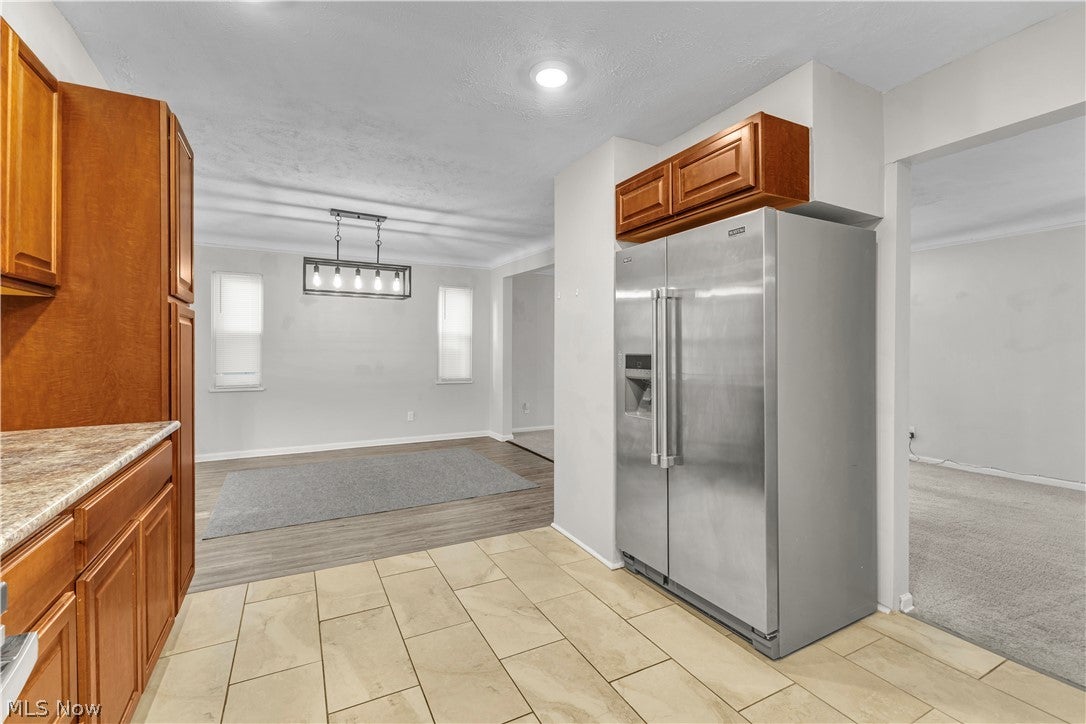
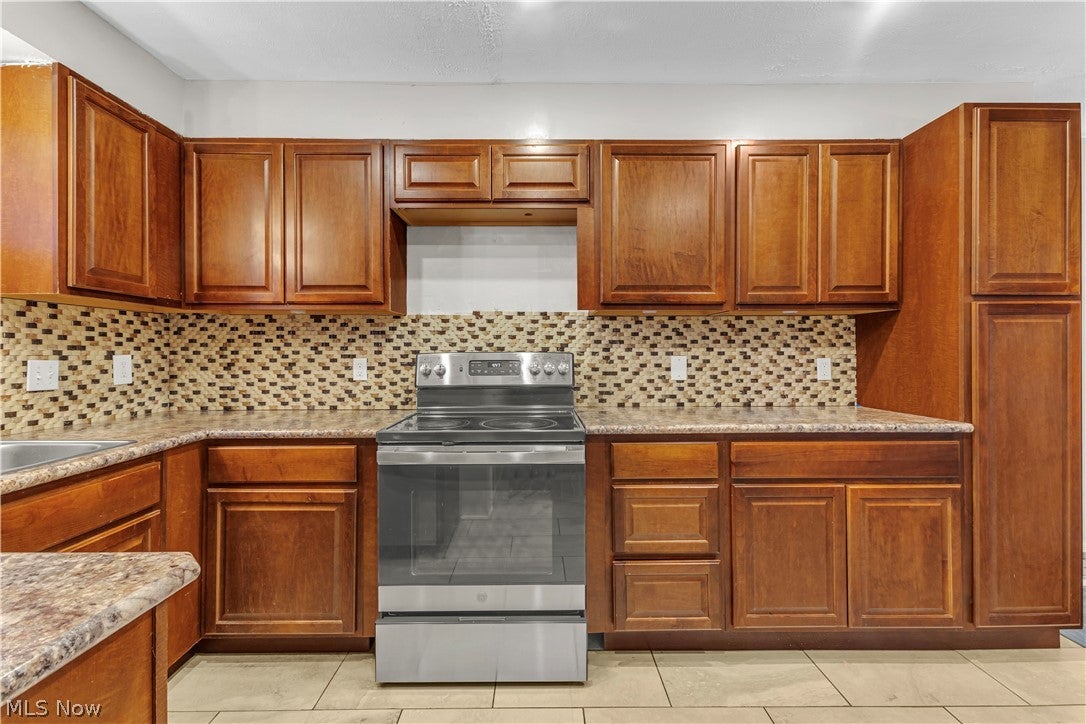
Enter an interest rate to see your estimated monthly payment.Discover the charm, space, and possibilities of 1830 Beverly Hills Drive! This inviting three-bedroom Colonial offers a wonderful combination of classic character, thoughtful improvements, and comfortable living spaces ready for your personal touch. Step inside to a spacious, carpeted living room filled with natural light. The adjoining dining room features luxury vinyl plank flooring, creating a welcoming setting for everyday meals and gatherings. Just beyond, the kitchen offers tile flooring, ample cabinetry, a decorative backsplash, stainless steel appliances, and updated lighting. Upstairs, you'll find three generously sized, carpeted bedrooms and a beautifully remodeled full bathroom featuring tile flooring, modern finishes, an LED light fixture, and a fog-free vanity mirror. Modern lighting continues throughout the main floor, while the hallway features a convenient LED light with a built-in night-light function. The partially finished basement provides additional carpeted recreation space, while a separate bonus room offers flexibility for a home office, hobbies, or relaxation. Enjoy the enclosed rear porch overlooking the backyard, along with the convenience of a detached two-car garage. Additional highlights include central air conditioning, a hot water tank replaced in 2023, updated lighting, and select plumbing, drainage, and electrical improvements. Conveniently located near shopping, dining, parks, and major commuter routes, this home offers space, character, and opportunity. Schedule your private showing today!
| 11 hours ago | Listing first seen on site | |
| 11 hours ago | Listing updated with changes from the MLS |

The data relating to real estate for sale on this website comes in part from the Internet Data Exchange program of MLS NOW. Real estate listings held by brokerage firms other than are marked with the Internet Data Exchange logo and detailed information about them includes the name of the listing broker(s). The photos may be altered, edited, enhanced or virtually staged. Information Deemed Reliable But Not Guaranteed. Copyright 2026 - Multiple Listing Service, Inc. – All Rights Reserved.




IDX information is provided exclusively for consumers’ personal, non-commercial use and that it may not be used for any purpose other than to identify prospective properties consumers may be interested in purchasing. Information deemed reliable but not guaranteed to be accurate. Listing information updated daily.
