Save
Ask
Tour
Hide
Share
$439,000
2 Days On Site

6916 Darrow Road
Hudson, OH 44236

For Sale|Single Family Residence|Active
3
Beds
3
Total Baths
3
Full Baths
1,702
SqFt
$258
/SqFt
1965
Built
Subdivision:
Hudson
County:
Summit
Call Now: (216) 978-7933
Is this the listing for you? We can help make it yours.
(216) 978-7933
6916 Darrow Road6916 Darrow Road6916 Darrow Road6916 Darrow Road
Save
Ask
Tour
Hide
Share

Mortgage Calculator

Monthly Payment (Est.)

Enter an interest rate to see your estimated monthly payment.
Calculator powered by Showcase IDX, a Constellation1 Company. Copyright ©2026 Information is deemed reliable but not guaranteed.

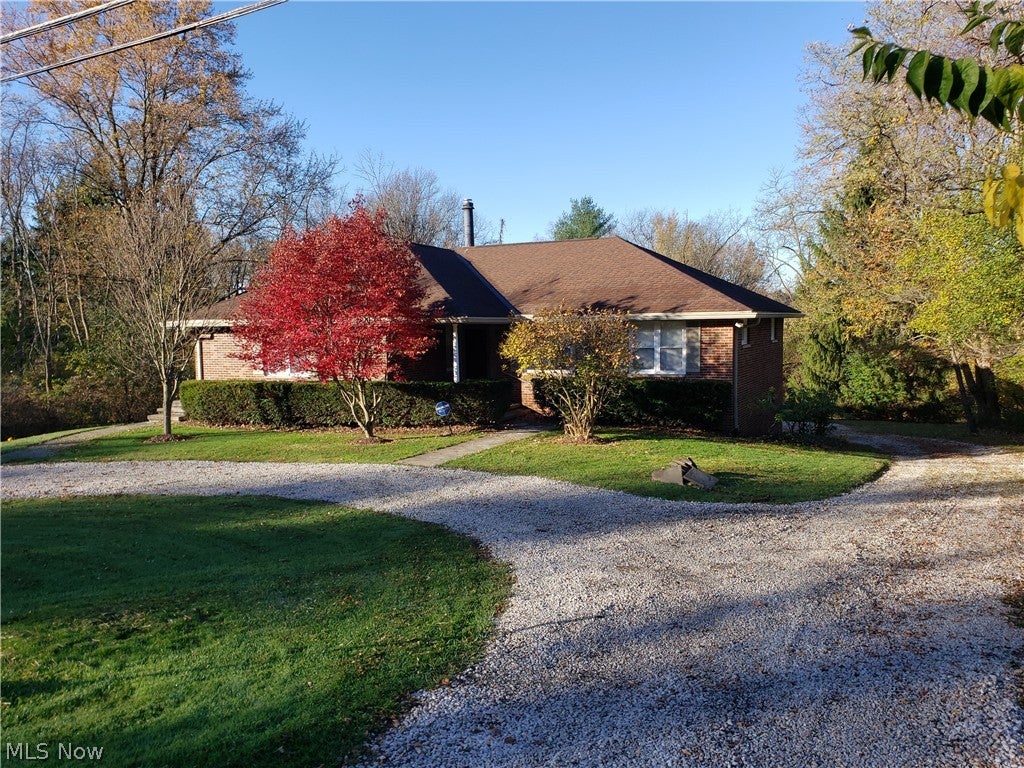
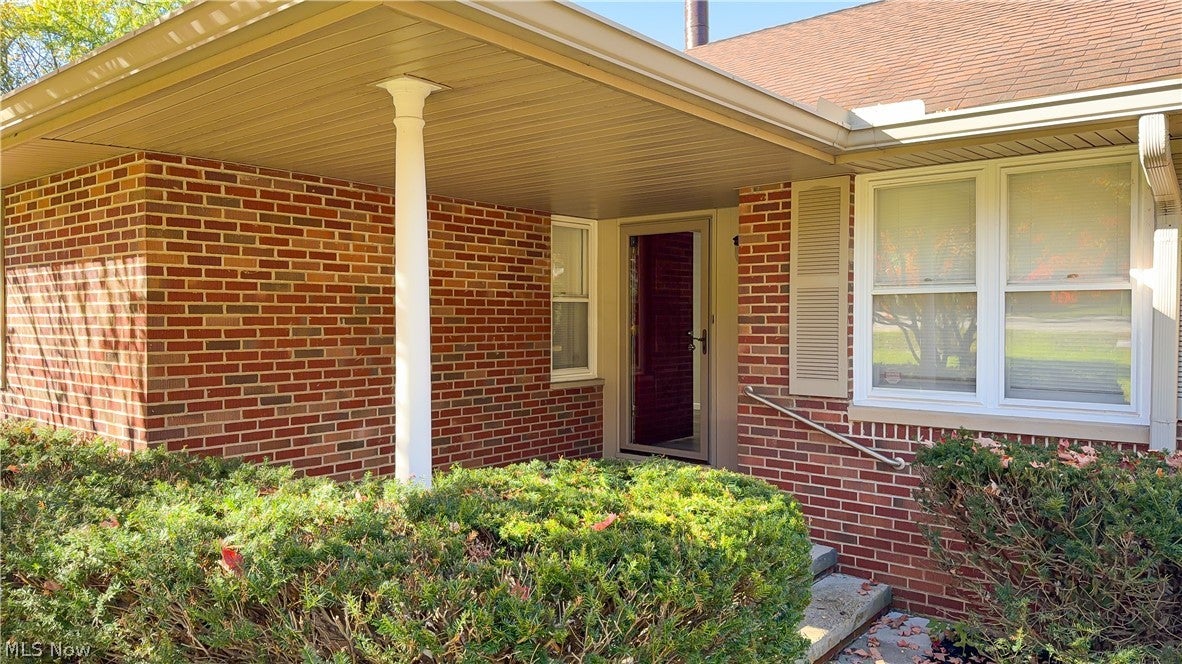
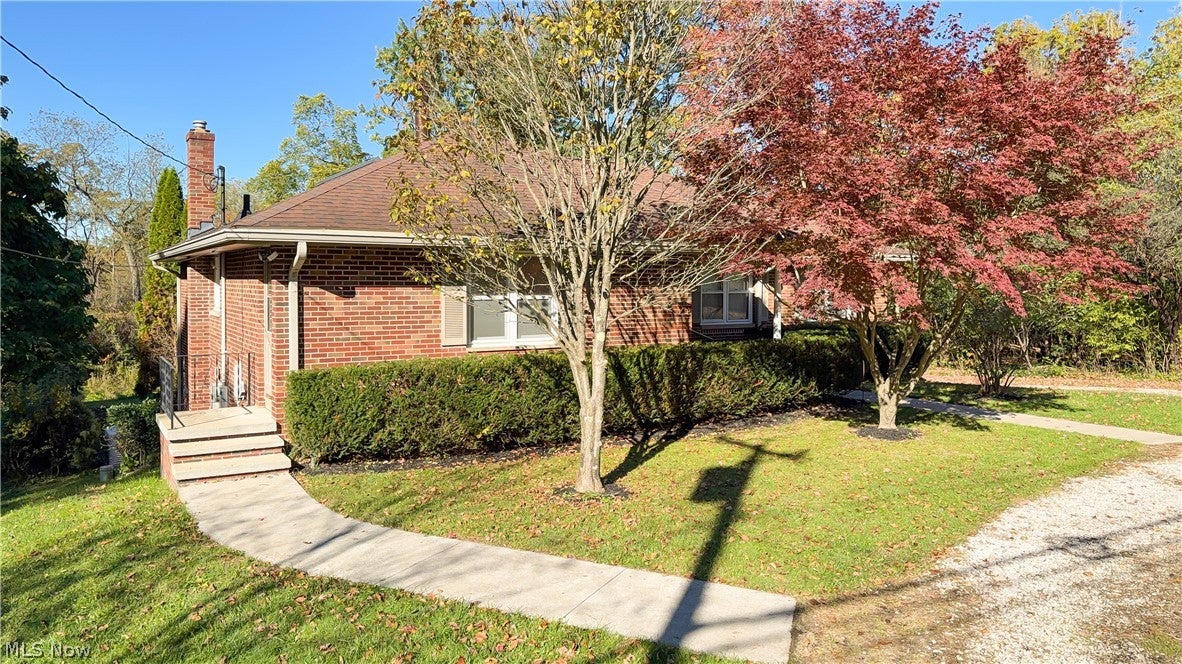
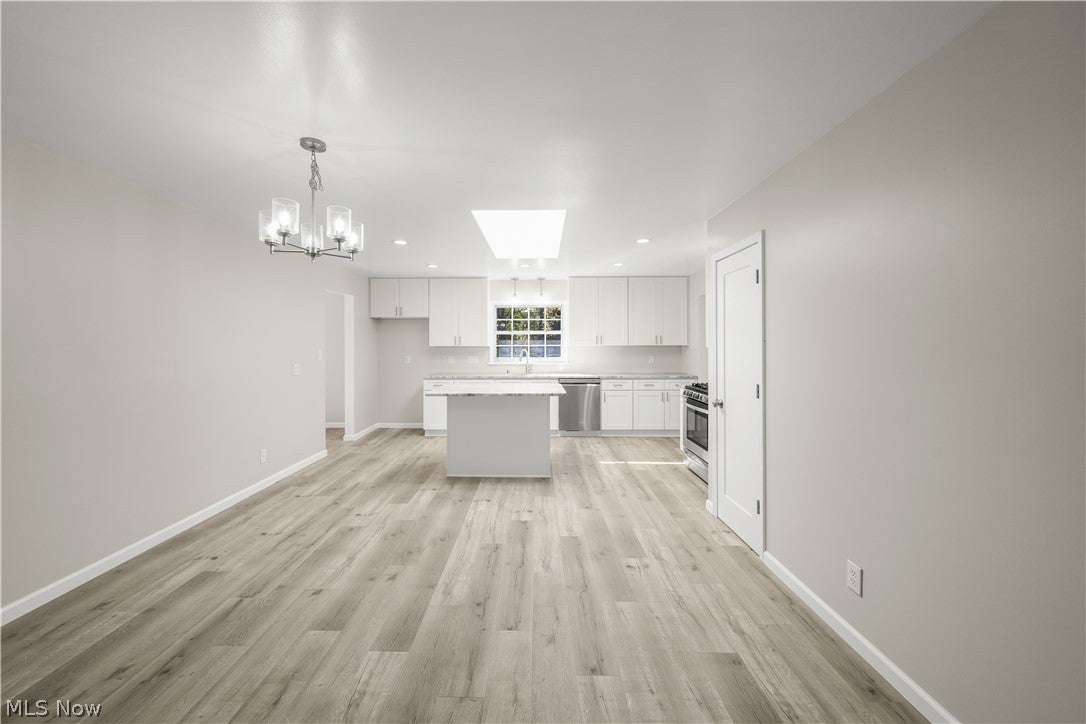
Welcome to this classic 3-bedroom, 3-bath red brick ranch nestled on more than an acre of private, picturesque land just under a mile from the historic Hudson town square. Thanks to newly finished sidewalks, an easy stroll brings you straight to downtown shopping, dining, and community events. Step inside to a bright, inviting layout where oversized windows flood the living and dining rooms with natural light. The remodeled kitchen is the heart of the home, featuring timeless shaker cabinetry, granite countertops, a spacious center island, and an overhead skylight that keeps the space sunny all day. Down the hall, you will find three comfortable bedrooms, including a primary suite with its own updated en suite bath, alongside a beautifully renovated hall bathroom. The finished lower level expands your living space with a generous recreation room offering sweeping views of the private backyard, plus a third updated full bathroom—ideal for guests, entertaining, or a quiet retreat. Practical upgrades like a whole-house generator ensure year-round comfort and peace of mind. Enjoy the rare combination of acreage, privacy, modern updates, and walkability to the heart of Hudson. Schedule your private showing today!

Save
Ask
Tour
Hide
Share
Listing Snapshot
Price 
$439,000
Days On Site 
2 Days
Bedrooms 
3
Inside Area (SqFt) 
1,702 sqft
Total Baths 
3
Full Baths 
3
Partial Baths 
N/A
Lot Size 
1.1157 Acres
Year Built 
1965
MLS Number 
5261067
Status 
Active
Property Tax 
$6,307
HOA/Condo/Coop Fees 
N/A
Sq Ft Source 
N/A
Friends & Family
Recent Activity
yesterdayStatus changed to Active
yesterdayListing updated with changes from the MLS
2 days agoListing first seen on site
General Features
Acres 
1.1157
Direction Faces 
East
Foundation 
Block
Garage 
Yes
Garage Spaces 
2
Land Lease 
No
Levels 
Two
Number Of Stories 
2
Parking 
Circular DrivewayDrivewayGarageGarage Door OpenerGravelGarage Faces Rear
Property Sub Type 
Single Family Residence
Sewer 
Septic Tank
SqFt Above 
1702
Style 
Ranch
Water Source 
Well
Interior Features
Appliances 
DishwasherMicrowaveRange
Basement 
PartialPartially Finished
Cooling 
Central Air
Fireplace 
Yes
Fireplaces 
1
Heating 
Natural GasForced Air
Interior 
Entrance FoyerGranite CountersKitchen IslandPantry
Laundry Features 
Washer HookupElectric Dryer HookupIn BasementLower LevelSink
Main Level Bedrooms 
3
Bathroom 
Dimensions - 11.5 x 5Level - First
Bedroom 
Dimensions - 11.75 x 13.2Level - First
Dining Room 
Dimensions - 10.4 x 12.25Level - First
EatInKitchen 
Dimensions - 9.75 x 13.5Level - First
EntryFoyer 
Dimensions - 4.5 x 10.75Level - First
Kitchen 
Dimensions - 12.4 x 16.5Level - FirstFeatures - Stone Counters
Living Room 
Dimensions - 15 x 15Level - First
MudRoom 
Dimensions - 20.5 x 9.5Level - FirstDescription - Space is perfect for a home office, appliance closet, hall tree with bench...bring your imagination.
Other 
Dimensions - 28 x 29Level - BasementDescription - Garage
PrimaryBathroom 
Dimensions - 7 x 5Level - First
PrimaryBedroom 
Dimensions - 11.7 x 13Level - First
Recreation 
Dimensions - 20.5 x 14.75Level - Basement
Utility Room 
Dimensions - 11.5 x 24Level - Basement
Save
Ask
Tour
Hide
Share
Exterior Features
Construction Details 
Brick
Patio And Porch 
CoveredFront PorchPatio
Roof 
AsphaltFiberglass
View 
Trees/Woods
Waterview 
Trees/Woods
Community Features
Accessibility Features 
Standby Generator
School District 
Hudson CSD - 7708
Township 
Hudson
Financing Terms Available 
CashConventionalFHA
Schools
School District
Hudson CSD - 7708
Elementary School
Unknown
Middle School
Unknown
High School
Unknown
Listing courtesy of Scott C Johnson of RE/MAX Haven Realty


The data relating to real estate for sale on this website comes in part from the Internet Data Exchange program of MLS NOW. Real estate listings held by brokerage firms other than are marked with the Internet Data Exchange logo and detailed information about them includes the name of the listing broker(s). The photos may be altered, edited, enhanced or virtually staged. Information Deemed Reliable But Not Guaranteed. Copyright 2026 - Multiple Listing Service, Inc. – All Rights Reserved.

Neighborhood & Commute
Source: Walkscore
Disclosure: Community information and market data powered by Constellation Data Labs. Information is deemed reliable but not guaranteed.
Save
Ask
Tour
Hide
Share

Client

Reviews

REMAX Gold Transparent - 3

REMAX Above & Beyond

Tabatha Whewell | License ID: 2003018978

2

IDX information is provided exclusively for consumers’ personal, non-commercial use and that it may not be used for any purpose other than to identify prospective properties consumers may be interested in purchasing. Information deemed reliable but not guaranteed to be accurate. Listing information updated daily.