Save
Ask
Tour
Hide
Share
$110,000
1 Day On Site

19015 Van Aken Boulevard 311
Shaker Heights, OH 44122

For Sale|Condominium|Active
3
Beds
3
Total Baths
2
Full Baths
1
Partial Bath
1,466
SqFt
$75
/SqFt
1951
Built
Subdivision:
Barclay Condos
County:
Cuyahoga
Call Now: (216) 978-7933
Is this the listing for you? We can help make it yours.
(216) 978-7933
19015 Van Aken Boulevard 31119015 Van Aken Boulevard 31119015 Van Aken Boulevard 31119015 Van Aken Boulevard 311
Save
Ask
Tour
Hide
Share

Mortgage Calculator

Monthly Payment (Est.)

Enter an interest rate to see your estimated monthly payment.
Calculator powered by Showcase IDX, a Constellation1 Company. Copyright ©2026 Information is deemed reliable but not guaranteed.

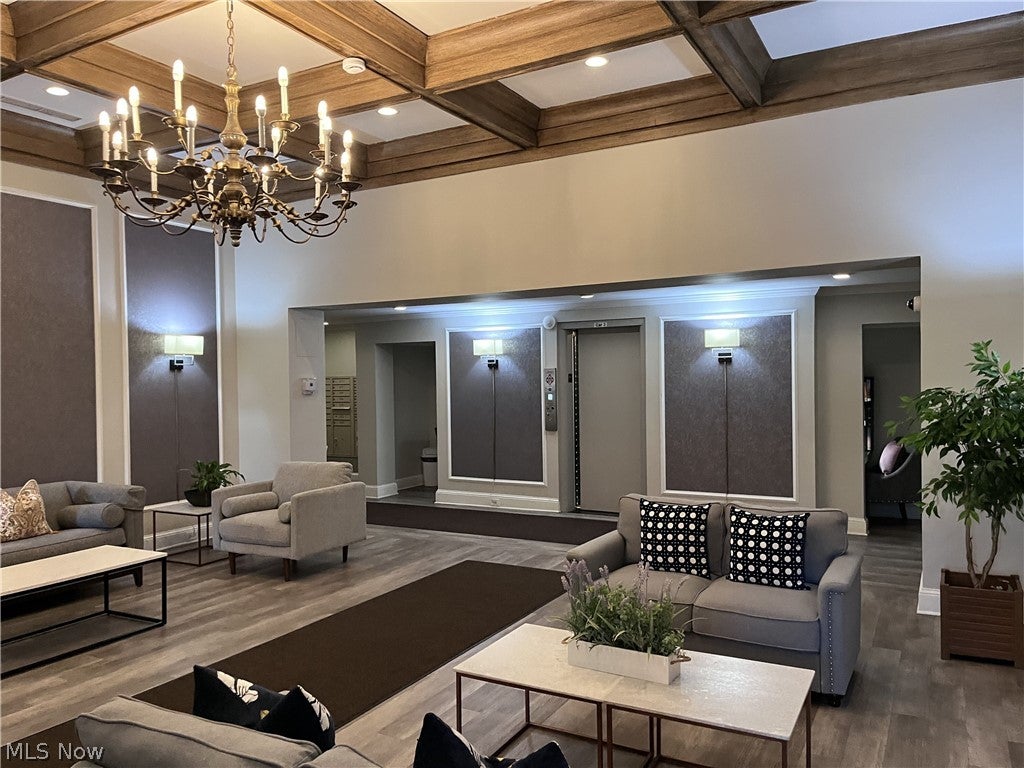
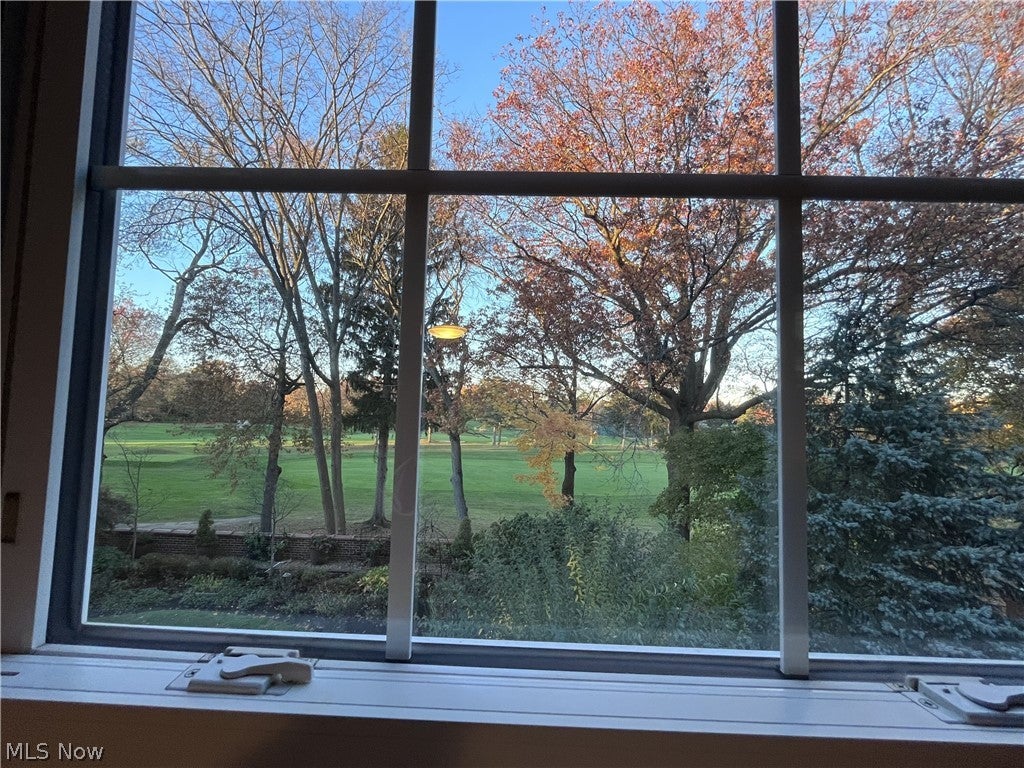
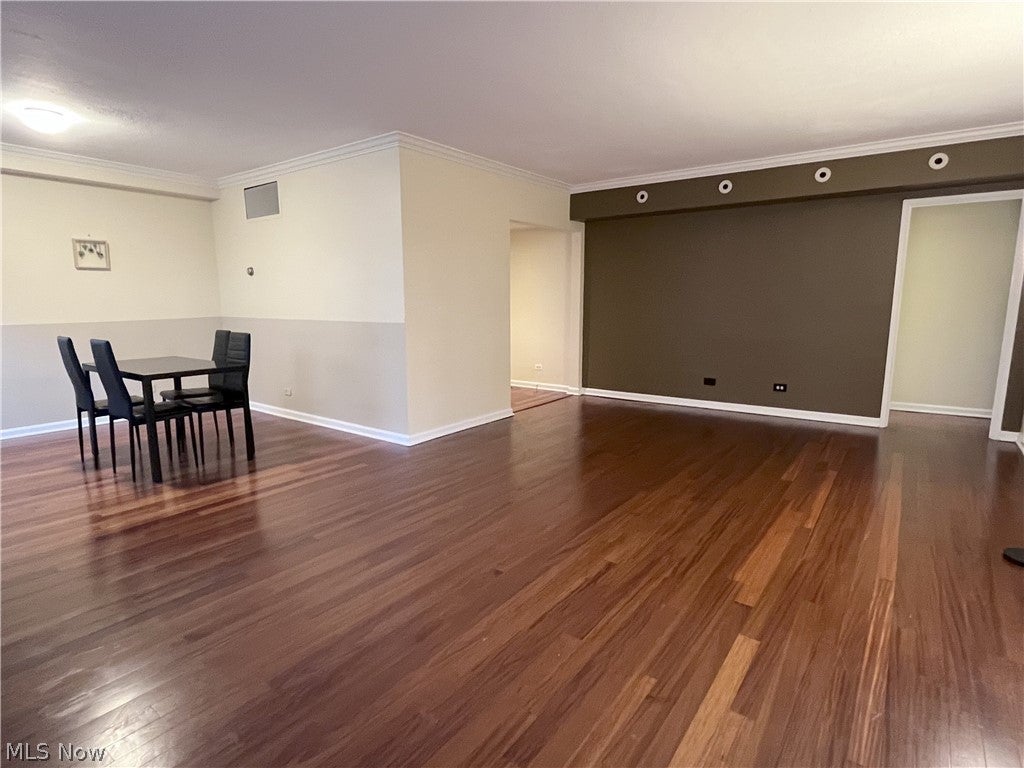
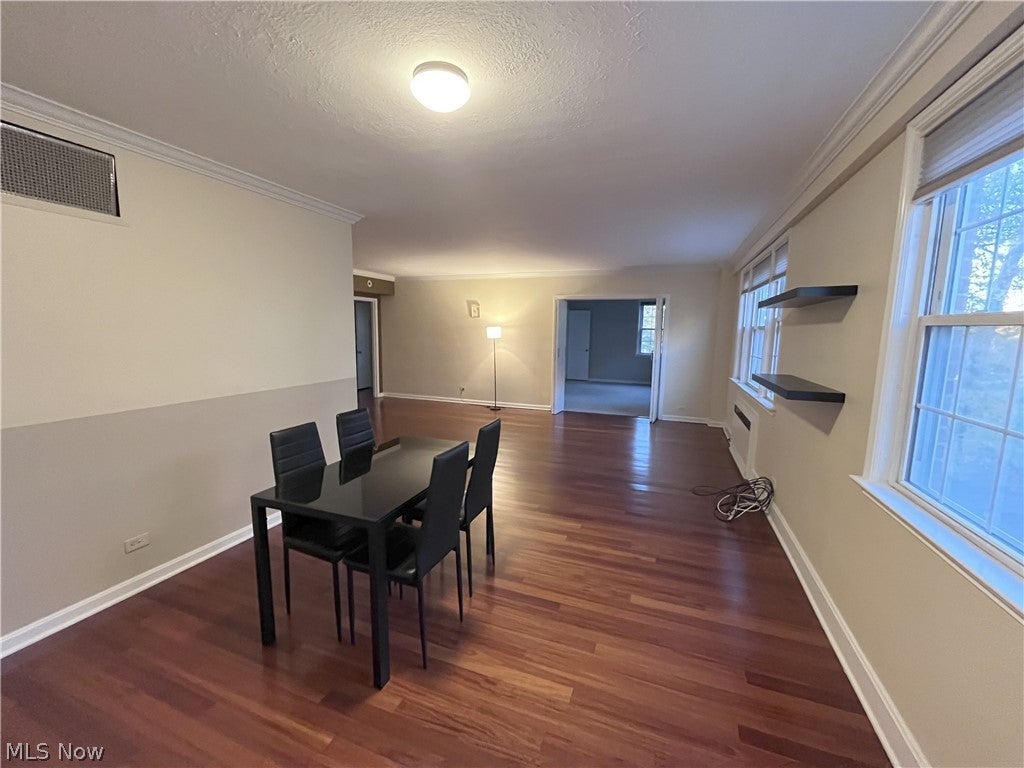
Three-bedroom, 2.5-bath condo overlooking the golf course. Beautiful wood and tile floors throughout the living area, carpeted bedrooms, built-in bookcases, and many storage closets. Monthly condo fees include utilities except electric, Spectrum Internet, and one deeded heated parking garage space. Steam heat, water, sewer, trash removal, and snow removal are included. The Barclay Condominium building is owner occupied, clean, and quiet. The Barclay is professionally managed and overseen by the Board of Directors, with an on-site superintendent, a heated indoor parking garage, and beautifully landscaped grounds. Patio overlooks Shaker Heights Country Club golf course. The Barclay is steps from the RTA Blue Line Rapid Transit trains, with downtown Cleveland about 20 minutes away. The building has a guest suite and party room on the first floor. Short walk to the restaurants, shops, and offices of the Van Aken District.

Save
Ask
Tour
Hide
Share
Listing Snapshot
Price 
$110,000
Days On Site 
1 Day
Bedrooms 
3
Inside Area (SqFt) 
1,466 sqft
Total Baths 
3
Full Baths 
2
Partial Baths 
1
Lot Size 
0.001 Acres
Year Built 
1951
MLS Number 
5261060
Status 
Active
Property Tax 
$3,505
HOA/Condo/Coop Fees 
$1,036 monthly
Sq Ft Source 
N/A
Friends & Family
Recent Activity
yesterdayListing first seen on site
yesterdayListing updated with changes from the MLS
General Features
Acres 
0.001
Garage 
Yes
Garage Spaces 
1
Land Lease 
No
Levels 
One
Number Of Stories 
1
Parking 
Heated Garage
Pets 
Cats OKDogs OKSize Limit
Property Sub Type 
Condominium
Sewer 
Public Sewer
Special Circumstances 
Standard
SqFt Above 
1466
Style 
Multiplex
Water Source 
Public
Interior Features
Cooling 
Ceiling Fan(s)Window Unit(s)
Heating 
Natural GasHot WaterSteam
Interior 
BookcasesCeiling Fan(s)Entrance FoyerElevatorHigh Speed InternetPantryRecessed LightingStorageSoaking TubTile CountersWalk-In Closet(s)
Laundry Features 
Common AreaWasher HookupElectric Dryer HookupIn Unit
Main Level Bedrooms 
3
Bedroom 
Dimensions - ND x NDLevel - First
Dining Room 
Dimensions - ND x NDLevel - First
Kitchen 
Dimensions - ND x NDLevel - First
Living Room 
Dimensions - ND x NDLevel - First
PrimaryBathroom 
Dimensions - ND x NDLevel - First
PrimaryBedroom 
Dimensions - ND x NDLevel - First
Save
Ask
Tour
Hide
Share
Exterior Features
Construction Details 
Brick
Exterior 
CourtyardLighting
Frontage 
Golf Course
Lot Features 
On Golf CourseNear Public TransitViews
Roof 
Flat
Community Features
Association Fee 
$1036.0
Association Fee Frequency 
Monthly
School District 
Shaker Heights CSD - 1827
Township 
Shaker Heights
Financing Terms Available 
CashConventional
Schools
School District
Shaker Heights CSD - 1827
Elementary School
Unknown
Middle School
Unknown
High School
Unknown
Listing courtesy of Steven Koleno of Beycome Brokerage Realty LLC


The data relating to real estate for sale on this website comes in part from the Internet Data Exchange program of MLS NOW. Real estate listings held by brokerage firms other than are marked with the Internet Data Exchange logo and detailed information about them includes the name of the listing broker(s). The photos may be altered, edited, enhanced or virtually staged. Information Deemed Reliable But Not Guaranteed. Copyright 2026 - Multiple Listing Service, Inc. – All Rights Reserved.

Neighborhood & Commute
Source: Walkscore
Disclosure: Community information and market data powered by Constellation Data Labs. Information is deemed reliable but not guaranteed.
Save
Ask
Tour
Hide
Share

Client

Reviews

REMAX Gold Transparent - 3

REMAX Above & Beyond

Tabatha Whewell | License ID: 2003018978

2

IDX information is provided exclusively for consumers’ personal, non-commercial use and that it may not be used for any purpose other than to identify prospective properties consumers may be interested in purchasing. Information deemed reliable but not guaranteed to be accurate. Listing information updated daily.