Save
Ask
Tour
Hide
Share
$430,000
New Listing

285 Yorktown Place
Vermilion, OH 44089

For Sale|Condominium|Active
3
Beds
2
Total Baths
2
Full Baths
2,096
SqFt
$205
/SqFt
1979
Built
Subdivision:
Crystal Cove Condo
County:
Lorain
Call Now: (216) 978-7933
Is this the listing for you? We can help make it yours.
(216) 978-7933
285 Yorktown Place285 Yorktown Place285 Yorktown Place285 Yorktown Place
Save
Ask
Tour
Hide
Share

Mortgage Calculator

Monthly Payment (Est.)

Enter an interest rate to see your estimated monthly payment.
Calculator powered by Showcase IDX, a Constellation1 Company. Copyright ©2026 Information is deemed reliable but not guaranteed.

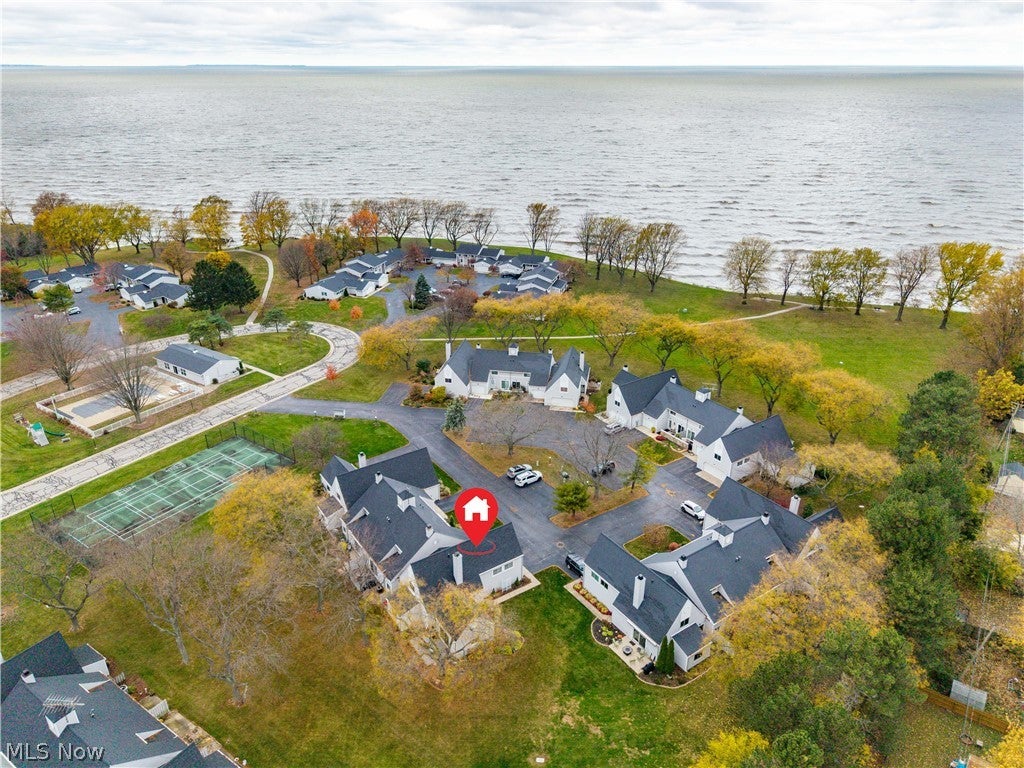
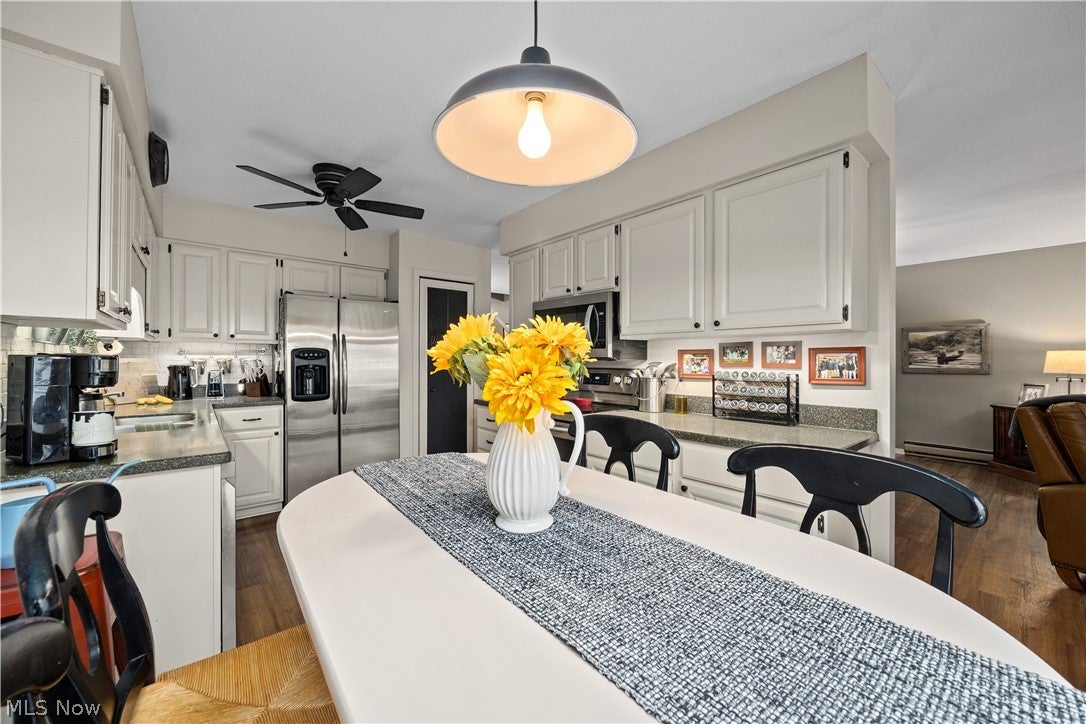
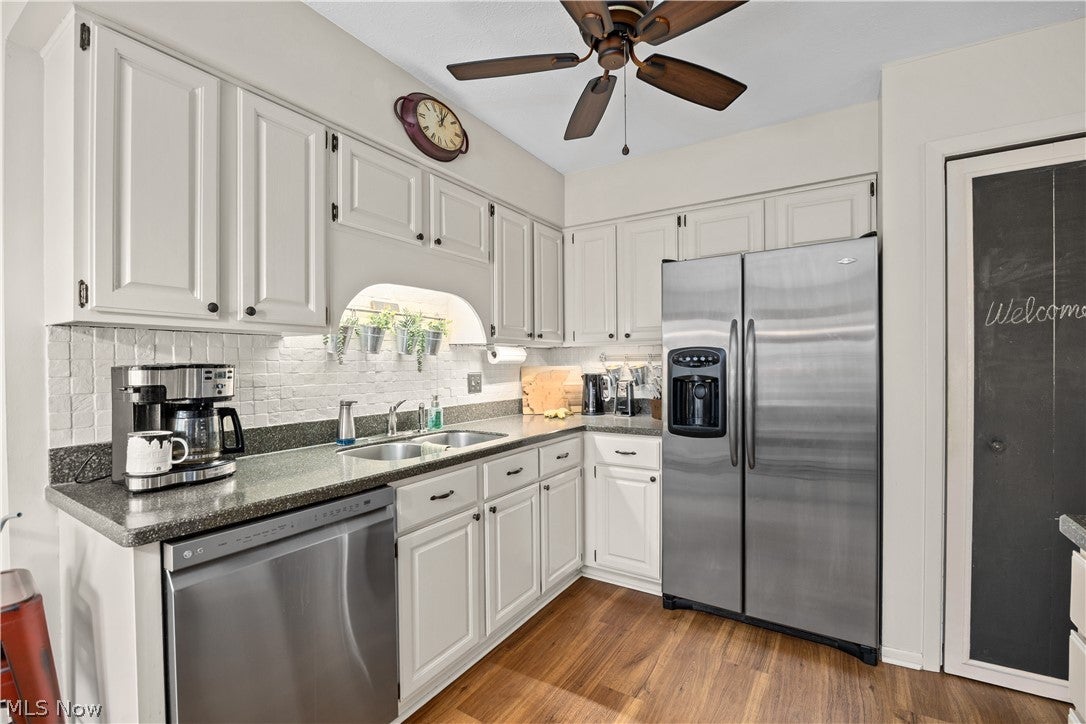
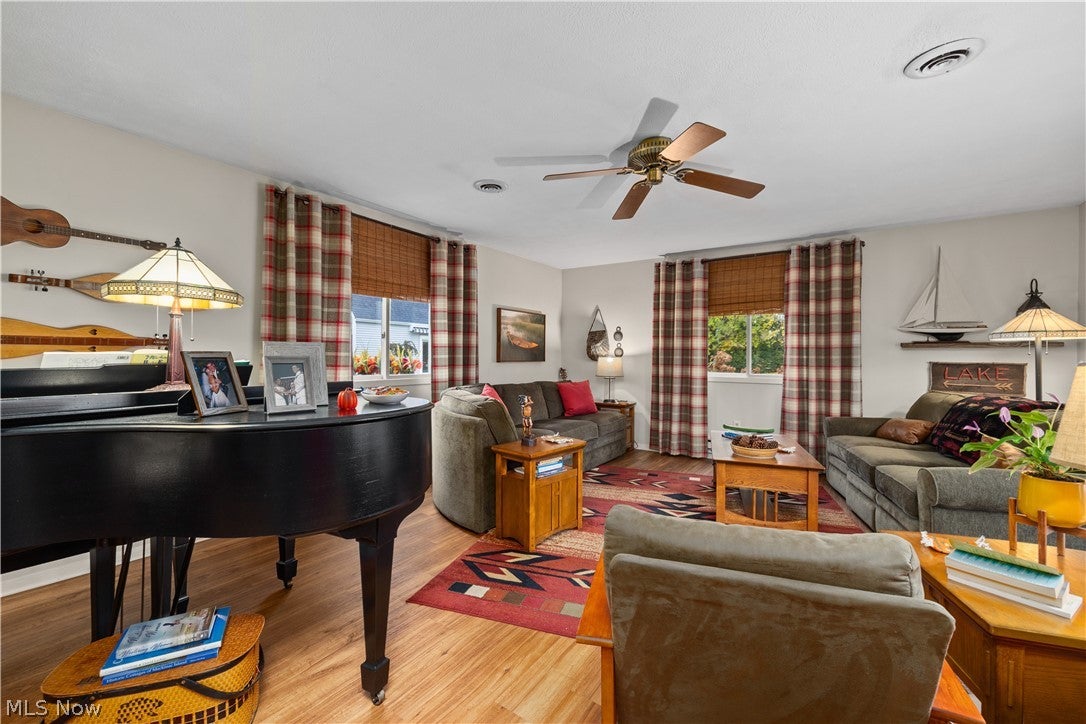
Completely remodeled from top to bottom! This 3-bedroom, 2 full bath condo home with 2 car garage is a showstopper! This is an end unit with 2096sf of luxury living space, located in the highly sought-after, lakefront community of Crystal Cove in Vermilion. Close to the clubhouse with pool and tennis/pickleball courts, and the Lake, enjoy the beach and beautiful walks along Lake Erie. Step inside the entry foyer and you're greeted by an impressive open concept living room with a brick fireplace adjoining the dining room with vaulted ceiling, and extra-large family room that leads to an outdoor patio. The fully remodeled eat-kitchen with breakfast nook is a dream, showcasing lots of cabinets and counterspace, Corian countertops, stainless appliances, a pantry, and separate patio to enjoy your morning coffee outdoors. Gorgeous LVT flooring throughout the first floor. This home feels like a year-round retreat. A remodeled full bath with step in shower and laundry room with newer stackable washer and dryer complete the first floor. Upstairs you will find a huge primary suite with 9' ceilings, his and hers closets, LVT flooring and a bonus storage room. The gorgeous, on suite bathroom is completely remodeled as well, featuring a large step in shower and double vanity. There are 2 additional, large guest bedrooms upstairs with spacious closets and ceiling fans. The 2-car garage has painted floor and work bench. Central Air conditioning. Newer roof. Newer double paned windows. Lots of guest parking space. Incredible home. Close to downtown Vermilion, Main Street beach, shopping, restaurants, and local marinas. You don't want to miss it!

Save
Ask
Tour
Hide
Share
Listing Snapshot
Price 
$430,000
Days On Site 
0 Days
Bedrooms 
3
Inside Area (SqFt) 
2,096 sqft
Total Baths 
2
Full Baths 
2
Partial Baths 
N/A
Lot Size 
N/A
Year Built 
1979
MLS Number 
5261059
Status 
Active
Property Tax 
$2,751
HOA/Condo/Coop Fees 
$410 monthly
Sq Ft Source 
N/A
Friends & Family
Recent Activity
12 hours agoListing first seen on site
12 hours agoListing updated with changes from the MLS
General Features
Attached Garage 
Yes
Direction Faces 
North
Disclosures 
Homestead Exemption
Foundation 
BlockSlab
Garage 
Yes
Garage Spaces 
2
Home Warranty 
Yes
Land Lease 
No
Levels 
Two
Number Of Stories 
2
Parking 
Additional ParkingAttachedDirect AccessDrivewayGarage
Pets 
Breed RestrictionsCats OKDogs OKNumber Limit
Property Condition 
Updated/Remodeled
Property Sub Type 
Condominium
Security 
Smoke Detector(s)
Sewer 
Public Sewer
SqFt Above 
2096
Style 
Contemporary, Colonial, Modern
Water Source 
Public
Interior Features
Appliances 
DryerDishwasherMicrowaveRangeRefrigeratorWasher
Basement 
NoneConcrete
Cooling 
Ceiling Fan(s)Central Air
Fireplace 
Yes
Fireplace Features 
Dining RoomLiving RoomWood Burning
Fireplaces 
1
Heating 
BaseboardElectricFireplace(s)
Interior 
Vaulted Ceiling(s)Built-in FeaturesCeiling Fan(s)Double VanityEntrance FoyerEat-in KitchenHigh CeilingsHis and Hers ClosetsIn-Law FloorplanOpen FloorplanPantryRecessed LightingStorageNatural Woodwork
Laundry Features 
Laundry ChuteWasher HookupElectric Dryer HookupInsideIn BathroomMain LevelLaundry RoomIn Unit
Window Features 
Double Pane WindowsENERGY STAR Qualified WindowsInsulated WindowsLow Emissivity WindowsTinted WindowsWindow Treatments
Save
Ask
Tour
Hide
Share
Exterior Features
Construction Details 
Attic/Crawl Hatchway(s) InsulatedVinyl Siding
Exterior 
Tennis Court(s)
Fencing 
PartialPrivacyWood
Lot Features 
Close to ClubhouseCul-De-Sac
Patio And Porch 
Patio
Pool Features 
Private
Private Pool 
Yes
Roof 
AsphaltFiberglass
Windows/Doors 
Double Pane WindowsENERGY STAR Qualified WindowsInsulated WindowsLow Emissivity WindowsTinted WindowsWindow Treatments
Community Features
Additional Association Fee 
$410.0
Additional Association Fee Frequency 
Monthly
School District 
Vermilion LSD - 2207
Township 
Vermilion
Financing Terms Available 
CashConventionalFHAVA Loan
Schools
School District
Vermilion LSD - 2207
Elementary School
Unknown
Middle School
Unknown
High School
Unknown
Listing courtesy of Richard Kropf of Russell Real Estate Services


The data relating to real estate for sale on this website comes in part from the Internet Data Exchange program of MLS NOW. Real estate listings held by brokerage firms other than are marked with the Internet Data Exchange logo and detailed information about them includes the name of the listing broker(s). The photos may be altered, edited, enhanced or virtually staged. Information Deemed Reliable But Not Guaranteed. Copyright 2026 - Multiple Listing Service, Inc. – All Rights Reserved.

Neighborhood & Commute
Source: Walkscore
Disclosure: Community information and market data powered by Constellation Data Labs. Information is deemed reliable but not guaranteed.
Save
Ask
Tour
Hide
Share

Client

Reviews

REMAX Gold Transparent - 3

REMAX Above & Beyond

Tabatha Whewell | License ID: 2003018978

2

IDX information is provided exclusively for consumers’ personal, non-commercial use and that it may not be used for any purpose other than to identify prospective properties consumers may be interested in purchasing. Information deemed reliable but not guaranteed to be accurate. Listing information updated daily.