
Save
Ask
Tour
Hide
$389,000
New Listing
9891 High Country DriveChardon, OH 44024
For Sale|Single Family Residence|Active
3
Beds
2
Total Baths
2
Full Baths
1,587
SqFt
$245
/SqFt
1990
Built
Subdivision:
High Country
County:
Geauga
Call Now: (216) 978-7933
Is this the listing for you? We can help make it yours.
(216) 978-7933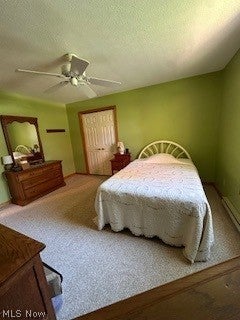
Save
Ask
Tour
Hide
Mortgage Calculator
Monthly Payment (Est.)
Enter an interest rate to see your estimated monthly payment.Calculator powered by Showcase IDX, a Constellation1 Company. Copyright ©2026 Information is deemed reliable but not guaranteed.
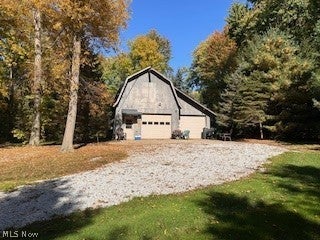
Built in 1990 single owner home. Very well maintained and serviced. Water heater replaced 2024, new garage floor 2022, new kitchen appliances 2026, newer garage door 2021. 10 minutes to Chardon. 50 minutes to Cleveland. Biannual septic report passed and submitted April 2026. Barn has 3/4 bath, wood stove and a loft for extra storage. Shed has additional storage for lawn care, 4 wheelers, or outdoor items.
Save
Ask
Tour
Hide
Listing Snapshot
Price
$389,000
Days On Site
0 Days
Bedrooms
3
Inside Area (SqFt)
1,587 sqft
Total Baths
2
Full Baths
2
Partial Baths
N/A
Lot Size
2.03 Acres
Year Built
1990
MLS Number
5260865
Status
Active
Property Tax
$3,656
HOA/Condo/Coop Fees
N/A
Sq Ft Source
N/A
Friends & Family
Recent Activity
| 12 hours ago | Listing first seen on site | |
| 12 hours ago | Listing updated with changes from the MLS |
General Features
Acres
2.03
Direction Faces
Northwest
Disclosures
Homestead Exemption
Foundation
Brick/Mortar
Garage
Yes
Garage Spaces
2
Home Warranty
Yes
Land Lease
No
Levels
One
Parking
Garage Faces FrontGarageGarage Door Opener
Property Sub Type
Single Family Residence
Sewer
Septic Tank
SqFt Above
1587
Style
Cape Cod
Water Source
Well
Interior Features
Appliances
DryerRangeRefrigeratorWasher
Basement
FullInterior EntryPartially FinishedStorage Space
Fireplace Features
None
Heating
BaseboardOilOther
Interior
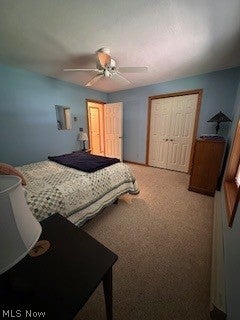
Vaulted Ceiling(s)Eat-in KitchenLaminate CountersOpen FloorplanPantryMaster Downstairs
Laundry Features
InsideMain LevelLaundry Room
Main Level Bedrooms
3
Other
Dimensions - ND x NDLevel - FirstDescription - Shed - dirt floor 576 sq ft
Save
Ask
Tour
Hide
Exterior Features
Construction Details
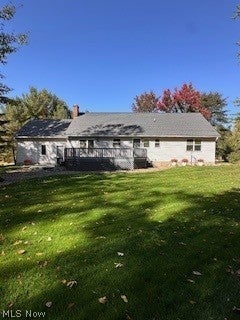
BrickVinyl Siding
Exterior
Fire PitStorage
Fencing
None
Lot Features
Back YardFront YardLandscapedNative PlantsPavedMany TreesSloped Up
Other Structures
Barn(s)Shed(s)
Patio And Porch
Front Porch
Roof
AsphaltFiberglass
View
Neighborhood
Waterview
Neighborhood
Community Features
School District
Chardon LSD - 2803
Township
Hambden Twp
Financing Terms Available
Conventional
Schools
School District
Chardon LSD - 2803
Elementary School
Unknown
Middle School
Unknown
High School
Unknown
Listing courtesy of Pamela J Morse of Berkshire Hathaway HomeServices Professional Realty

The data relating to real estate for sale on this website comes in part from the Internet Data Exchange program of MLS NOW. Real estate listings held by brokerage firms other than are marked with the Internet Data Exchange logo and detailed information about them includes the name of the listing broker(s). The photos may be altered, edited, enhanced or virtually staged. Information Deemed Reliable But Not Guaranteed. Copyright 2026 - Multiple Listing Service, Inc. – All Rights Reserved.
The data relating to real estate for sale on this website comes in part from the Internet Data Exchange program of MLS NOW. Real estate listings held by brokerage firms other than are marked with the Internet Data Exchange logo and detailed information about them includes the name of the listing broker(s). The photos may be altered, edited, enhanced or virtually staged. Information Deemed Reliable But Not Guaranteed. Copyright 2026 - Multiple Listing Service, Inc. – All Rights Reserved.
Neighborhood & Commute
Source: Walkscore
Disclosure: Community information and market data powered by Constellation Data Labs. Information is deemed reliable but not guaranteed.
Save
Ask
Tour
Hide




IDX information is provided exclusively for consumers’ personal, non-commercial use and that it may not be used for any purpose other than to identify prospective properties consumers may be interested in purchasing. Information deemed reliable but not guaranteed to be accurate. Listing information updated daily.
