Save
Ask
Tour
Hide
Share
$599,000
New Listing

1594 Sharon Copley Road
Wadsworth, OH 44281

For Sale|Single Family Residence|Active
5
Beds
3
Total Baths
2
Full Baths
1
Partial Bath
3,646
SqFt
$164
/SqFt
1865
Built
Subdivision:
Sharon Copley
County:
Medina
Call Now: (216) 978-7933
Is this the listing for you? We can help make it yours.
(216) 978-7933
Upcoming Open Houses
Sun, Nov 22, 12:00 PM - 2:00 PM
1594 Sharon Copley Road1594 Sharon Copley Road1594 Sharon Copley Road1594 Sharon Copley Road
Save
Ask
Tour
Hide
Share

Mortgage Calculator

Monthly Payment (Est.)

Enter an interest rate to see your estimated monthly payment.
Calculator powered by Showcase IDX, a Constellation1 Company. Copyright ©2026 Information is deemed reliable but not guaranteed.

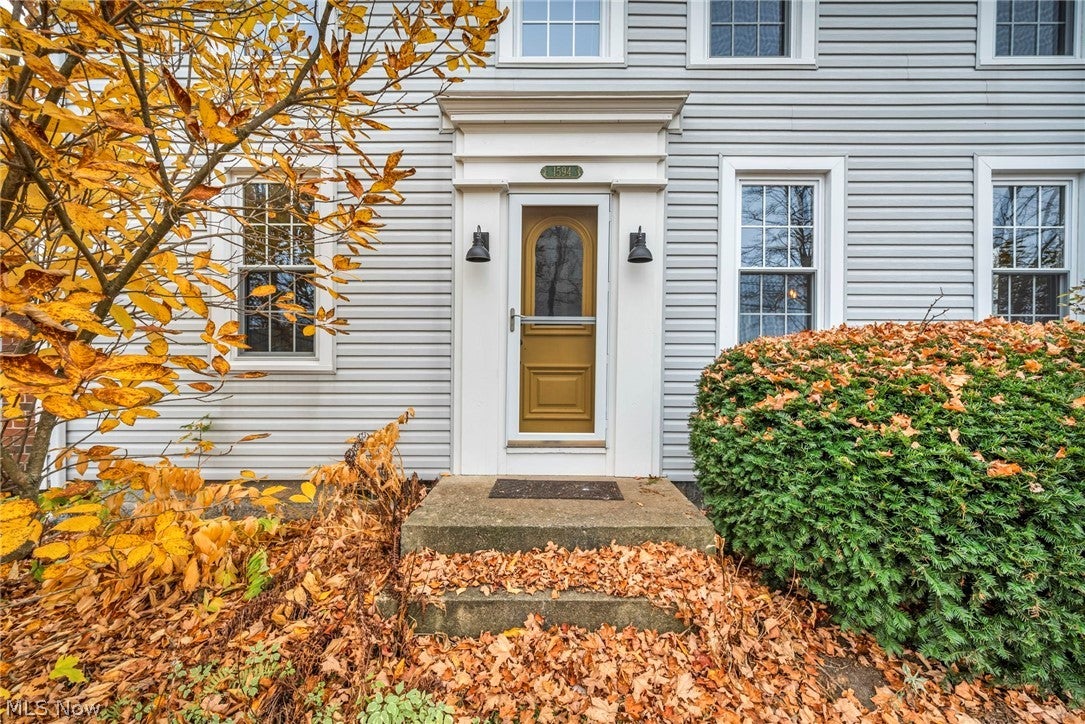
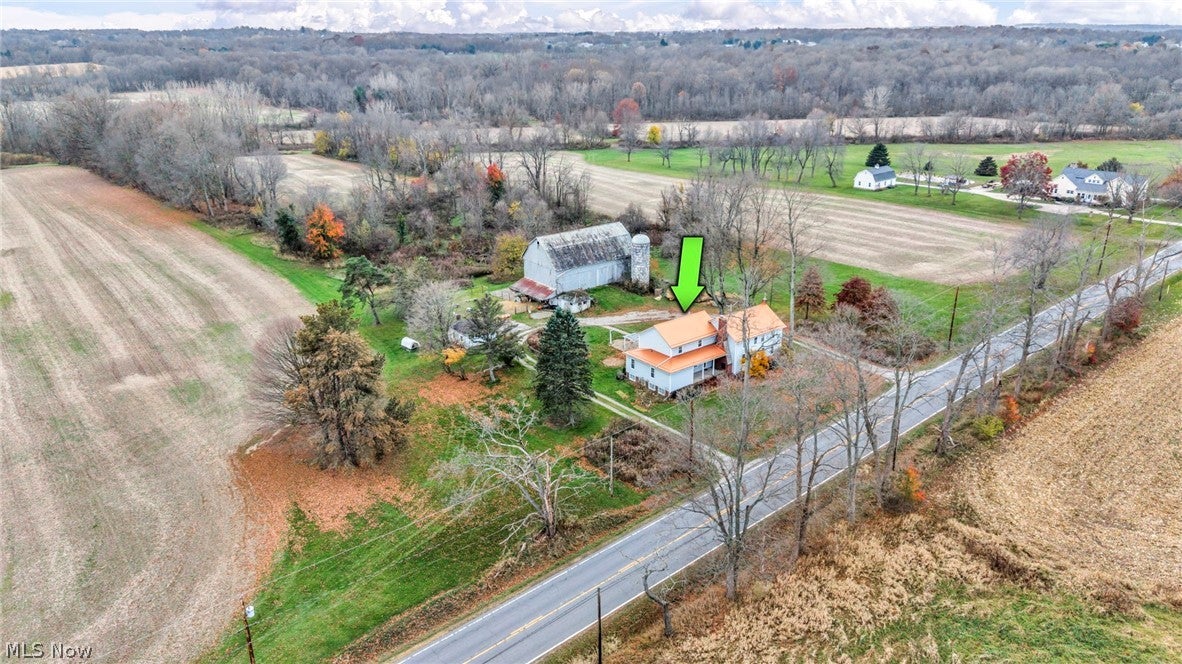
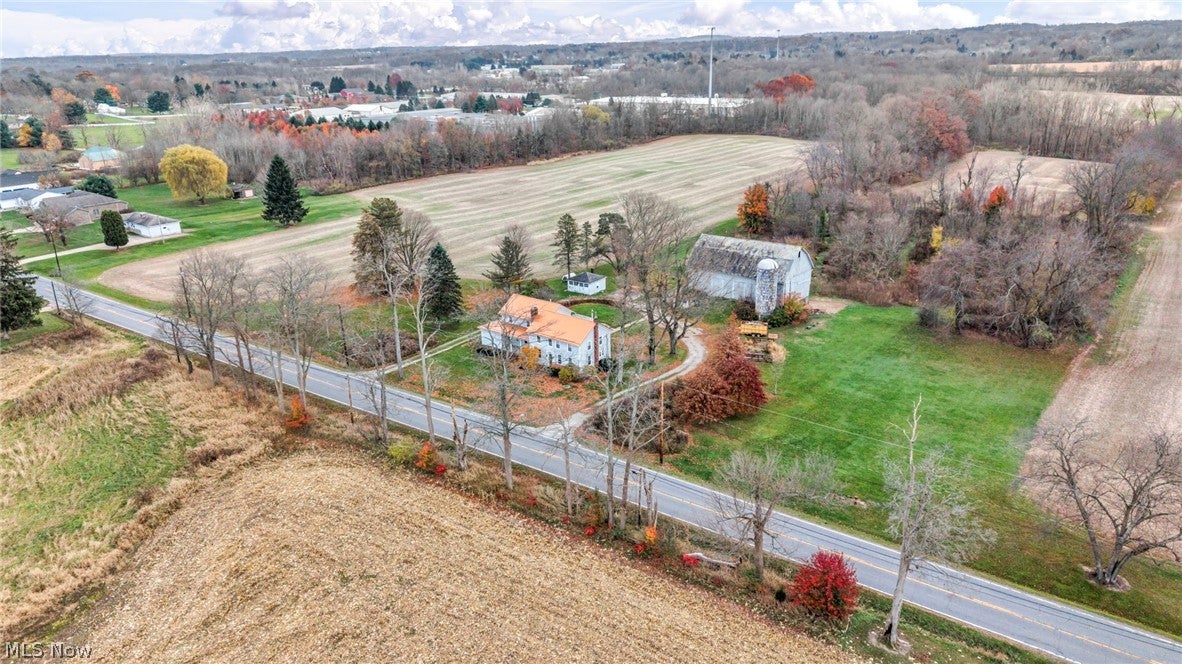
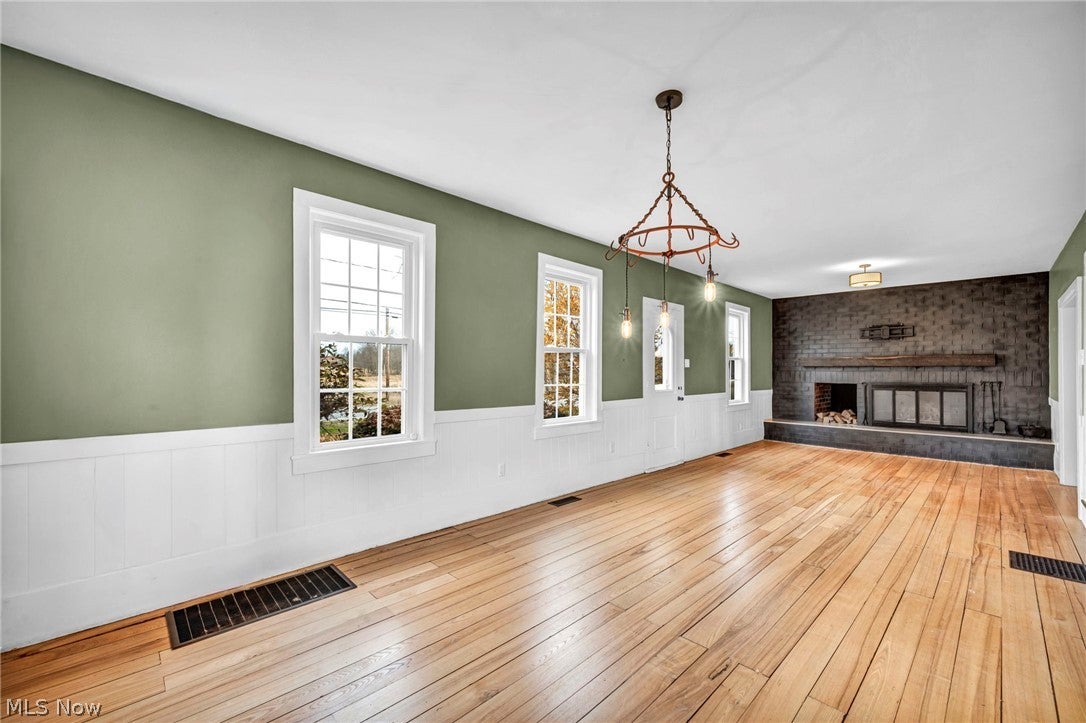
Welcome to your dream countryside retreat in Sharon Township! Blending timeless historical charm with modern peace of mind, this extraordinary 1865 5-bedroom, 2.5-bath homestead set on 2.6 private acres offers a rare lifestyle of comfort, character, and self-sustaining potential. An addition was added in 1973, almost doubling the living space. Step inside and experience a blend of authentic history and modern upgrades. The original side of the home showcases stunning poplar wood floors refinished in 2020, while the newer addition features rich new hickory flooring across the first level. Major systems have been updated so you can move in with complete confidence: New Roof (2021), New Septic System (2025), New Furnace (2025), New Water Softener (2026), New hot water tank (2026), and All Appliances are under 5 years old. The main level has been reconfigured over time for modern living and everyday convenience. What was once a half bath has been converted into a highly functional walk-in pantry, perfect for storing bulk goods, home-canned harvests like blackberries, raspberries, and apples from your own property, and kitchen essentials. A brand-new half bath was added on the first floor for guests. First floor primary bedroom with an en-suite bathroom and two huge walk-in closets. Upstairs, the home offers generous bedroom space for family and guests, highlighted by a fully renovated full bathroom on the west side. Downstairs, the finished basement features durable LVP flooring installed in 2020, providing the perfect space for a recreation room, home gym, office, or workshop. Spanning 2.6 acres of land, this property opens the door to the ultimate homesteading lifestyle. Some pictures virtually staged.

Save
Ask
Tour
Hide
Share
Listing Snapshot
Price 
$599,000
Days On Site 
0 Days
Bedrooms 
5
Inside Area (SqFt) 
3,646 sqft
Total Baths 
3
Full Baths 
2
Partial Baths 
1
Lot Size 
2.61 Acres
Year Built 
1865
MLS Number 
5260856
Status 
Active
Property Tax 
$4,100
HOA/Condo/Coop Fees 
N/A
Sq Ft Source 
N/A
Friends & Family
Recent Activity
11 hours agoListing first seen on site
11 hours agoListing updated with changes from the MLS
General Features
Acres 
2.61
Disclosures 
Owner Is Listing Agent
Foundation 
Stone
Green Energy Efficient 
AppliancesHVACInsulationRoofThermostatWater HeaterWindows
Home Warranty 
Yes
Land Lease 
No
Levels 
Two
Number Of Stories 
2
Parking 
Circular DrivewayGravel
Property Condition 
Updated/Remodeled
Property Sub Type 
Single Family Residence
Security 
Smoke Detector(s)
Sewer 
Septic Tank
SqFt Above 
3196
SqFt Below 
450
Style 
Colonial
Water Source 
Well
Interior Features
Appliances 
DishwasherDisposalMicrowaveRangeRefrigeratorWater Softener
Basement 
FullPartially FinishedWalk-Out AccessSump Pump
Cooling 
Ceiling Fan(s)Central Air
Fireplace 
Yes
Fireplace Features 
Living RoomWood Burning
Fireplaces 
1
Heating 
Natural GasBaseboardForced Air
Interior 
Ceiling Fan(s)His and Hers ClosetsOpen FloorplanPantryNatural WoodworkWalk-In Closet(s)Master Downstairs
Laundry Features 
Washer HookupElectric Dryer HookupMain Level
Main Level Bedrooms 
1
Bedroom 
Dimensions - ND x NDLevel - Second
Save
Ask
Tour
Hide
Share
Exterior Features
Construction Details 
FrameStoneVinyl Siding
Exterior 
CourtyardFire PitGardenPrivate Yard
Fencing 
GatePartialWire
Lot Features 
AgriculturalFarmLevelMeadowNative PlantsOrchard(s)PasturePrivateMany TreesWooded
Other Structures 
Barn(s)Workshop
Patio And Porch 
CoveredPorch
Roof 
Metal
View 
Rural
Waterview 
Rural
Community Features
School District 
Highland LSD Medina- 5205
Township 
Sharon Twp
Financing Terms Available 
CashConventionalFHAUSDA LoanVA Loan
Schools
School District
Highland LSD Medina- 5205
Elementary School
Unknown
Middle School
Unknown
High School
Unknown
Listing courtesy of Kelly A Eppink of Berkshire Hathaway HomeServices Stouffer Realty


The data relating to real estate for sale on this website comes in part from the Internet Data Exchange program of MLS NOW. Real estate listings held by brokerage firms other than are marked with the Internet Data Exchange logo and detailed information about them includes the name of the listing broker(s). The photos may be altered, edited, enhanced or virtually staged. Information Deemed Reliable But Not Guaranteed. Copyright 2026 - Multiple Listing Service, Inc. – All Rights Reserved.

Neighborhood & Commute
Source: Walkscore
Disclosure: Community information and market data powered by Constellation Data Labs. Information is deemed reliable but not guaranteed.
Save
Ask
Tour
Hide
Share

Client

Reviews

REMAX Gold Transparent - 3

REMAX Above & Beyond

Tabatha Whewell | License ID: 2003018978

2

IDX information is provided exclusively for consumers’ personal, non-commercial use and that it may not be used for any purpose other than to identify prospective properties consumers may be interested in purchasing. Information deemed reliable but not guaranteed to be accurate. Listing information updated daily.