
345 Kent DriveTallmadge, OH 44278
Mortgage Calculator
Monthly Payment (Est.)
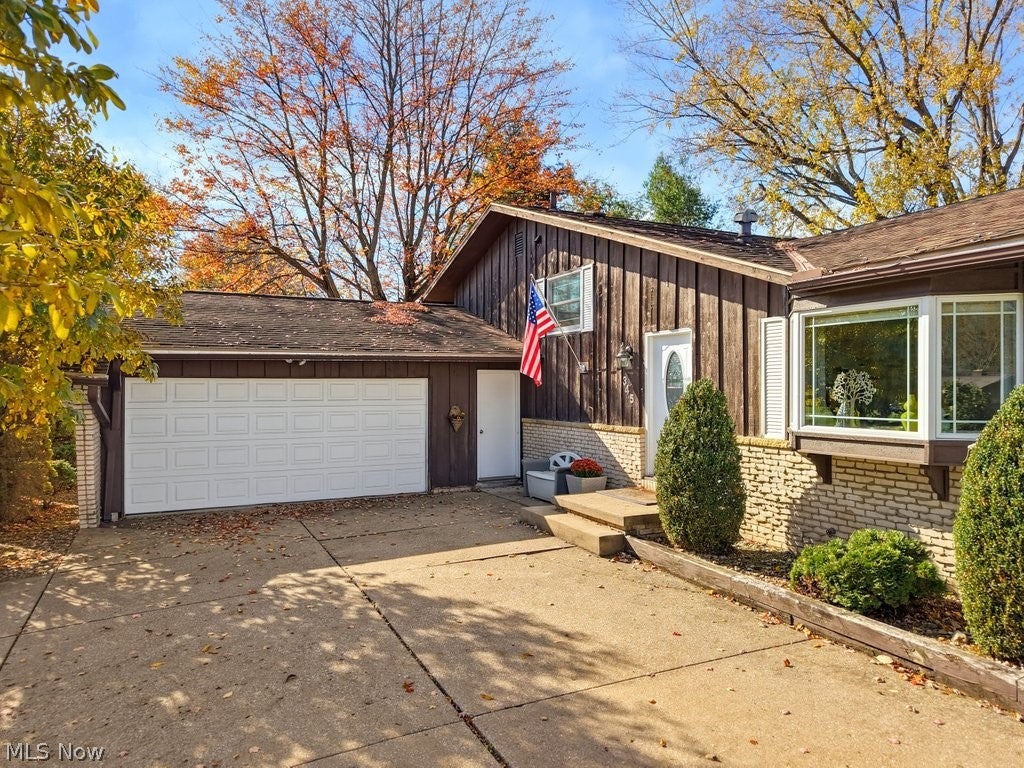
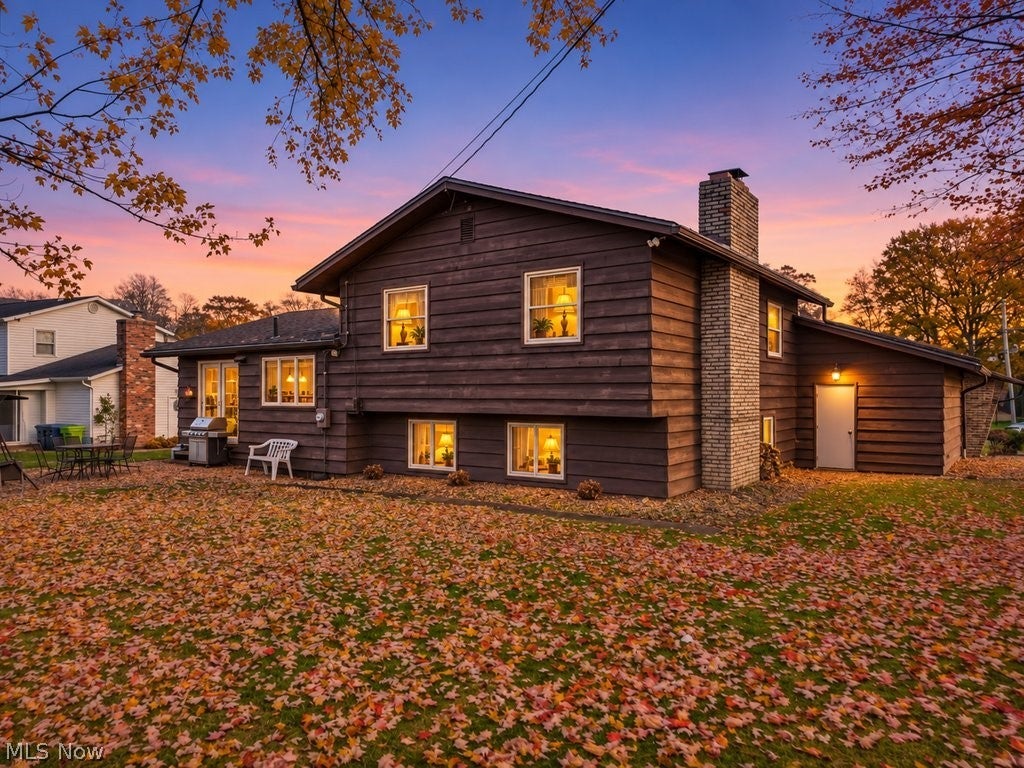
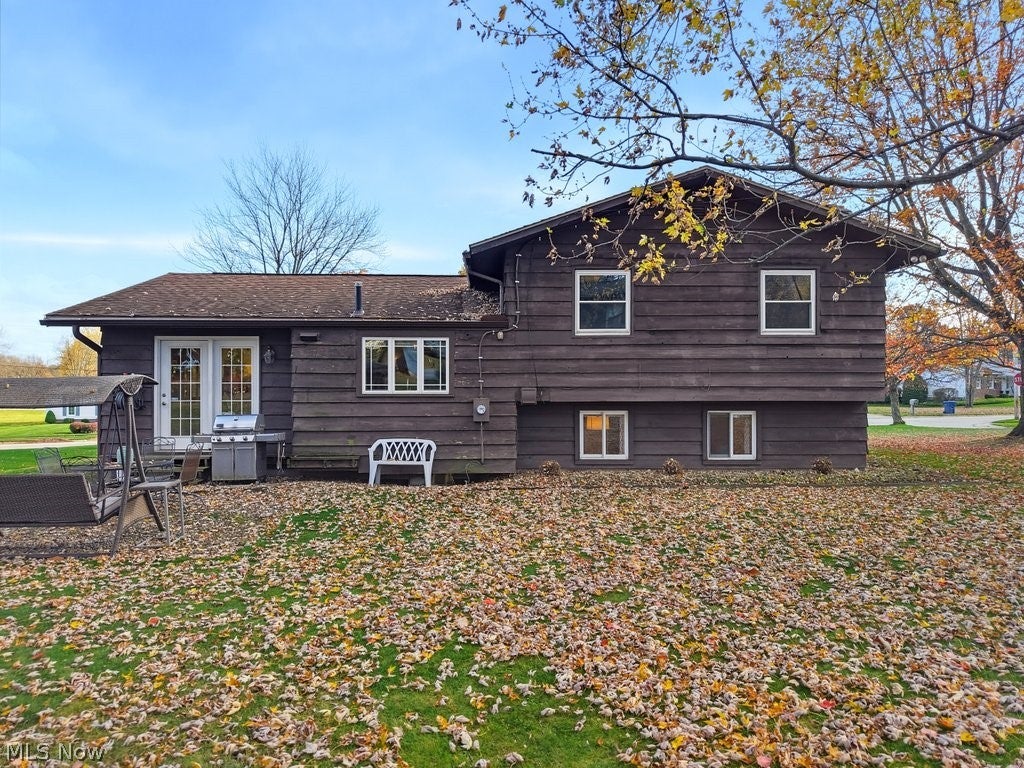
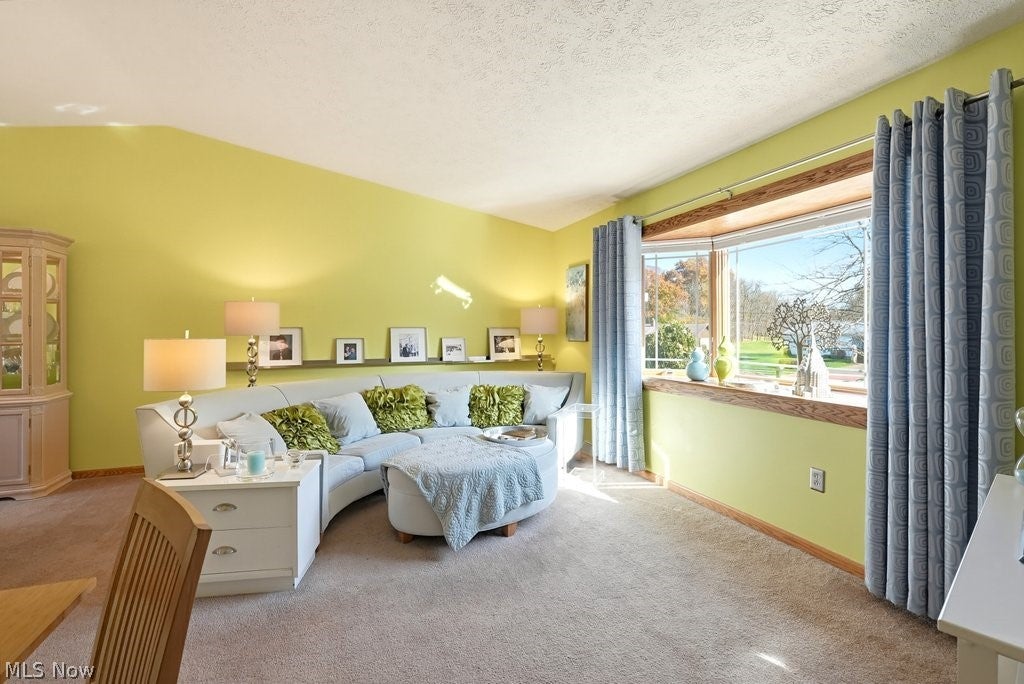
Enter an interest rate to see your estimated monthly payment.Welcome to 345 Kent Drive, where comfortable living and flexible space come together on a nearly half-acre corner lot in sought-after Tallmadge. This 3-bedroom, 2-full-bath split-level offers approximately 1,859 square feet of finished living space and a layout that works for everyday life and entertaining. The open main level features an updated kitchen with quartz countertops and warm oak cabinetry. It flows easily into the formal dining room, where French doors open to a backyard with mature trees and plenty of room to grill, garden, and gather. The living room has a vaulted ceiling and a bay window that brings in abundant natural light. Custom Bali cellular shades throughout the home. Downstairs, the family room features a flagstone wood-burning fireplace, a cozy spot for movie nights and gatherings. The finished lower level adds flexible space for a home office, hobbies, or storage. An attached 2-car garage and mature landscaping add everyday convenience. Enjoy the best of Tallmadge living. Lions Park is nearby, with a baseball field, pickleball courts, event pavilions, a playground, and bike trails that connect to the Freedom Trail. Tallmadge is known for its historic Circle, tree-lined streets, and strong sense of community, with shopping, dining, and highway access to Akron, Kent, and Cleveland close by. This quiet neighborhood offers the space and serenity many buyers want without sacrificing everyday conveniences. Schedule your showing today and come see what makes Kent Drive feel like home.
| 6 hours ago | Listing first seen on site | |
| 6 hours ago | Listing updated with changes from the MLS |

The data relating to real estate for sale on this website comes in part from the Internet Data Exchange program of MLS NOW. Real estate listings held by brokerage firms other than are marked with the Internet Data Exchange logo and detailed information about them includes the name of the listing broker(s). The photos may be altered, edited, enhanced or virtually staged. Information Deemed Reliable But Not Guaranteed. Copyright 2026 - Multiple Listing Service, Inc. – All Rights Reserved.




IDX information is provided exclusively for consumers’ personal, non-commercial use and that it may not be used for any purpose other than to identify prospective properties consumers may be interested in purchasing. Information deemed reliable but not guaranteed to be accurate. Listing information updated daily.
