
7123 Laura Lee LaneSeven Hills, OH 44131
Mortgage Calculator
Monthly Payment (Est.)
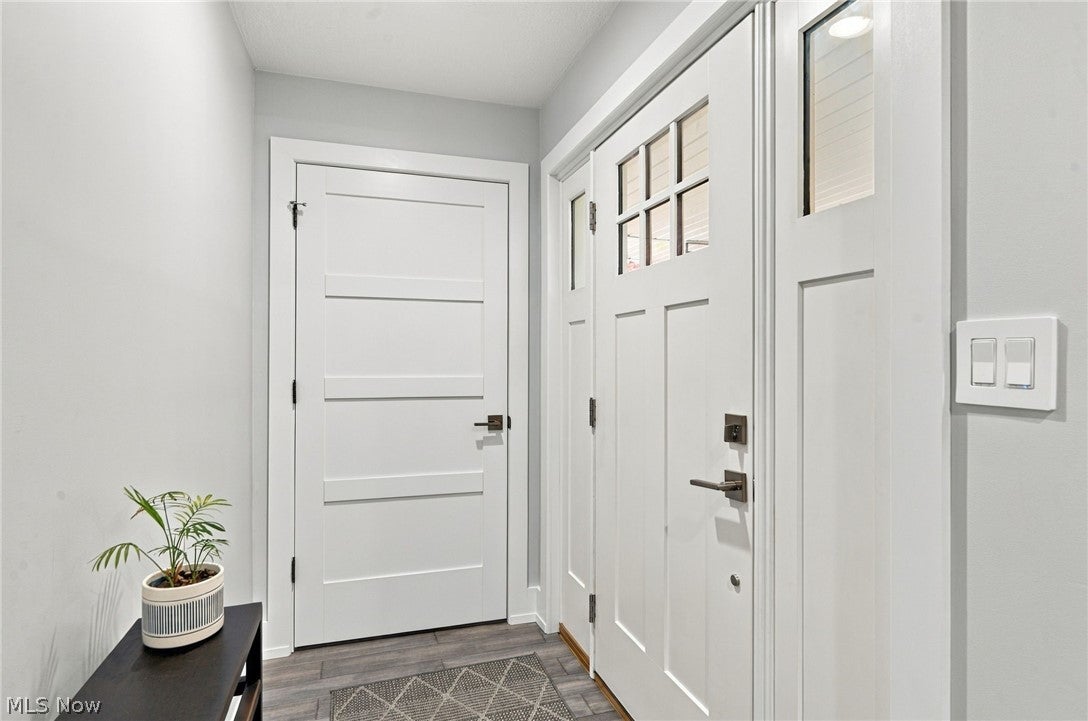
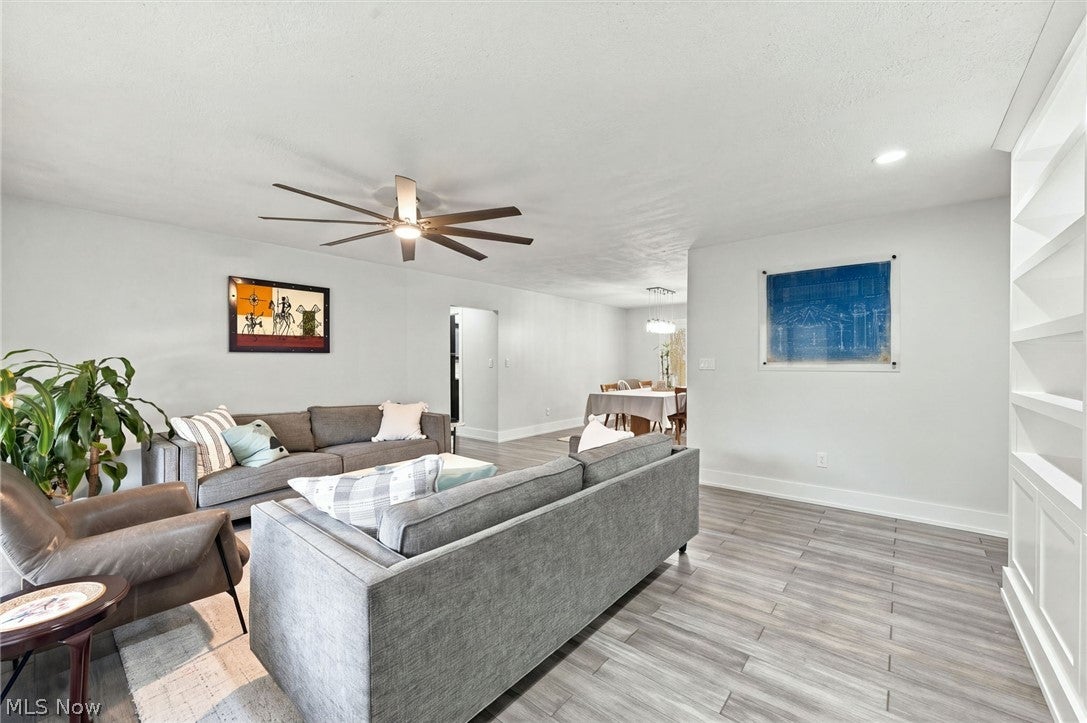
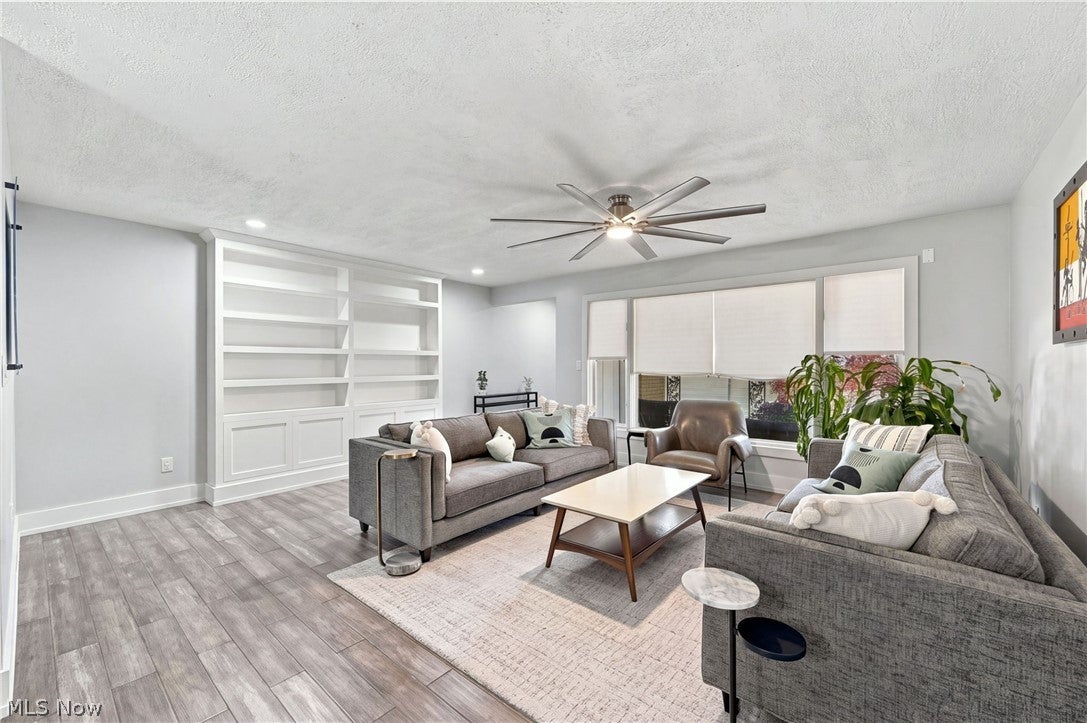
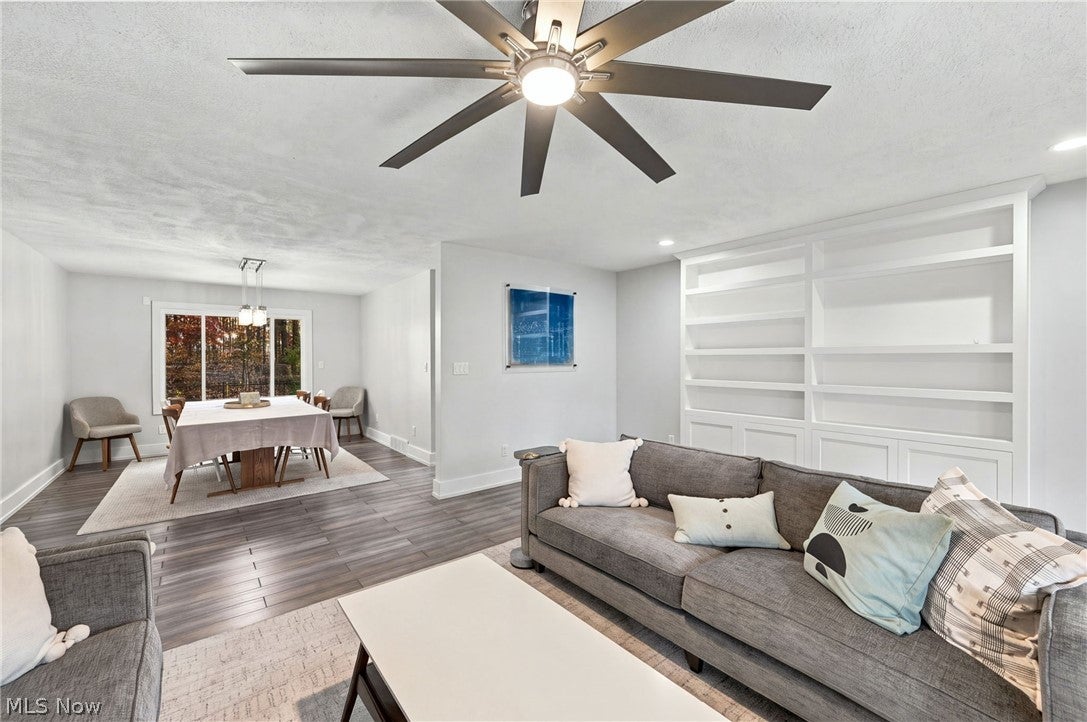
Enter an interest rate to see your estimated monthly payment.**Classic brick charm, thoughtful updates, and a setting you'll love!** Welcome to this beautifully maintained all-brick ranch in Seven Hills! Offering 3 bedrooms, 1.5 baths, and 1,687 square feet of first-floor living, this home combines timeless appeal with a location that's hard to beat. Step inside to an inviting interior filled with character. The living room features custom built-in bookshelves, while solid wood interior doors, tall craftsman baseboards, and updated closet doors add quality throughout. The kitchen, remodeled in 2017, offers tall cabinetry, abundant storage, a center island, quartz countertops, and appliances that stay. The updated full bath features a walk-in shower, separate soaking tub, and a vanity with loads of storage. The third bedroom has a surprise of its own with a second cedar-lined closet! The family room features custom fireplace updates, creating a welcoming place to relax. The full basement includes a dedicated office plus plenty of room for storage and hobbies. Enjoy your morning coffee on the spacious front porch or step down to the back cement patio. Backing up to unbuildable land, the backyard offers a wonderful sense of openness. The .32-acre lot gives you room to enjoy the outdoors, too! Improvements include new flooring throughout, a new driveway, garage floor, sidewalk, and back porch in 2023, plus new eaves and gutters in 2025. The furnace and central air were replaced approximately six years ago. A two-car attached garage adds everyday convenience. Enjoy easy access to grocery stores, restaurants, major highways, and three or more parks within walking distance. **If you're looking for quality construction, comfortable one-floor living, and a lovingly maintained home, this Seven Hills gem deserves a closer look. Schedule your private showing today!**
| 10 hours ago | Listing first seen on site | |
| 10 hours ago | Listing updated with changes from the MLS |

The data relating to real estate for sale on this website comes in part from the Internet Data Exchange program of MLS NOW. Real estate listings held by brokerage firms other than are marked with the Internet Data Exchange logo and detailed information about them includes the name of the listing broker(s). The photos may be altered, edited, enhanced or virtually staged. Information Deemed Reliable But Not Guaranteed. Copyright 2026 - Multiple Listing Service, Inc. – All Rights Reserved.




IDX information is provided exclusively for consumers’ personal, non-commercial use and that it may not be used for any purpose other than to identify prospective properties consumers may be interested in purchasing. Information deemed reliable but not guaranteed to be accurate. Listing information updated daily.
