
8210 Litchfield DriveMentor, OH 44060
Mortgage Calculator
Monthly Payment (Est.)
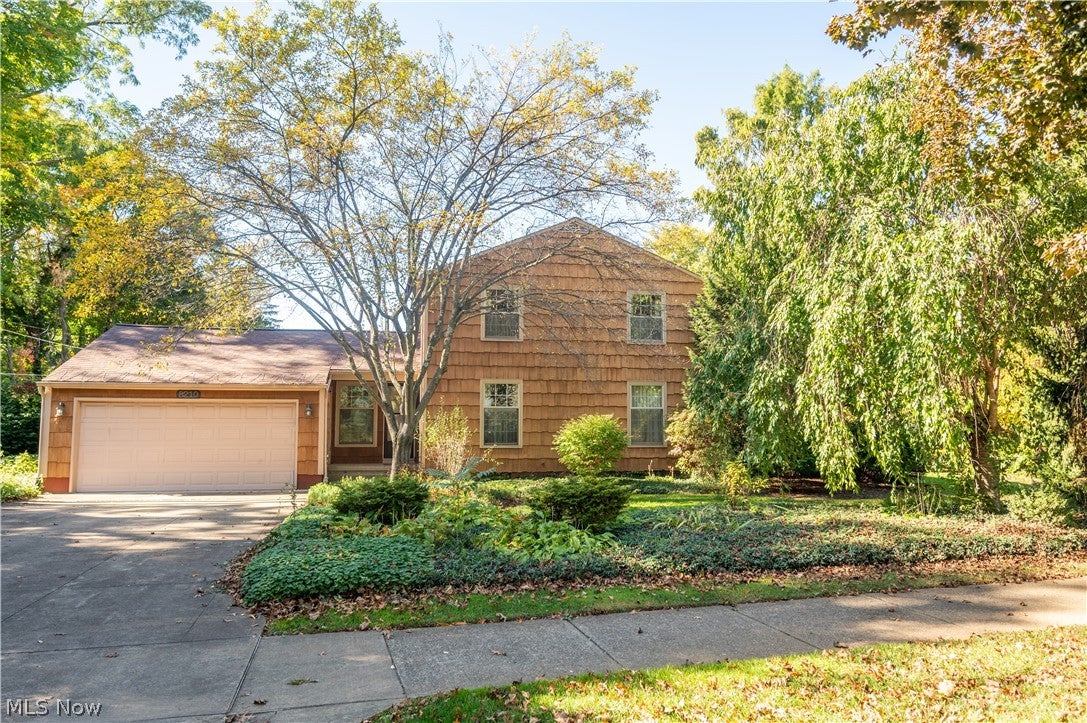
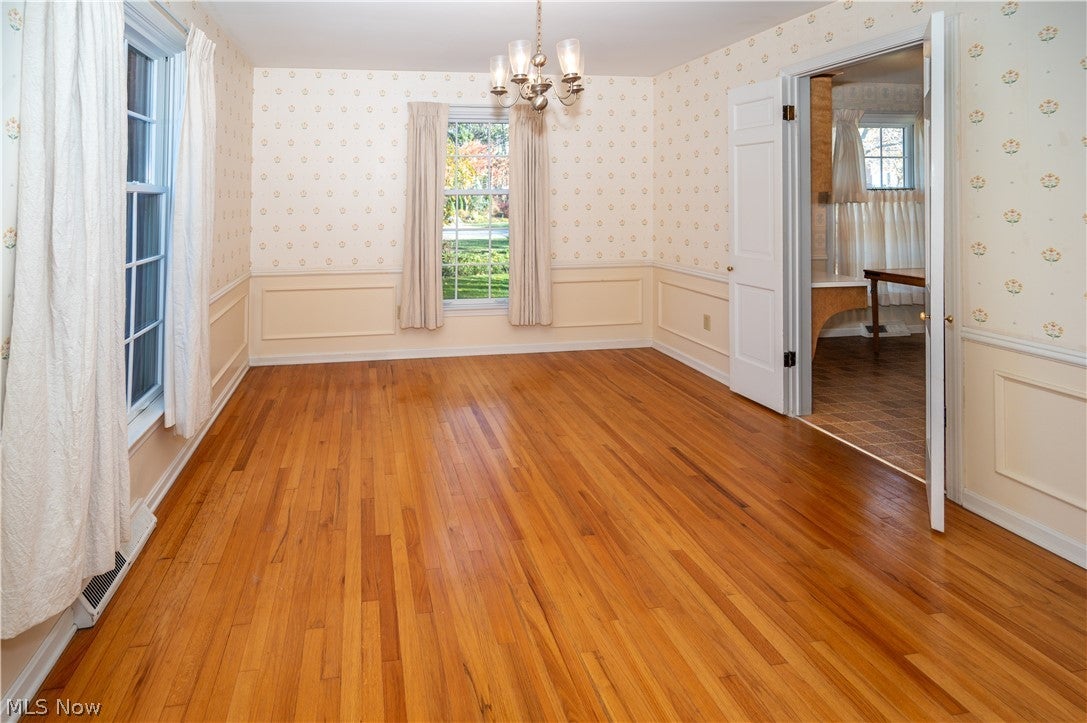
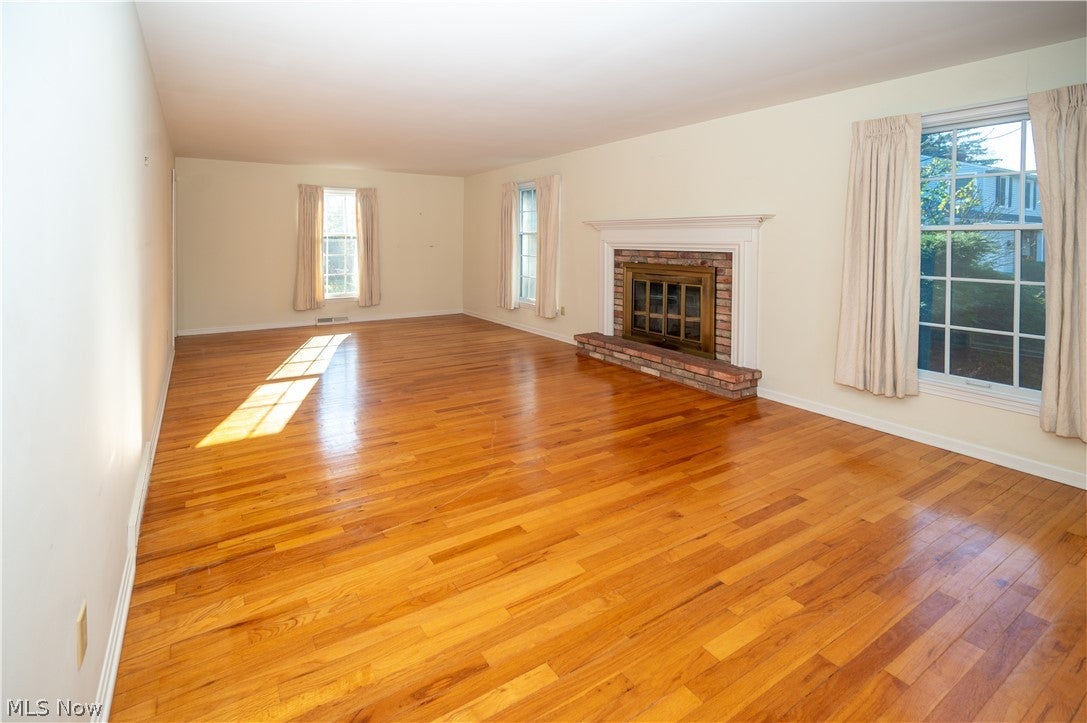
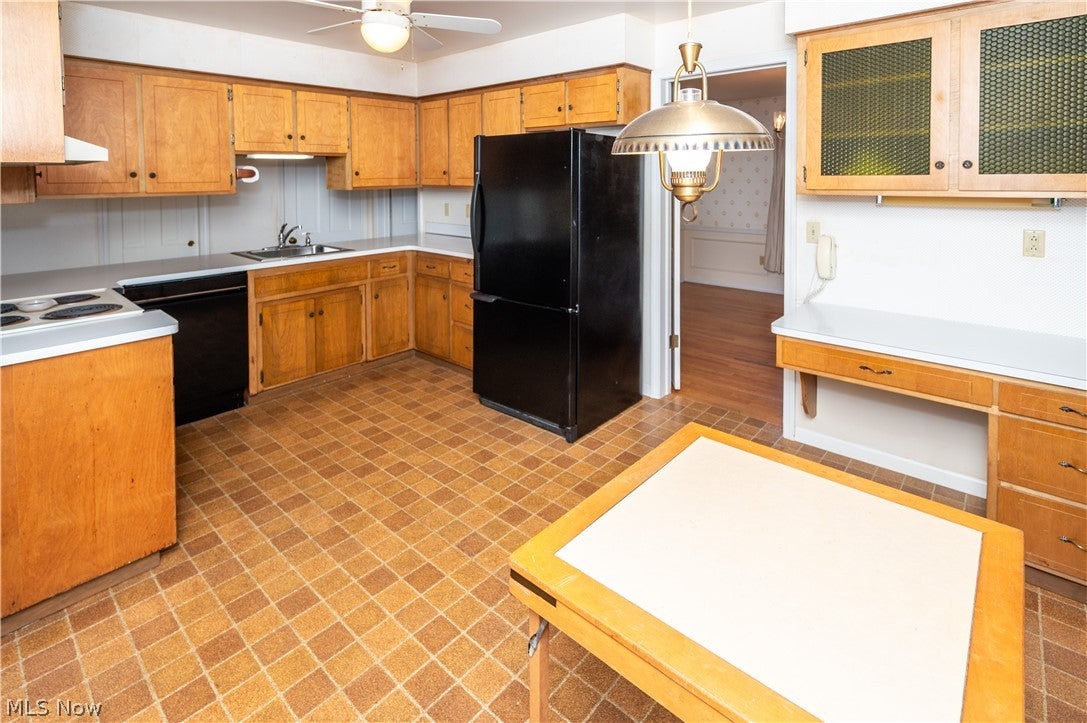
Enter an interest rate to see your estimated monthly payment.Welcome to the Ruplehood. This cedar shake-sided colonial was one of the first homes built in the neighborhood. It's the work of Ruple, the builder neighbors named the street's nickname after. It sits on a 0.34-acre corner lot, and its gardens have won a local award. People notice them before they ever reach the front door. Inside, the layout is unique and full of character, the kind you don't find in newer builds. An entry foyer with hardwood floors opens to a great room with a gas fireplace, a cozy spot on cold Lake County nights. There's also a formal dining room for holidays and Sunday dinners, a separate family room for everyday living, and an eat-in kitchen with a pantry. Upstairs are four bedrooms, all with hardwood floors, including a primary bedroom with its own bath. There are 2.5 baths in all. Outdoor living is where this home really shines. Have coffee on the front porch, read on the side porch, or host friends on the private deck surrounded by the gardens. The practical side is covered too: a whole-house water system, a hot water tank replaced in 2026, central air, a full basement with laundry, and an attached two-car garage. The location is hard to beat. It's in one of Mentor's most quintessential neighborhoods in the Mentor school district, with easy access to the freeways, all the shopping, the Mentor library, parks, and much more. Charm, character, and a little neighborhood history, all in one place.
| 12 hours ago | Listing first seen on site | |
| 12 hours ago | Listing updated with changes from the MLS |

The data relating to real estate for sale on this website comes in part from the Internet Data Exchange program of MLS NOW. Real estate listings held by brokerage firms other than are marked with the Internet Data Exchange logo and detailed information about them includes the name of the listing broker(s). The photos may be altered, edited, enhanced or virtually staged. Information Deemed Reliable But Not Guaranteed. Copyright 2026 - Multiple Listing Service, Inc. – All Rights Reserved.




IDX information is provided exclusively for consumers’ personal, non-commercial use and that it may not be used for any purpose other than to identify prospective properties consumers may be interested in purchasing. Information deemed reliable but not guaranteed to be accurate. Listing information updated daily.
