
1861 S Main StreetAkron, OH 44301
Mortgage Calculator
Monthly Payment (Est.)
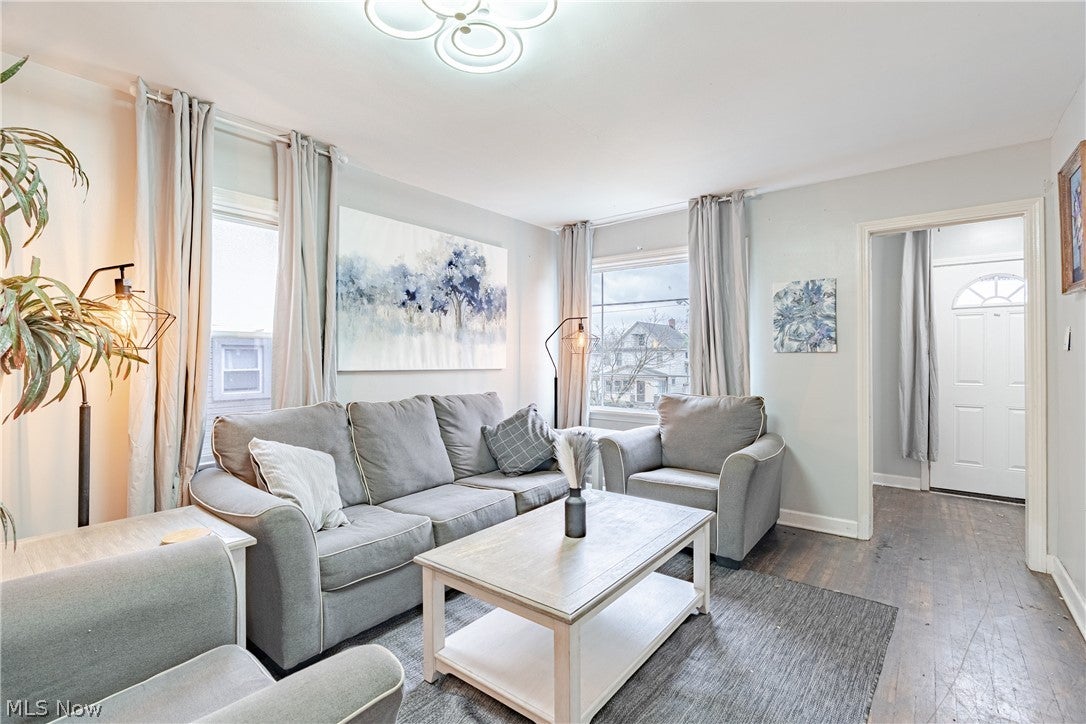
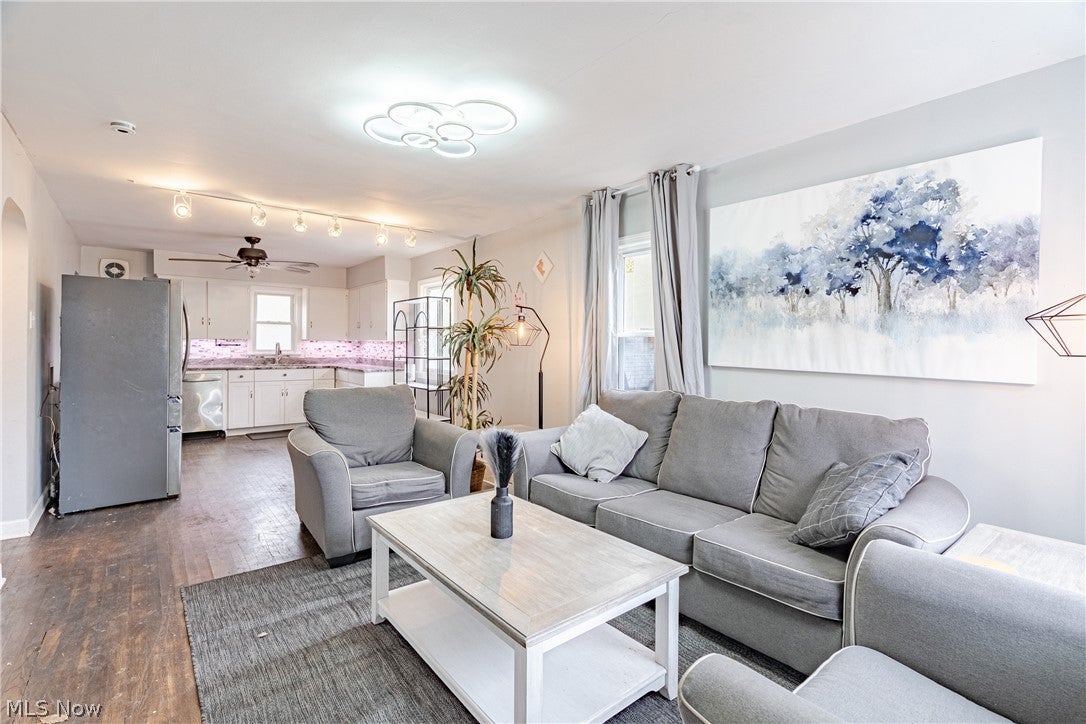
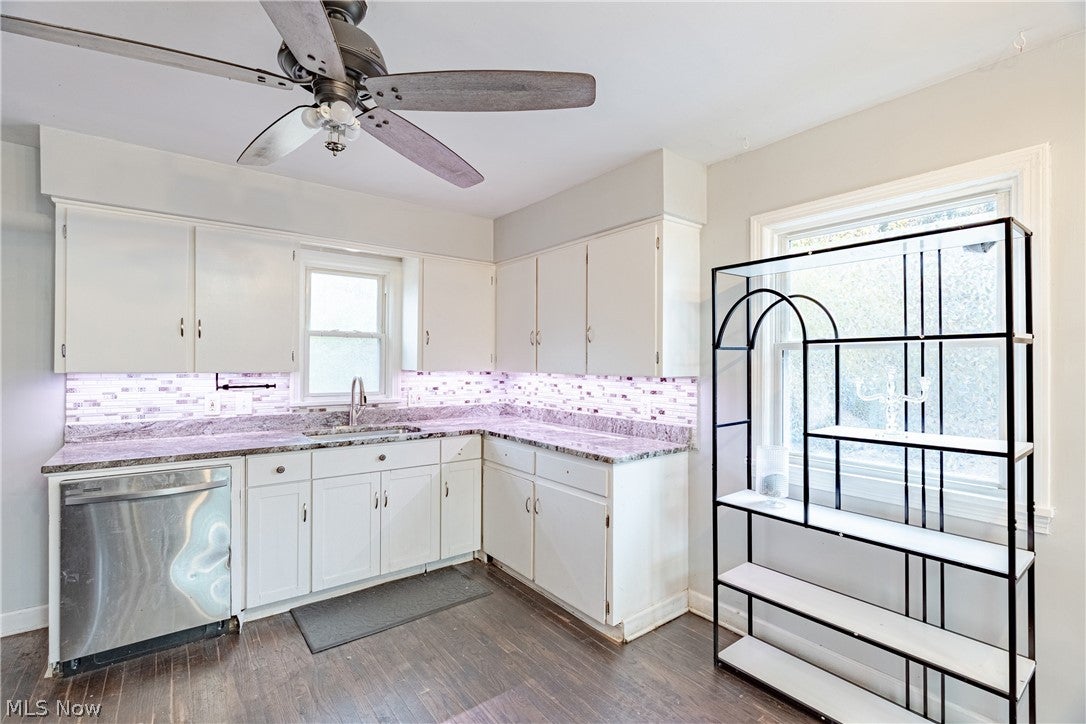
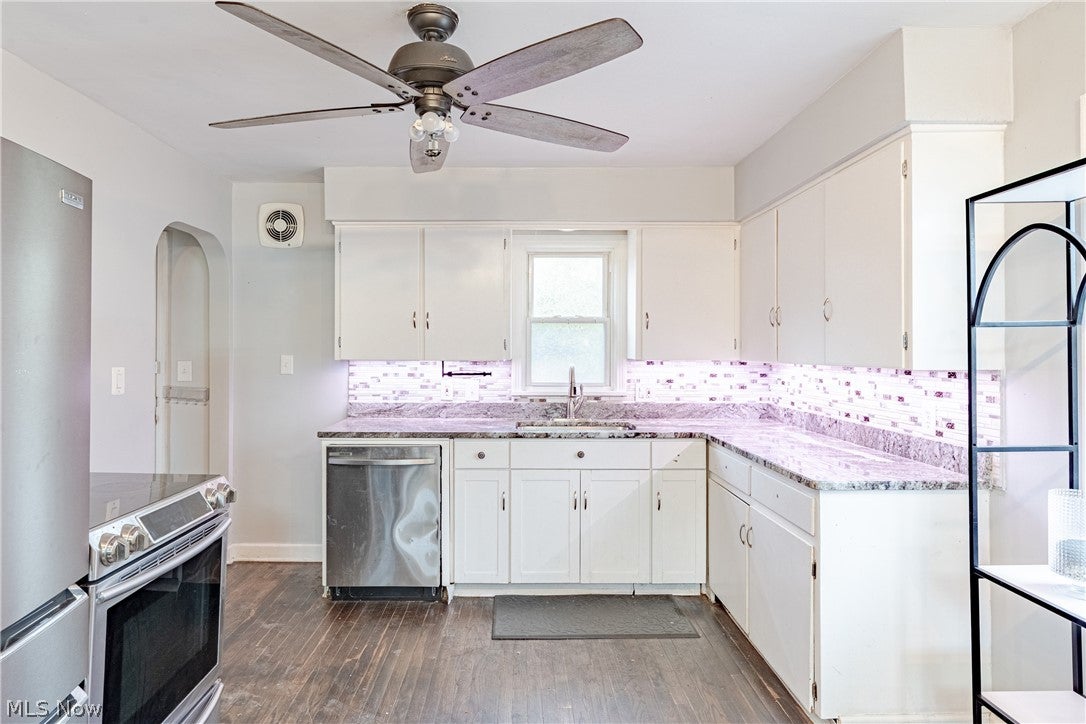
Enter an interest rate to see your estimated monthly payment.Welcome to 1861 S Main Street in Akron! This elevated ranch offers a unique layout with a side staircase leading to a deck above the garage, where the front entrance opens into the home. Inside, the open-concept main living area features hardwood flooring and modern LED lighting, creating a natural flow between the living and kitchen spaces. The kitchen is equipped with white cabinetry, a tile backsplash, stone countertops, and stainless steel appliances. Two bedrooms are located on the main level, both featuring neutral paint and hardwood flooring. An updated full bathroom completes this level with a dark wood vanity, tile flooring, and a glass-enclosed tub and shower combination. Downstairs, the finished recreation room offers valuable additional space for entertaining, relaxing, a hobby area, or a separate gathering space. The room features vinyl flooring, drop ceilings, and a gray tiled accent wall. The lower level also includes a third bedroom, a second bathroom with a corner shower, and a separate laundry and unfinished utility area. With its open-concept layout, finished lower-level recreation room, and three-bedroom arrangement, this home is ready for its next owner to make the most of all it has to offer.
| yesterday | Listing first seen on site | |
| yesterday | Listing updated with changes from the MLS |

The data relating to real estate for sale on this website comes in part from the Internet Data Exchange program of MLS NOW. Real estate listings held by brokerage firms other than are marked with the Internet Data Exchange logo and detailed information about them includes the name of the listing broker(s). The photos may be altered, edited, enhanced or virtually staged. Information Deemed Reliable But Not Guaranteed. Copyright 2026 - Multiple Listing Service, Inc. – All Rights Reserved.




IDX information is provided exclusively for consumers’ personal, non-commercial use and that it may not be used for any purpose other than to identify prospective properties consumers may be interested in purchasing. Information deemed reliable but not guaranteed to be accurate. Listing information updated daily.
